
41 Castlewood Dr, Billerica, MA 01821
Local realty services provided by:ERA Hart Sargis-Breen Real Estate
41 Castlewood Dr,Billerica, MA 01821
$700,000
- 3 Beds
- 2 Baths
- - sq. ft.
- Single family
- Sold
Listed by: kayla heres
Office: realty one group next level
MLS#:73553133
Source:MLSPIN
Sorry, we are unable to map this address
Price summary
- Price:$700,000
About this home
Welcome to 41 Castlewood Drive, a well-maintained home tucked back from the road in one of Billerica's walkable neighborhoods. Offering 3 bedrooms plus two additional rooms in the lower level, this home provides flexibility for a home office, gym, or guest area. Major updates include a newer roof (2023), young HVAC (2017), newer windows, updated electrical, vinyl siding, a freshly seal-coated driveway, and maintenance-free public water and sewer. Stay cozy all winter with a fireplace in the living room and cool through the summer with central air. Enjoy your morning coffee in the bright sunroom overlooking the private backyard or entertain on the patio. Combining a peaceful setting with a convenient commuter location, you'll have easy access to Routes 3, 495, and 95, as well as shopping, dining, and everyday amenities. Move-in ready with the major updates already completed, this home offers the perfect blend of comfort, functionality, and location.
Contact an agent
Home facts
- Year built:1968
- Listing ID #:73553133
- Updated:September 12, 2026 at 07:00 AM
Rooms and interior
- Bedrooms:3
- Total bathrooms:2
- Full bathrooms:2
- Rooms Total:6
- Flooring:Carpet, Tile, Vinyl, Wood
- Kitchen Description:Dishwasher, Microwave, Range, Refrigerator
- Basement Description:Finished, Full
Heating and cooling
- Cooling:Central Air
- Heating:Forced Air, Natural Gas
- Central air:Yes
Structure and exterior
- Roof:Shingle
- Year built:1968
- Lot Features:Wooded
- Architectural Style:Split Entry
- Construction Materials:Frame
- Exterior Features:Patio, Porch - Enclosed
- Foundation Description:Concrete Perimeter
Utilities
- Water:Public
- Sewer:Public Sewer
Finances and disclosures
- Price:$700,000
- Tax amount:$6,933 (2026)
Features and amenities
- Appliances:Dishwasher, Dryer, Microwave, Range, Refrigerator, Washer
- Laundry features:Dryer, In Basement, Washer
Parking
- Total parking spaces:8
- Parking description:Deeded, Off Street, Paved, Paved Drive
New listings near 41 Castlewood Dr
- Open Thu, 12 to 1:30pmNew
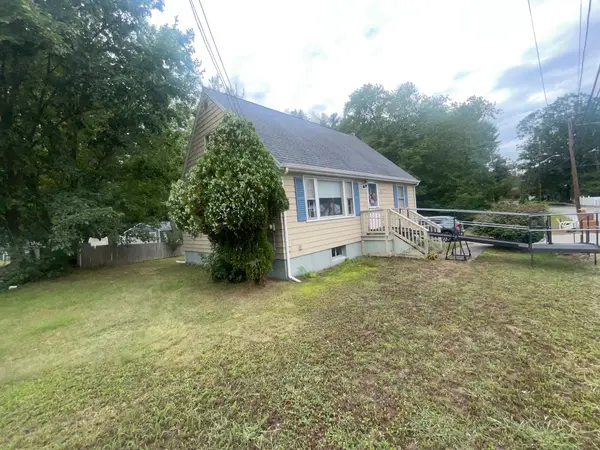 $450,000Active3 beds 2 baths3,620 sq. ft.
308 Salem Rd, Billerica, MA 01821
MLS# 73576112Listed by: All Inclusive Realty, LLC - Open Sat, 12:15 to 1:15pmNew
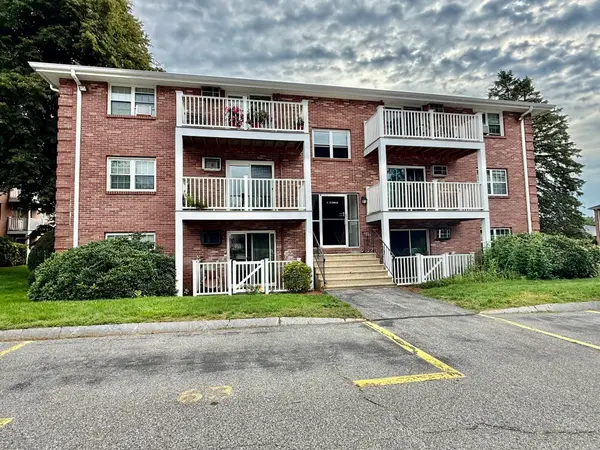 $349,900Active2 beds 1 baths741 sq. ft.
5 Kenmar Drive #7, Billerica, MA 01821
MLS# 73575158Listed by: RE/MAX Triumph Realty - Open Sat, 11am to 12:30pmNew
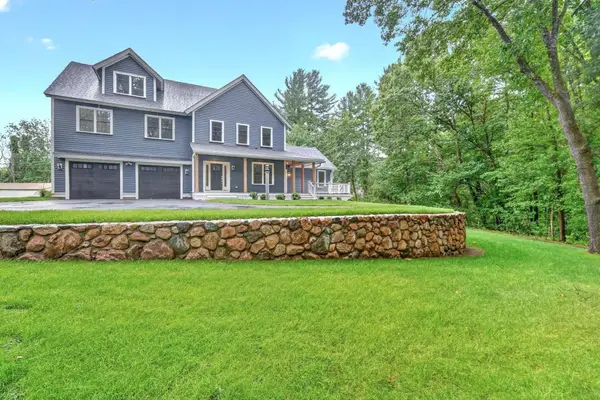 $1,298,000Active4 beds 4 baths3,722 sq. ft.
305 Concord Rd #1, Billerica, MA 01821
MLS# 73574998Listed by: Compass - Open Sun, 11am to 1pmNew
 $649,900Active3 beds 2 baths1,593 sq. ft.
142 Bridle Road, Billerica, MA 01821
MLS# 73574616Listed by: Barrett Sotheby's International Realty - New
 $949,900Active3 beds 3 baths2,352 sq. ft.
28 Glenside Ave, Billerica, MA 01821
MLS# 73574559Listed by: LAER Realty Partners - Open Sun, 1 to 3pmNew
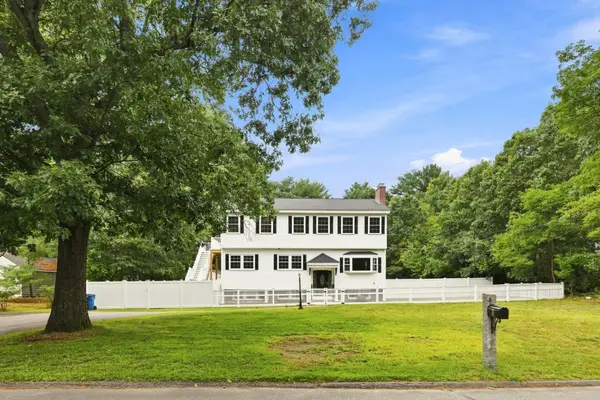 $849,900Active5 beds 4 baths3,091 sq. ft.
8 Victory Rd, Billerica, MA 01862
MLS# 73574264Listed by: LAER Realty Partners - Open Sat, 1:30 to 3pmNew
 $285,000Active1 beds 1 baths621 sq. ft.
10 Karen Cir #14, Billerica, MA 01821
MLS# 73573753Listed by: Maloney Properties LLC - Open Sun, 1 to 2:30pmNew
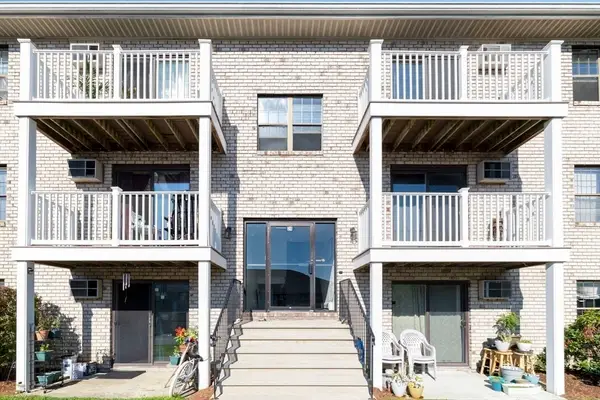 $354,900Active2 beds 1 baths800 sq. ft.
24 Kenmar Dr #239, Billerica, MA 01821
MLS# 73573934Listed by: William Raveis R.E. & Home Services - Open Sun, 11:30am to 1pmNew
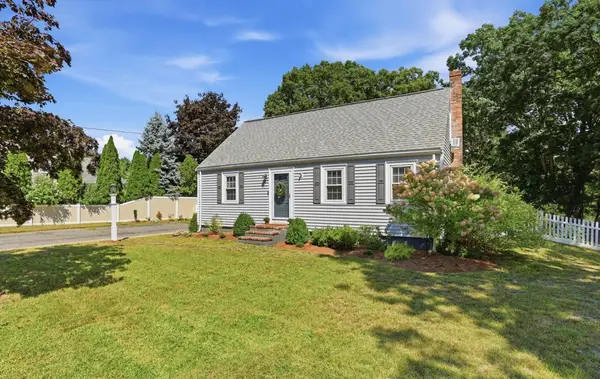 $729,900Active5 beds 2 baths2,100 sq. ft.
60 Bellflower Rd, Billerica, MA 01821
MLS# 73573953Listed by: Keller Williams Realty-Merrimack - Open Sun, 12 to 1:30pmNew
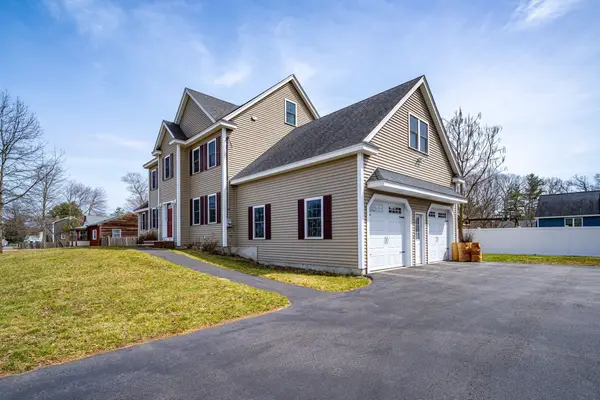 $1,099,900Active4 beds 5 baths3,246 sq. ft.
28. Woodlawn Ave, Billerica, MA 01821
MLS# 73574155Listed by: Lexwin Realty


Protect your home and budget from life's surprises with an Assurant Home Warranty, backed by a partner that supports you through every step of homeownership. Explore Plans.
© 2023 - 2026 ERA Franchise Systems LLC. All rights reserved. ERA Franchise Systems LLC fully supports the principles of the Fair Housing Act and the Equal Opportunity Act. ERA, ERA Real Estate powered, and their respective logos are registered service marks of ERA Franchise Systems LLC. Each office is independently owned and operated.