
21 Milton Street, Blackstone, MA 01504
Local realty services provided by:ERA Key Realty Services
Upcoming open houses
- Sun, Nov 0112:00 pm - 01:30 pm
Listed by: the peter izzi team
Office: remax revolution
MLS#:1425622
Source:RI_STATEWIDE
Price summary
- Price:$624,999
- Price per sq. ft.:$234.26
About this home
Stunning 5-bedroom residence offering over 2,500 sq ft of living space on a 0.34-acre corner lot. The 2-story foyer opens to an open-concept layout featuring a massive eat-in kitchen with granite counters, stainless appliances, a 20 sq ft island, and a custom double barn-door pantry. Features 2 main-level bedrooms, along with an impressive primary suite on the second floor (16'x26') boasting 3 large closets with custom built-ins. Enjoy a low-maintenance backyard oasis with a 15'x30' saltwater pool, composite decks, a 20'x30' stone patio with artificial turf, a 12'x20' workshop shed, a treehouse, and a white vinyl fence. Highlights include a full-length front porch, a heated 2-car garage with new insulated doors (2025), a secondary storage shed (2024), and an updated hot water tank (2022). Beautiful, spacious, and designed for everyday living and entertaining, this is a home you'll want to see in person.
Contact an agent
Home facts
- Year built:1996
- Listing ID #:1425622
- Added:14 day(s) ago
- Updated:October 27, 2026 at 06:07 PM
Rooms and interior
- Bedrooms:5
- Total bathrooms:2
- Full bathrooms:2
- Rooms Total:7
- Flooring:Hardwood, Laminate
- Bathrooms Description:Tub Shower
- Kitchen Description:Dishwasher, Disposal, Microwave, Oven, Range, Refrigerator
- Basement:Yes
- Basement Description:Full, Partially Finished, Walk Out Access
- Living area:2,668 sq. ft.
Heating and cooling
- Heating:Baseboard, Oil
Structure and exterior
- Year built:1996
- Building area:2,668 sq. ft.
- Lot area:0.34 Acres
- Lot Features:Corner Lot
- Architectural Style:Cape Cod
- Construction Materials:Drywall, Vinyl Siding
- Exterior Features:Deck, Patio, Paved Driveway, Porch
- Foundation Description:Concrete Perimeter
- Levels:2 Story
Utilities
- Water:Connected, Public
- Sewer:Septic Tank
Finances and disclosures
- Price:$624,999
- Price per sq. ft.:$234.26
- Tax amount:$7,765 (2026)
Features and amenities
- Appliances:Microwave, Range, Refrigerator
- Amenities:Electric Water Heater, Permanent Attic Stairs, Water Heater
- Pool features:Above Ground
Parking
- Total parking spaces:8
- Parking description:Built In, Garage Door Opener, Paved Driveway
- Garage:Yes
- Garage spaces:2
 The data relating to real estate for sale on this web site comes in part from the IDX Program of the State-Wide Multiple Listing Service, Inc. Real estate listings held by brokerage firms other than ERA Key Realty Services are marked with the MLS logo and detailed information about them includes the name of the listing brokers. Information deemed reliable but not guaranteed. Copyright 2026 State-Wide MLS, Inc. All rights reserved. Date Last Update: October 27, 2026
New listings near 21 Milton Street
- Coming Soon
 $389,900Coming Soon2 beds 2 baths1,380 sq. ft.
30 Fox Run Rd #30, Blackstone, MA 01504
MLS# 73594427Listed by: Remax Revolution - New
 $550,000Active5 beds 3 baths2,080 sq. ft.
31 St. Paul St., Blackstone, MA 01504
MLS# 73593598Listed by: Century 21 Custom Home Realty - New
 $386,900Active2 beds 2 baths1,607 sq. ft.
115 Farm Street, Blackstone, MA 01504
MLS# 73591993Listed by: Raymond & Son REALTORS® 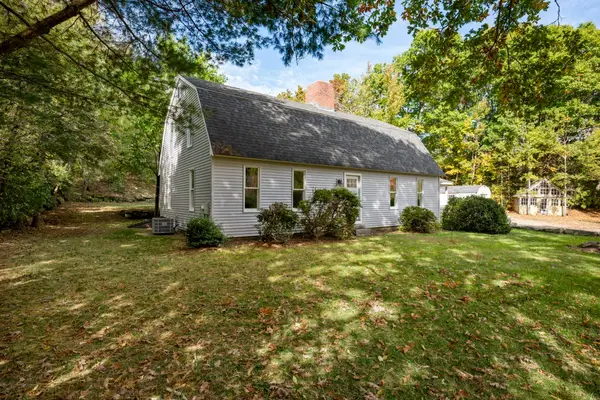 $649,900Active4 beds 2 baths2,660 sq. ft.
84 Elm St, Blackstone, MA 01504
MLS# 73591656Listed by: Real Broker MA, LLC $330,000Active2 beds 1 baths1,154 sq. ft.
664 Rathbun St, Blackstone, MA 01503
MLS# 73591405Listed by: LXTN Realty $429,900Active3 beds 2 baths2,333 sq. ft.
17 Connecticut Ave, Blackstone, MA 01504
MLS# 73591144Listed by: Keller Williams Elite $389,900Active1 beds 1 baths1,010 sq. ft.
116 Lakeshore Dr, Blackstone, MA 01504
MLS# 73590177Listed by: Keller Williams Boston MetroWest $395,000Active0.44 Acres
133 Lakeshore Drive, Blackstone, MA 01504
MLS# 1425726Listed by: BHHS COMMONWEALTH REAL ESTATE $1,200,000Active15.41 Acres
110 R Blackstone St., Blackstone, MA 01504
MLS# 73586085Listed by: Coldwell Banker Realty - Franklin


Protect your home and budget from life's surprises with an Assurant Home Warranty, backed by a partner that supports you through every step of homeownership. Explore Plans.
© 2023 - 2026 ERA Franchise Systems LLC. All rights reserved. ERA Franchise Systems LLC fully supports the principles of the Fair Housing Act and the Equal Opportunity Act. ERA, ERA Real Estate powered, and their respective logos are registered service marks of ERA Franchise Systems LLC. Each office is independently owned and operated.