
112 North Blandford Road, Blandford, MA 01008
Local realty services provided by:ERA M. Connie Laplante Real Estate
112 North Blandford Road,Blandford, MA 01008
$348,000
- 2 Beds
- 2 Baths
- 1,925 sq. ft.
- Single family
- Active
Listed by: kimberly kuplast, kimberly kuplast
Office: laer realty partners
MLS#:73520611
Source:MLSPIN
Price summary
- Price:$348,000
- Price per sq. ft.:$180.78
About this home
Circa 1870 and beautifully renovated in the mid-to-late 90's, this immaculate home blends historic charm with thoughtful updates in a peaceful, private setting. Original wide plank floors, a rare inside well, and museum-quality cleanliness make this property truly special. The open kitchen/dining area features vaulted ceilings and a stunning wall of windows bringing in abundant natural light. Features include 2 full baths with a classic clawfoot tub, first-floor laundry, ceramic tile floors with radiant heat, vinyl replacement windows, and a cozy wood stove for warmth and ambiance during New England winters. The poured concrete basement offers excellent storage and durability. Set on nearly 1 acre surrounded by woods beside a rustic country lane, this private retreat is close to Otis Reservoir, Tanglewood, and Jacob’s Pillow. A must-see!
Contact an agent
Home facts
- Year built:1870
- Listing ID #:73520611
- Updated:May 23, 2026 at 02:39 PM
Rooms and interior
- Bedrooms:2
- Total bathrooms:2
- Full bathrooms:2
- Rooms Total:5
- Flooring:Tile, Wood
- Dining Description:Cable Hookup, Closet/Cabinets - Custom Built, High Speed Internet Hookup, Wood
- Kitchen Description:Breakfast Bar / Nook, Cathedral Ceiling(s), Dining Area, Dishwasher, Exterior Access, Flooring - Stone/Ceramic Tile, Lighting - Overhead, Open Floorplan, Range, Recessed Lighting, Refrigerator, Slider, Window(s) - Picture
- Basement Description:Concrete, Full, Interior Entry
- Living area:1,925 sq. ft.
Heating and cooling
- Cooling:Window Unit(s)
- Heating:Baseboard, Oil, Radiant, Wood Stove
Structure and exterior
- Roof:Shingle
- Year built:1870
- Building area:1,925 sq. ft.
- Lot area:0.98 Acres
- Lot Features:Cleared, Wooded
- Construction Materials:Frame
- Exterior Features:Rain Gutters, Stone Wall
- Foundation Description:Concrete Perimeter
Schools
- High school:Gateway Regional
- Middle school:Gateway Regional
- Elementary school:Gateway Regional
Utilities
- Water:Public
- Sewer:Private Sewer
Finances and disclosures
- Price:$348,000
- Price per sq. ft.:$180.78
- Tax amount:$3,500 (2025)
Features and amenities
- Appliances:Dishwasher, Dryer, Range, Refrigerator, Washer
- Laundry features:Bathroom - Full, Dryer, First Floor, Flooring - Wood, Washer
Parking
- Total parking spaces:5
- Parking description:Detached, Off Street, Stone/Gravel
- Garage:Yes
- Garage spaces:1
New listings near 112 North Blandford Road
- New
 $129,500Active26.52 Acres
Lot "B" Beulah Land Rd, Blandford, MA 01008
MLS# 73519849Listed by: Engel & Volkers Wellesley - New
 $249,900Active2 beds 1 baths704 sq. ft.
51 Russell Stage Rd, Blandford, MA 01008
MLS# 73518255Listed by: Witalisz & Associates, Inc.  $598,000Active4 beds 3 baths1,795 sq. ft.
41 Woronoco Rd, Blandford, MA 01008
MLS# 73515685Listed by: Maverick Realty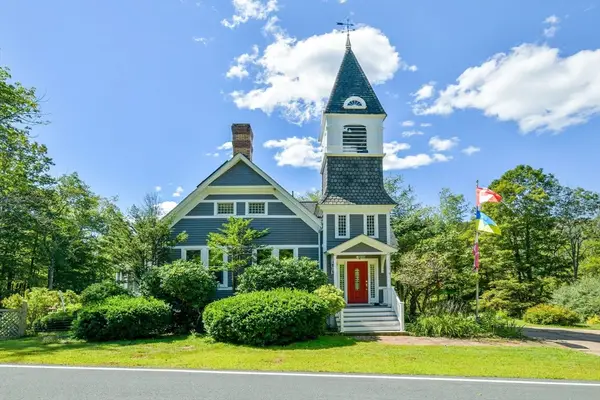 $585,000Active3 beds 3 baths3,860 sq. ft.
113 N Blandford Road, Blandford, MA 01008
MLS# 73508675Listed by: LAER Realty Partners $50,000Active2 Acres
0 Island Acres Rd, Blandford, MA 01008
MLS# 73501772Listed by: Executive Real Estate, Inc. $115,900Active16.62 Acres
0 Old Chester Rd (rear), Blandford, MA 01008
MLS# 73499905Listed by: NextHome Elite Realty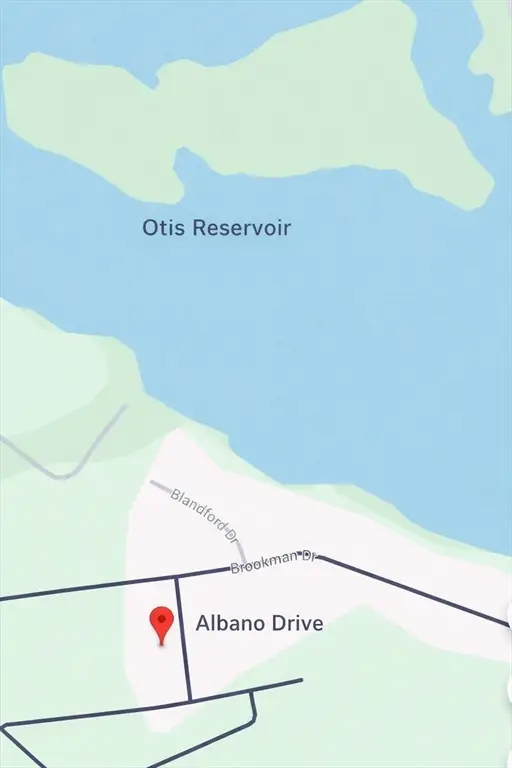 $46,900Active1.66 Acres
L 10 & 11 Albano Drive, Blandford, MA 01008
MLS# 73491334Listed by: Ayre Real Estate Co, Inc.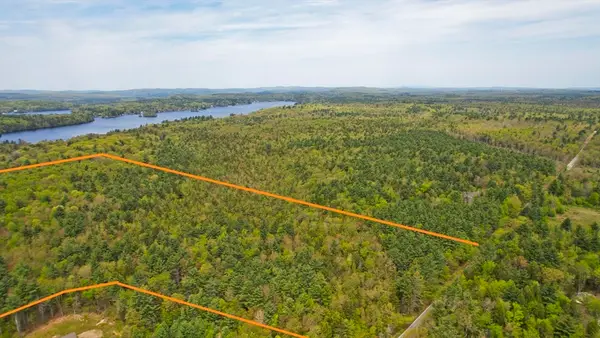 $148,900Active52.24 Acres
0 Curtis Hall Rd, Blandford, MA 01008
MLS# 73376838Listed by: Keller Williams Realty


Protect your home and budget from life's surprises with an Assurant Home Warranty, backed by a partner that supports you through every step of homeownership. Explore Plans.
© 2023 - 2026 ERA Franchise Systems LLC. All rights reserved. ERA Franchise Systems LLC fully supports the principles of the Fair Housing Act and the Equal Opportunity Act. ERA, ERA Real Estate powered, and their respective logos are registered service marks of ERA Franchise Systems LLC. Each office is independently owned and operated.