
83 Main Street, Blandford, MA 01008
Local realty services provided by:ERA M. Connie Laplante Real Estate
83 Main Street,Blandford, MA 01008
$150,000
- 7 Beds
- 2 Baths
- 3,110 sq. ft.
- Single family
- Active
Listed by: lisa sperling
Office: park square realty
MLS#:73543469
Source:MLSPIN
Price summary
- Price:$150,000
- Price per sq. ft.:$48.23
About this home
What an opportunity this one is! With 12 rooms and 7 bedrooms, this fixer-upper can become your hilltown dream-come-true! Gorgeous, private yard, with a two car garage and matching red barn tucked way in the back, this dreamy backyard is part of over one acre of peacefulness. Inside, the unique, flowing floor plan makes the potential of this house immense! Assessed at $352,500 in fair condition, just imagine what it’ll be worth once you make it pristine! Three porches, farmhouse Dutch split entry door, 3 fireplaces, first floor bedroom, hardwood floors, and a huge kitchen with annexes and bonus features. Pull-down stairs to the attic offer even more space, at the very least for storage. Great opportunity for co-ownership, to share this big house. CASH only, dependent upon lender short sale approval. All showings deferred until 7/15/26 12-2:00 Open House.
Contact an agent
Home facts
- Year built:1901
- Listing ID #:73543469
- Updated:August 02, 2026 at 11:12 AM
Rooms and interior
- Bedrooms:7
- Total bathrooms:2
- Full bathrooms:2
- Rooms Total:12
- Flooring:Carpet, Vinyl / VCT, Wood
- Kitchen Description:Dishwasher, Range, Refrigerator
- Basement Description:Bulkhead, Concrete, Interior Entry, Partial
- Living area:3,110 sq. ft.
Heating and cooling
- Cooling:Window Unit(s)
- Heating:Baseboard, Oil
Structure and exterior
- Year built:1901
- Building area:3,110 sq. ft.
- Lot area:1.01 Acres
- Lot Features:Gentle Sloping, Level, Wooded
- Architectural Style:Colonial
- Construction Materials:Frame
- Exterior Features:Porch, Porch - Enclosed, Rain Gutters
- Foundation Description:Block, Brick/Mortar, Concrete Perimeter
Utilities
- Water:Public
- Sewer:Private Sewer
Finances and disclosures
- Price:$150,000
- Price per sq. ft.:$48.23
- Tax amount:$4,431 (2026)
Features and amenities
- Appliances:Dishwasher, Dryer, Range, Refrigerator, Washer
- Laundry features:Dryer, Electric Dryer Hookup, Washer
Parking
- Total parking spaces:10
- Parking description:Detached, Off Street, Workshop in Garage
- Garage:Yes
- Garage spaces:2
New listings near 83 Main Street
- New
 $799,000Active4 beds 3 baths3,231 sq. ft.
18 North Street, Blandford, MA 01008
MLS# 73557411Listed by: William Pitt Sotheby's International Realty  $298,000Active3 beds 1 baths1,080 sq. ft.
4 Russell Stage Rd, Blandford, MA 01008
MLS# 73548576Listed by: Keller Williams Realty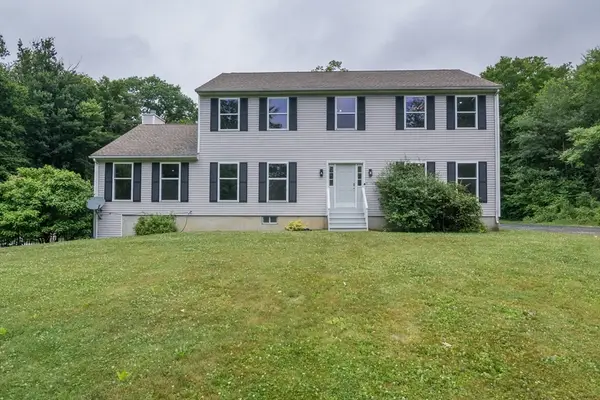 $598,000Active3 beds 3 baths2,912 sq. ft.
27 South St, Blandford, MA 01008
MLS# 73540682Listed by: Keller Williams Realty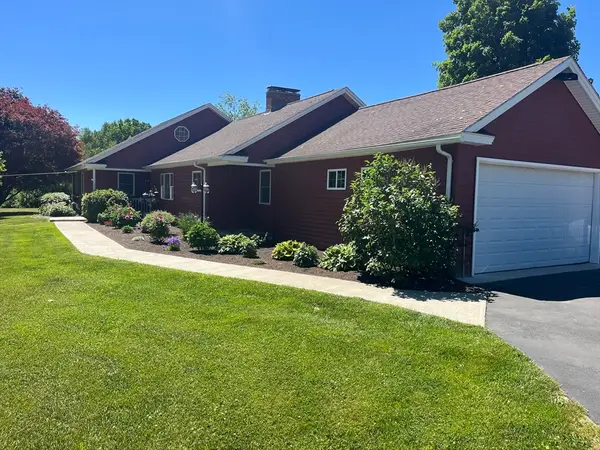 $650,000Active4 beds 2 baths2,743 sq. ft.
125 Chester Rd, Blandford, MA 01008
MLS# 73529355Listed by: Century 21 AllPoints Realty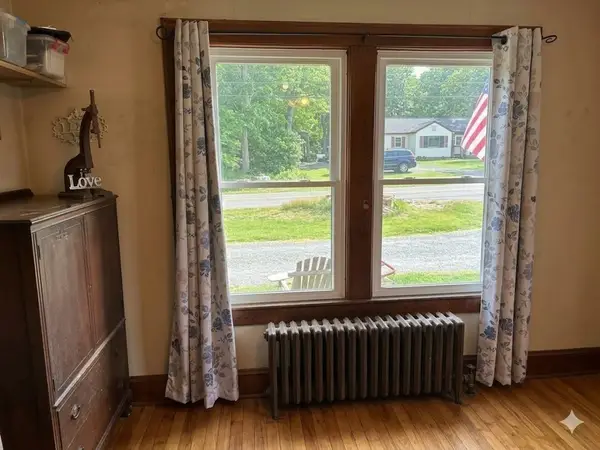 $350,000Active3 beds 2 baths1,792 sq. ft.
78 Main St, Blandford, MA 01008
MLS# 73526486Listed by: Reva Capital Realty $129,500Active26.52 Acres
Lot "B" Beulah Land Rd, Blandford, MA 01008
MLS# 73519849Listed by: Engel & Volkers Wellesley $50,000Active2 Acres
0 Island Acres Rd, Blandford, MA 01008
MLS# 73501772Listed by: Executive Real Estate, Inc. $115,900Active16.62 Acres
0 Old Chester Rd (rear), Blandford, MA 01008
MLS# 73499905Listed by: NextHome Elite Realty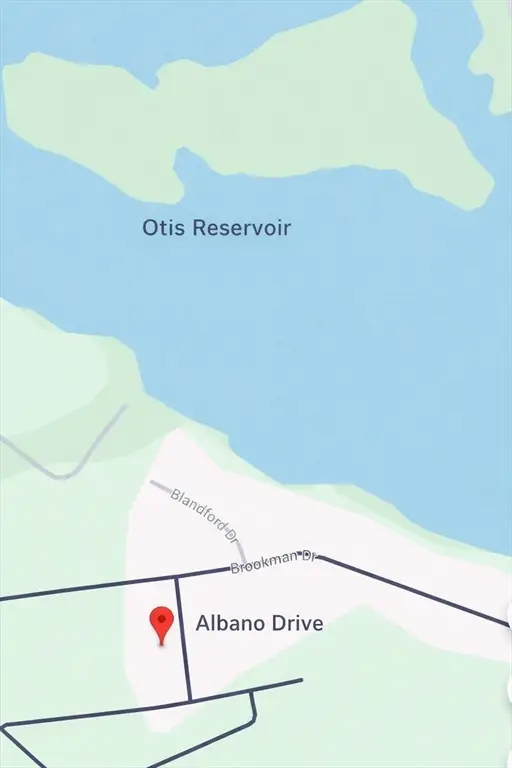 $46,900Active1.66 Acres
L 10 & 11 Albano Drive, Blandford, MA 01008
MLS# 73491334Listed by: Ayre Real Estate Co, Inc.


Protect your home and budget from life's surprises with an Assurant Home Warranty, backed by a partner that supports you through every step of homeownership. Explore Plans.
© 2023 - 2026 ERA Franchise Systems LLC. All rights reserved. ERA Franchise Systems LLC fully supports the principles of the Fair Housing Act and the Equal Opportunity Act. ERA, ERA Real Estate powered, and their respective logos are registered service marks of ERA Franchise Systems LLC. Each office is independently owned and operated.