
1 Dalton St #3902, Boston, MA 02199
Local realty services provided by:ERA Hart Sargis-Breen Real Estate
Listed by: cort labonte coldren coopersmith group, brigitte labonte petrocelli
Office: compass
MLS#:73490853
Source:MLSPIN
Price summary
- Price:$6,990,000
- Price per sq. ft.:$3,796.85
- Monthly HOA dues:$4,372
About this home
An exquisite blend of comfort, style, and unmatched craftsmanship in the prestigious One Dalton. Boasting breathtaking 180 degree views from the Charles River and Cambridge to Logan Airport and Boston Harbor, this residence has top-tier finishes throughout, including Cerused oak flooring, high ceilings with moldings, low voltage recessed lighting, extensive audio visual, limestone gas fireplace anchoring the living space and all push-button controlled window treatments. A chef’s dream, the custom-designed kitchen sets the stage for a home defined by luxury with its marble waterfall island, Wolf appliances and direct, dramatic Boston views. The primary suite serves as a serene retreat, featuring a dressing room, a spa-like bath with radiant heated, sunburst designed marble floors, a soaking tub, and Waterworks fixtures. A second bedroom offers its own en-suite marble bath, while the sophisticated den, complete with custom built-ins and library lighting sits adjacent to a third full bathroom. Every inch of this home exudes thoughtful design, crafted by an acclaimed Boston team. Located in the highly sought after main spine of the building, only 2 other units are located on this floor and access to the 50/50 Club is just a quick ride down on the same elevator. This is truly one of the most bespoke properties in Boston....
Contact an agent
Home facts
- Year built:2015
- Listing ID #:73490853
- Updated:September 27, 2026 at 10:50 AM
Rooms and interior
- Bedrooms:3
- Total bathrooms:3
- Full bathrooms:3
- Rooms Total:5
- Flooring:Marble, Wood
- Kitchen Description:Dishwasher, Disposal, Microwave, Oven, Refrigerator
- Living area:1,841 sq. ft.
Heating and cooling
- Cooling:Central Air
- Heating:Forced Air
- Central air:Yes
Structure and exterior
- Year built:2015
- Building area:1,841 sq. ft.
Utilities
- Water:Public
- Sewer:Public Sewer
Finances and disclosures
- Price:$6,990,000
- Price per sq. ft.:$3,796.85
- Tax amount:$49,661 (2026)
Features and amenities
- Appliances:Dishwasher, Disposal, Dryer, Microwave, Refrigerator, Washer
- Laundry features:Dryer, First Floor, In Unit, Washer
- Amenities:Clubroom, Elevator(s), Parking, Wired For Sound
- Pool features:Association, Heated, Indoor
Parking
- Total parking spaces:1
- Parking description:Under
- Garage:Yes
- Garage spaces:1
New listings near 1 Dalton St #3902
- Coming Soon
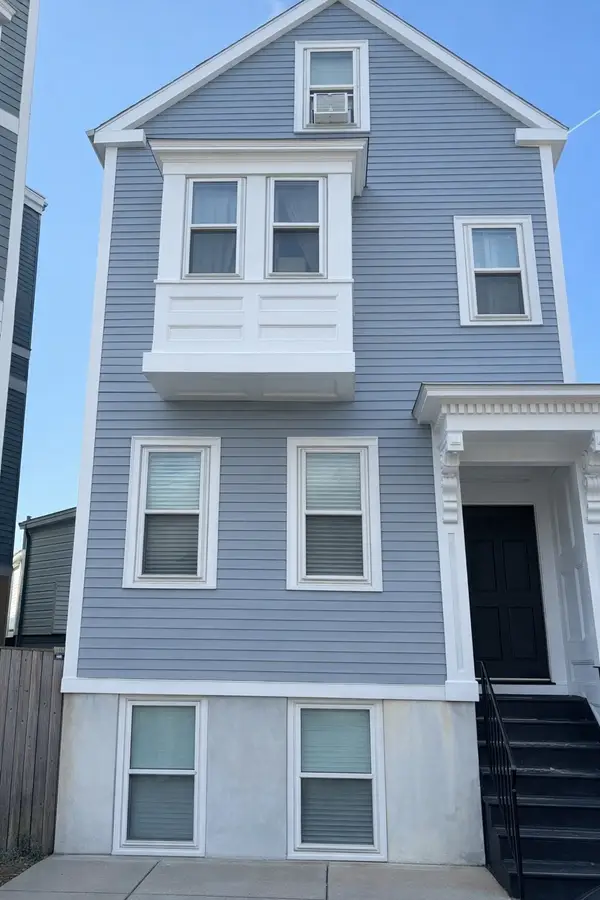 $699,000Coming Soon2 beds 2 baths960 sq. ft.
139 W 6th St #2, Boston, MA 02127
MLS# 73582785Listed by: Leading Edge Real Estate - Coming Soon
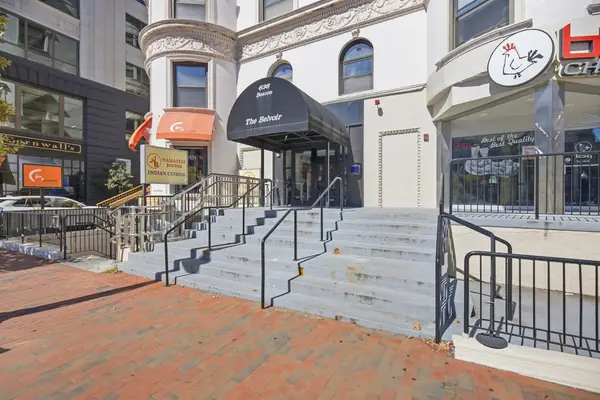 $825,000Coming Soon2 beds 1 baths805 sq. ft.
636 Beacon St #601, Boston, MA 02215
MLS# 73581715Listed by: Craft Realty - Coming Soon
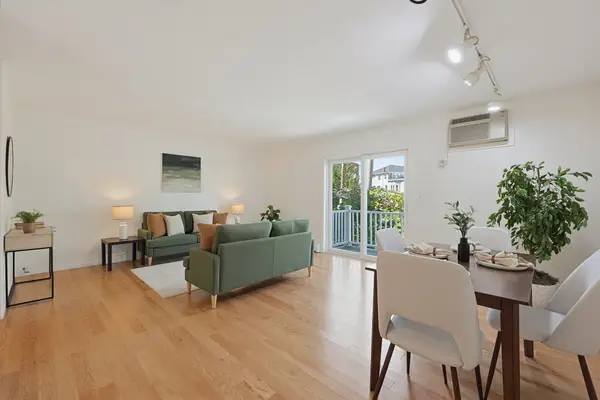 $599,000Coming Soon2 beds 2 baths1,671 sq. ft.
294 Paris Street #294, Boston, MA 02128
MLS# 73580778Listed by: RE/MAX Harmony - Coming Soon
 $1,599,000Coming Soon2 beds 2 baths1,801 sq. ft.
377 West First #6, Boston, MA 02127
MLS# 73580642Listed by: RE/MAX Realty Plus - New
 $529,000Active4 beds 1 baths1,620 sq. ft.
22 Barry St, Boston, MA 02136
MLS# 73582875Listed by: Insight Realty Group, Inc. - New
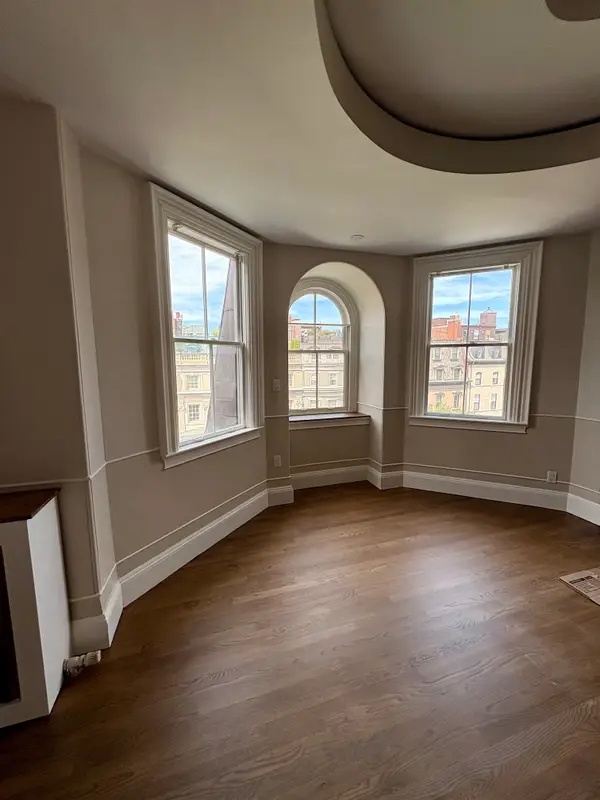 $1,965,000Active2 beds 2 baths1,323 sq. ft.
171 Beacon St. #5-2 5-3 PH, Boston, MA 02116
MLS# 73582973Listed by: Boston Homes Realty - New
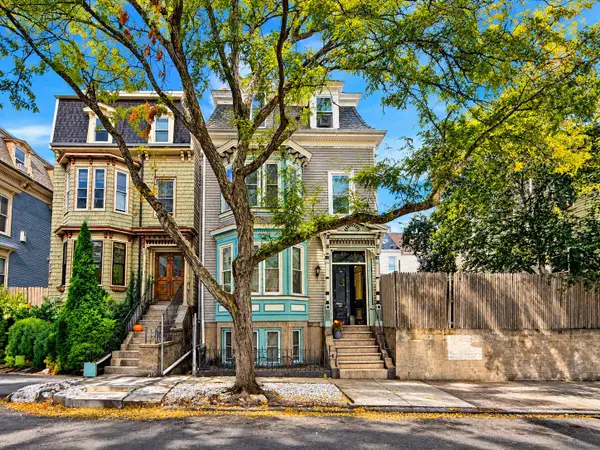 $1,045,000Active5 beds 3 baths2,348 sq. ft.
128 Lexington St., Boston, MA 02128
MLS# 73582935Listed by: United Brokers - New
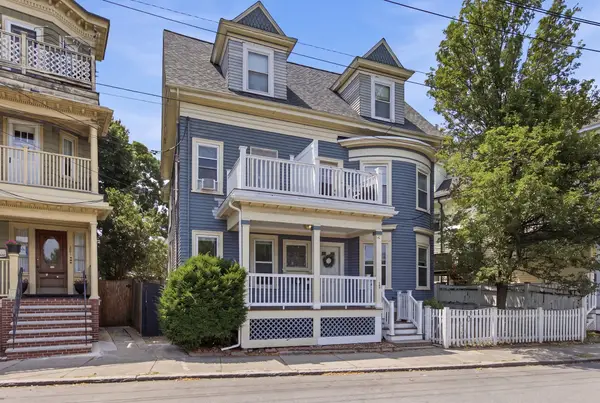 $559,000Active3 beds 2 baths1,343 sq. ft.
199 E Cottage St #1, Boston, MA 02125
MLS# 73582915Listed by: The Galvin Group, LLC - New
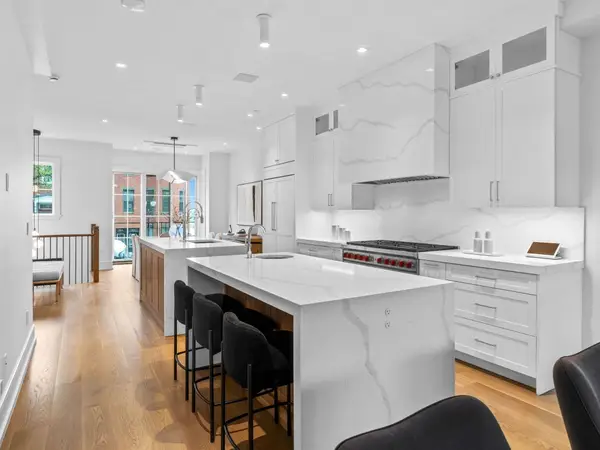 $2,699,000Active3 beds 4 baths3,104 sq. ft.
555 E Broadway #555, Boston, MA 02127
MLS# 73582896Listed by: Joyce Lebedew Real Estate - Open Sun, 1 to 2:30pmNew
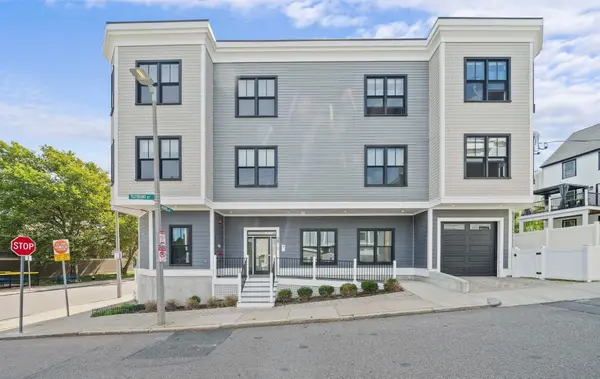 $765,000Active2 beds 2 baths1,393 sq. ft.
29 Tilesboro St #1, Boston, MA 02122
MLS# 73582897Listed by: Olde Towne Real Estate Co.


Protect your home and budget from life's surprises with an Assurant Home Warranty, backed by a partner that supports you through every step of homeownership. Explore Plans.
© 2023 - 2026 ERA Franchise Systems LLC. All rights reserved. ERA Franchise Systems LLC fully supports the principles of the Fair Housing Act and the Equal Opportunity Act. ERA, ERA Real Estate powered, and their respective logos are registered service marks of ERA Franchise Systems LLC. Each office is independently owned and operated.