
10 Symmes Street #4, Boston, MA 02131
Local realty services provided by:ERA Key Realty Services
10 Symmes Street #4,Boston, MA 02131
$875,000
- 3 Beds
- 3 Baths
- 1,645 sq. ft.
- Condominium
- Active
Upcoming open houses
- Sun, Sep 2711:00 am - 12:30 pm
Listed by: janet deegan, constance cervone
Office: coldwell banker realty - boston
MLS#:73581989
Source:MLSPIN
Price summary
- Price:$875,000
- Price per sq. ft.:$531.91
About this home
Down the street from the wonder of Peter's Hill in the Arnold Arboretum, and tucked behind a charming Victorian, discover a rare urban sanctuary in this one-of-a-kind converted carriage house condominium. Enter through a private gate into a secluded courtyard, surrounded by lush plantings-a peaceful retreat for morning coffee or relaxing afternoons. Inside, the great room blends living, dining, and kitchen wrapped in warm natural woods, wainscoting, and cherry cabinetry. Upstairs, evoking the warmth of Vermont, an inviting open landing serves as a reading nook or home office, and the serene primary suite features cathedral ceiling, skylights, and a 4-piece bath. The garden level offers two additional spacious bedrooms, a bath, laundry, and ready access to the shared patio and gardens with grill and planting beds for all. Just minutes from Roslindale Village's shops, restaurants, and commuter rail, this irresistible home provides the perfect balance of nature, privacy, character, and convenience....
Contact an agent
Home facts
- Year built:1994
- Listing ID #:73581989
- Updated:September 26, 2026 at 12:16 PM
Rooms and interior
- Bedrooms:3
- Total bathrooms:3
- Full bathrooms:2
- Half bathrooms:1
- Rooms Total:6
- Flooring:Tile, Wood
- Dining Description:Exterior Access, Open Floorplan, Wainscoting, Wood
- Kitchen Description:Countertops - Stone/Granite/Solid, Dishwasher, Disposal, Flooring - Wood, Gas Stove, Open Floorplan, Peninsula, Range, Refrigerator, Stainless Steel Appliances
- Living area:1,645 sq. ft.
Heating and cooling
- Cooling:1 Cooling Zone, Central Air
- Heating:Electric, Electric Baseboard, Forced Air, Natural Gas, Wood Stove
- Central air:Yes
Structure and exterior
- Roof:Shingle
- Year built:1994
- Building area:1,645 sq. ft.
- Lot area:0.15 Acres
- Construction Materials:Frame
- Exterior Features:Garden, Patio
Utilities
- Water:Public
- Sewer:Public Sewer
Finances and disclosures
- Price:$875,000
- Price per sq. ft.:$531.91
- Tax amount:$5,203 (2027)
Features and amenities
- Appliances:Dishwasher, Disposal, Dryer, Range, Refrigerator, Washer
- Laundry features:Dryer, Electric Dryer Hookup, In Basement, In Unit, Washer, Washer Hookup
- Amenities:Open Floorplan
Parking
- Total parking spaces:1
- Parking description:Off Street, Paved, Tandem
New listings near 10 Symmes Street #4
- Coming Soon
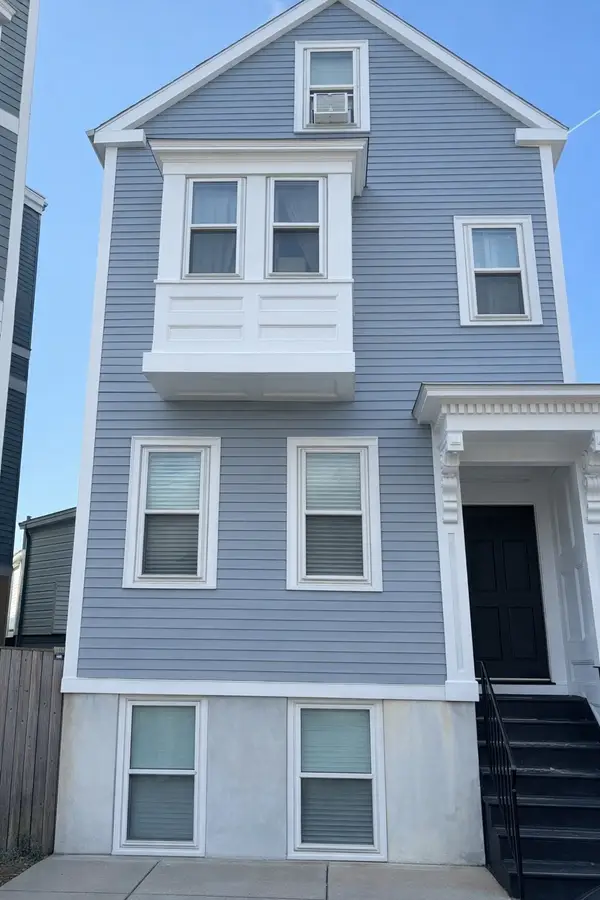 $699,000Coming Soon2 beds 2 baths960 sq. ft.
139 W 6th St #2, Boston, MA 02127
MLS# 73582785Listed by: Leading Edge Real Estate - Coming Soon
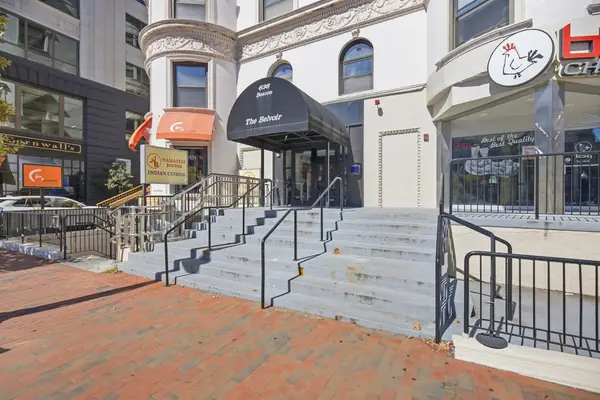 $825,000Coming Soon2 beds 1 baths805 sq. ft.
636 Beacon St #601, Boston, MA 02215
MLS# 73581715Listed by: Craft Realty - Coming Soon
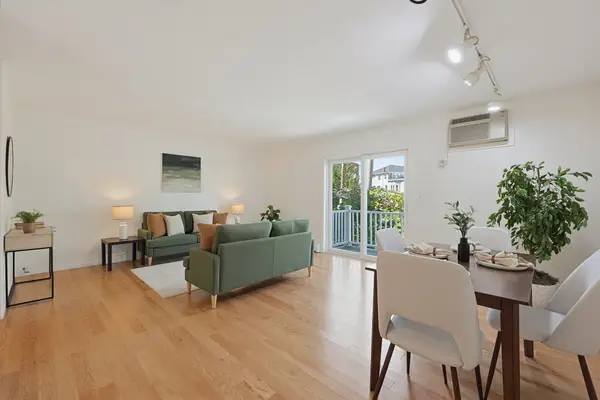 $599,000Coming Soon2 beds 2 baths1,671 sq. ft.
294 Paris Street #294, Boston, MA 02128
MLS# 73580778Listed by: RE/MAX Harmony - Coming Soon
 $1,599,000Coming Soon2 beds 2 baths1,801 sq. ft.
377 West First #6, Boston, MA 02127
MLS# 73580642Listed by: RE/MAX Realty Plus - New
 $619,000Active3 beds 1 baths1,006 sq. ft.
31 Averton St. #1, Boston, MA 02131
MLS# 73582858Listed by: Metro Realty Corp. - New
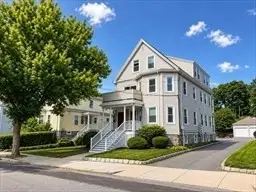 $499,000Active2 beds 1 baths894 sq. ft.
31 Averton St. #3, Boston, MA 02131
MLS# 73582860Listed by: Metro Realty Corp. - Open Sun, 11:30am to 1:30pmNew
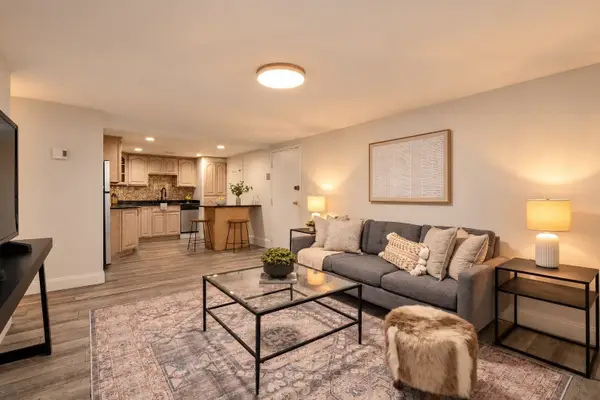 $398,900Active2 beds 1 baths755 sq. ft.
365 Faneuil St #4, Boston, MA 02135
MLS# 73582803Listed by: Concept Properties - New
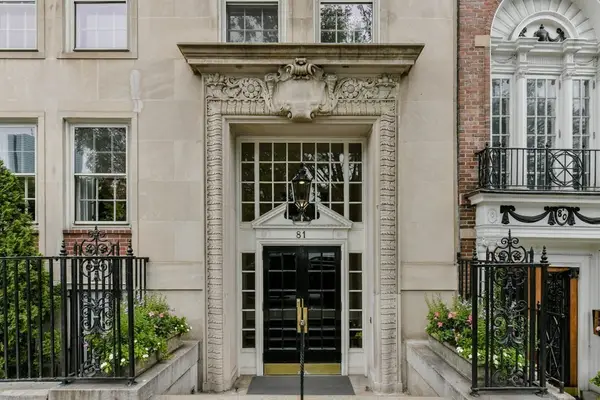 $6,595,000Active4 beds 4 baths3,300 sq. ft.
81 Beacon Street #5, Boston, MA 02108
MLS# 73582772Listed by: Campion & Company Fine Homes Real Estate - New
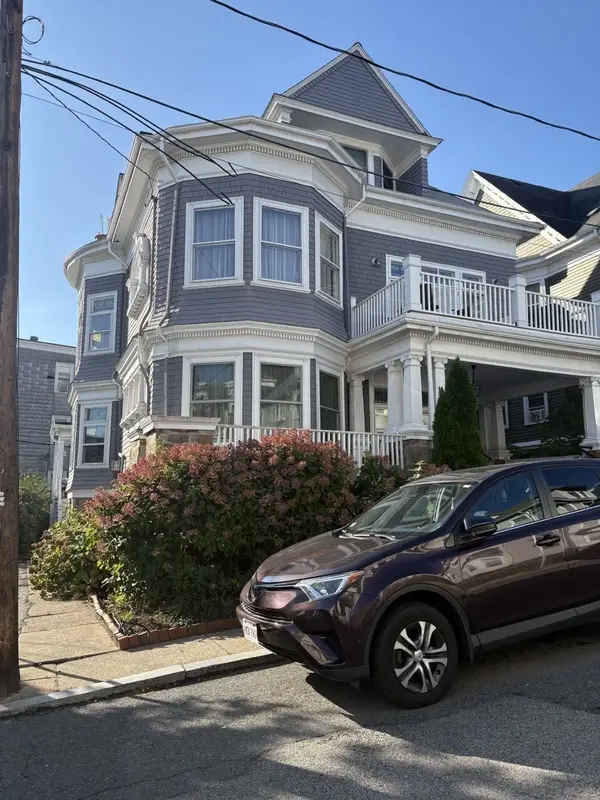 $678,000Active2 beds 1 baths1,703 sq. ft.
14 Whitby Ter #2, Boston, MA 02125
MLS# 73582752Listed by: OwnerEntry.com - New
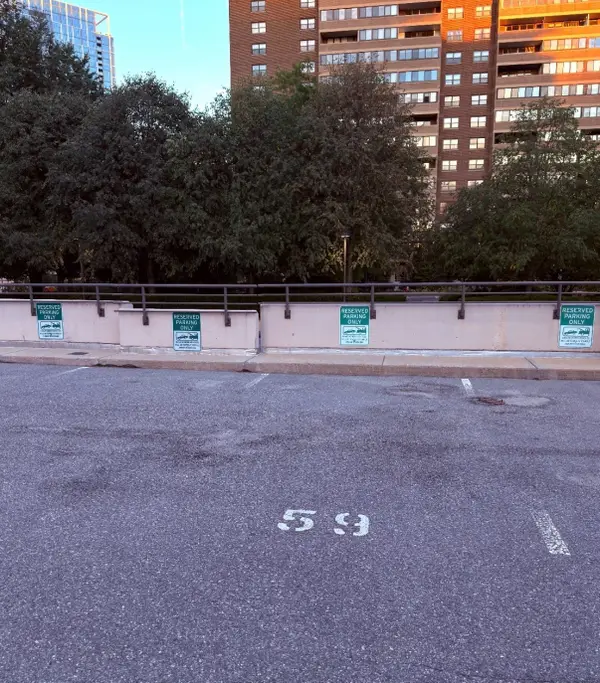 $46,500Active0 Acres
2-9 Hawthorne Place, Boston, MA 02114
MLS# 73582784Listed by: Douglas Elliman Real Estate - Park Plaza


Protect your home and budget from life's surprises with an Assurant Home Warranty, backed by a partner that supports you through every step of homeownership. Explore Plans.
© 2023 - 2026 ERA Franchise Systems LLC. All rights reserved. ERA Franchise Systems LLC fully supports the principles of the Fair Housing Act and the Equal Opportunity Act. ERA, ERA Real Estate powered, and their respective logos are registered service marks of ERA Franchise Systems LLC. Each office is independently owned and operated.