
100 Lanark Rd #4, Boston, MA 02135
Local realty services provided by:ERA Hart Sargis-Breen Real Estate
100 Lanark Rd #4,Boston, MA 02135
$375,000
- 1 Beds
- 1 Baths
- 538 sq. ft.
- Condominium
- Active
Listed by: chris kostopoulos group, chris kostopoulos
Office: keller williams realty
MLS#:73525043
Source:MLSPIN
Price summary
- Price:$375,000
- Price per sq. ft.:$697.03
About this home
Ideally positioned on a tree-lined street in Brighton, this Cleveland Circle one-bedroom sits at the border of Brookline's Chestnut Hill and Washington Square — one of the area's most walkable and connected pockets. Inside, the home lives large. Soaring ceilings, oversized windows, and rich hardwood floors create a bright, airy feel throughout. The expansive living room handles it all — a full seating area, dining space. The bedroom is generously sized with a large closet. The condo fee covers heat, hot water, professional management, and access to an in-ground pool — a rare amenity at this price point. The location is the real draw: half a mile to the Chestnut Hill Reservoir, steps from the shops and restaurants along Chestnut Hill Ave and Washington Square, and blocks to both the Green Line B and C branches, with the D train just half a mile away.Low-maintenance, well-connected, and move-in ready.
Contact an agent
Home facts
- Year built:1947
- Listing ID #:73525043
- Updated:September 02, 2026 at 10:32 AM
Rooms and interior
- Bedrooms:1
- Total bathrooms:1
- Full bathrooms:1
- Rooms Total:3
- Flooring:Hardwood, Tile
- Kitchen Description:Disposal, Range, Refrigerator
- Living area:538 sq. ft.
Heating and cooling
- Cooling:Window Unit(s)
- Heating:Hot Water
Structure and exterior
- Year built:1947
- Building area:538 sq. ft.
- Lot area:0.01 Acres
- Exterior Features:Deck, Garden
Utilities
- Water:Public
- Sewer:Public Sewer
Finances and disclosures
- Price:$375,000
- Price per sq. ft.:$697.03
- Tax amount:$3,962 (2025)
Features and amenities
- Appliances:Disposal, Intercom, Range, Refrigerator
- Pool features:Association, In Ground
Parking
- Parking description:On Street
New listings near 100 Lanark Rd #4
- New
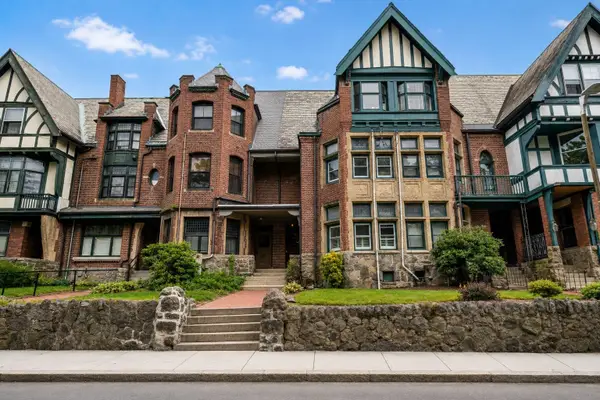 $1,199,000Active4 beds 2 baths3,804 sq. ft.
80 Harold Street, Boston, MA 02119
MLS# 73570933Listed by: Compass - New
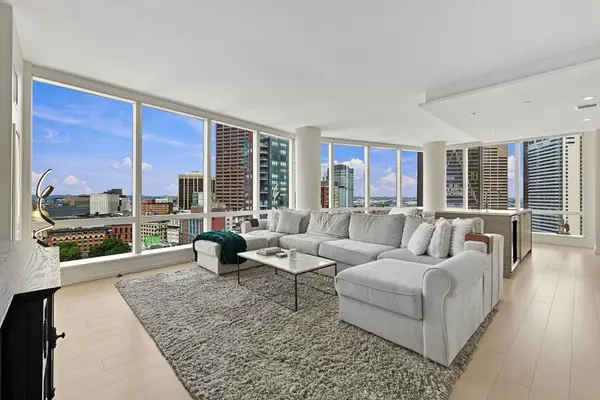 $2,450,000Active2 beds 2 baths1,498 sq. ft.
1 Franklin St #2604, Boston, MA 02110
MLS# 73563923Listed by: Serhant - New
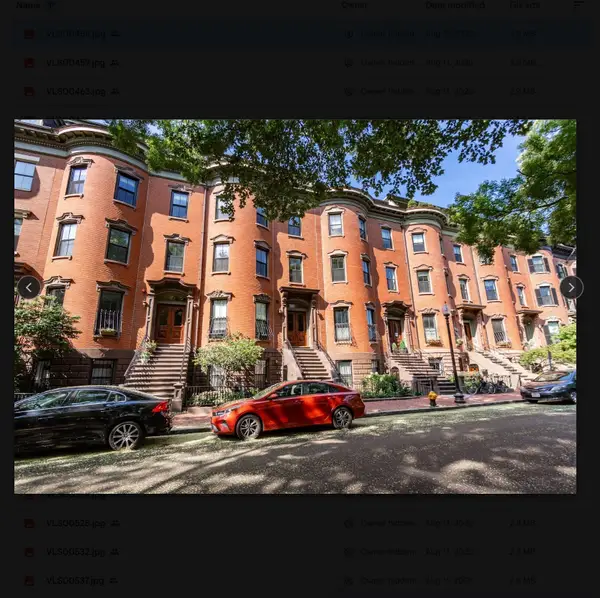 $1,290,000Active2 beds 3 baths1,625 sq. ft.
19 Worcester Sq #1, Boston, MA 02118
MLS# 73570884Listed by: Mark C. Sullivan Real Estate - New
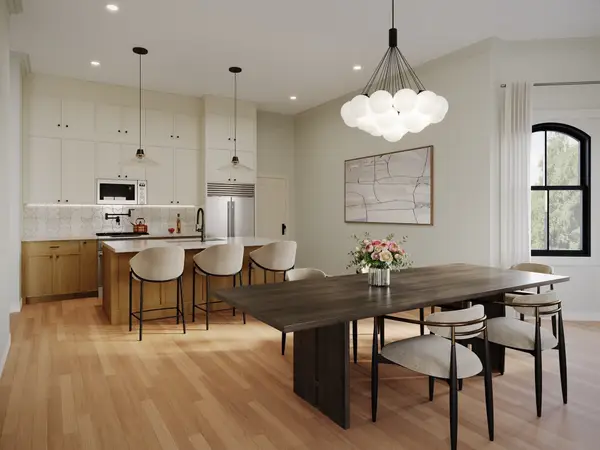 $999,000Active3 beds 4 baths2,328 sq. ft.
93 Moreland Street #1, Boston, MA 02119
MLS# 73570885Listed by: Century 21 Cityside - New
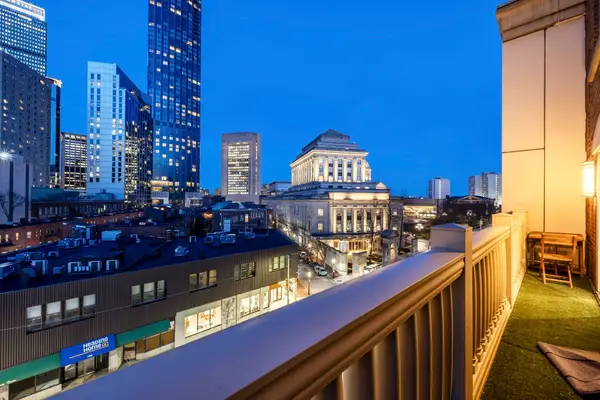 $1,695,000Active2 beds 2 baths1,220 sq. ft.
183-185A Massachusetts Ave #803, Boston, MA 02115
MLS# 73570879Listed by: eXp Realty LLC - New
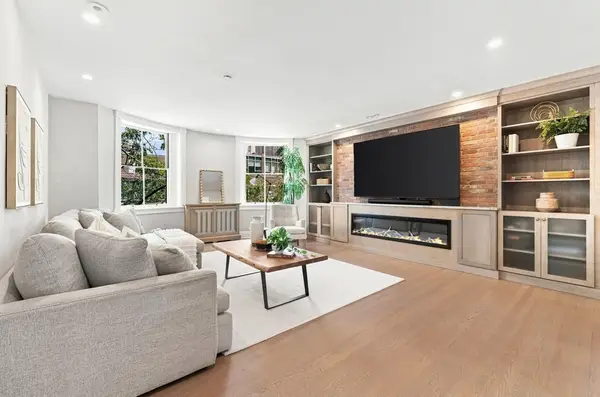 $2,495,000Active3 beds 3 baths1,856 sq. ft.
31 Bowdoin St #4, Boston, MA 02114
MLS# 73570745Listed by: Serhant - New
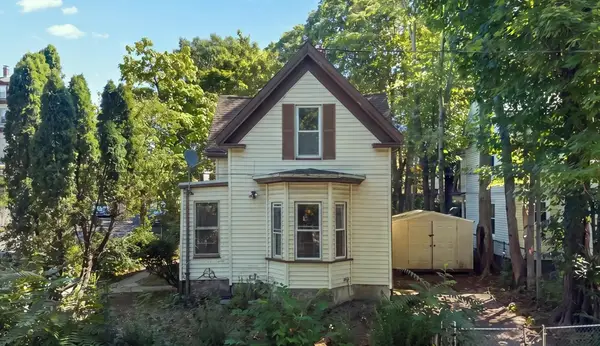 $450,000Active2 beds 1 baths1,451 sq. ft.
5 Westminster St, Boston, MA 02136
MLS# 73570729Listed by: Real Broker MA, LLC - New
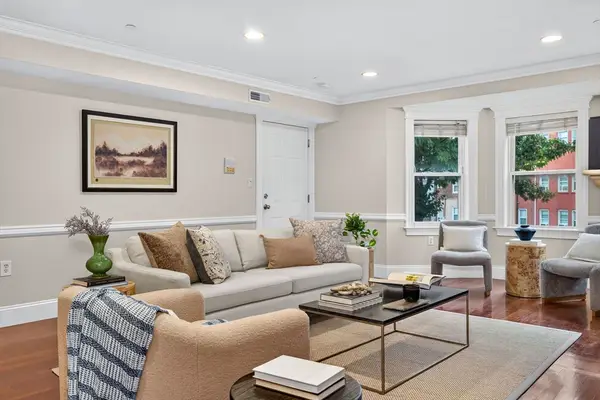 $499,000Active2 beds 2 baths1,095 sq. ft.
161 E Cottage #2, Boston, MA 02125
MLS# 73570749Listed by: Peter Gee Associates - New
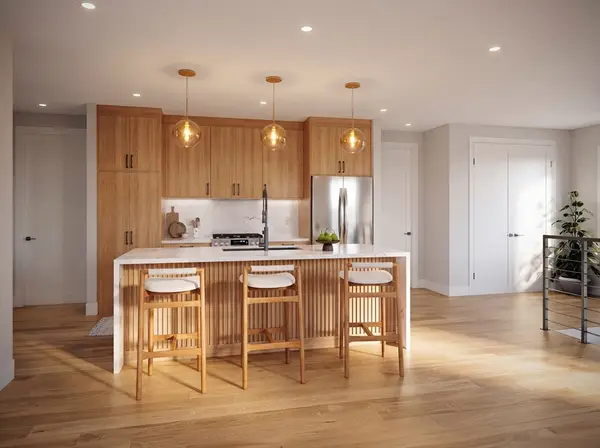 $917,000Active3 beds 2 baths1,300 sq. ft.
250 Bremen #PH1, Boston, MA 02128
MLS# 73570793Listed by: Elevated Realty, LLC - New
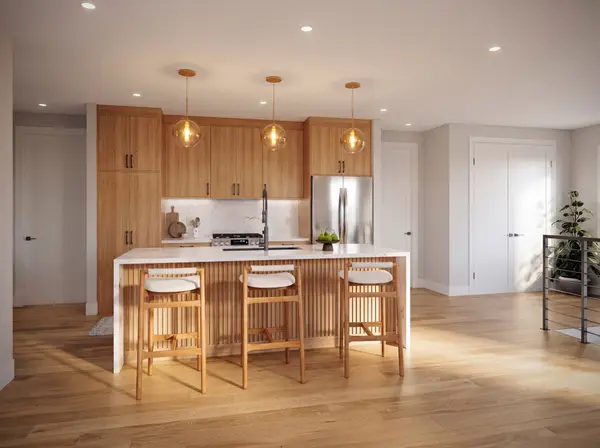 $799,000Active3 beds 2 baths1,010 sq. ft.
250 Bremen #U6, Boston, MA 02128
MLS# 73570798Listed by: Elevated Realty, LLC


Protect your home and budget from life's surprises with an Assurant Home Warranty, backed by a partner that supports you through every step of homeownership. Explore Plans.
© 2023 - 2026 ERA Franchise Systems LLC. All rights reserved. ERA Franchise Systems LLC fully supports the principles of the Fair Housing Act and the Equal Opportunity Act. ERA, ERA Real Estate powered, and their respective logos are registered service marks of ERA Franchise Systems LLC. Each office is independently owned and operated.