
100 Lincoln Street #504, Boston, MA 02135
Local realty services provided by:Metropolitan Homes
100 Lincoln Street #504,Boston, MA 02135
$849,000
- 2 Beds
- 2 Baths
- 901 sq. ft.
- Condominium
- Active
Listed by: charlesgate new development team, adam shore
Office: charlesgate realty group, llc
MLS#:73595682
Source:MLSPIN
Price summary
- Price:$849,000
- Price per sq. ft.:$942.29
- Monthly HOA dues:$755
About this home
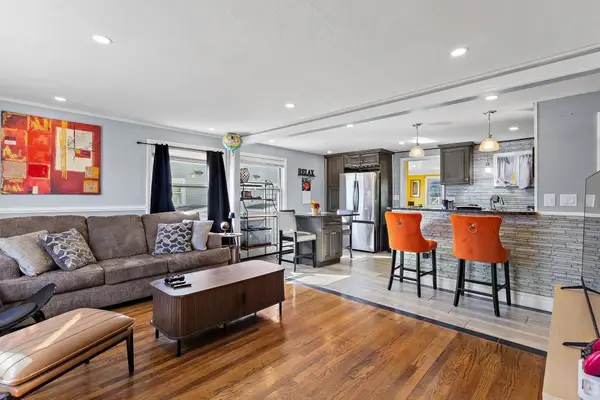
Top-floor penthouse living with sweeping city views, under $850K. A price point rarely seen for new construction at this level. This move-in ready 2-bed, 2-bath penthouse at 100 Lincoln includes a deeded garage parking space and is filled with natural light, with skyline views from the top of the building. Interiors feature wide-plank white oak floors, Metropolitan cabinetry, quartz countertops, and Café matte white and bronze appliances. Building amenities include a fitness center, co-working space, billiards lounge, bike storage, and a panoramic rooftop deck with views across the city. Located directly across from Boston Landing, with commuter rail, MBTA, dining, retail, and entertainment steps away. New construction penthouse, views, and deeded parking at this price is an opportunity not to miss.
Contact an agent
Home facts
- Year built:2025
- Listing ID #:73595682
- Updated:October 28, 2026 at 02:59 AM
Rooms and interior
- Bedrooms:2
- Total bathrooms:2
- Full bathrooms:2
- Rooms Total:5
- Flooring:Tile, Wood
- Kitchen Description:Dishwasher, Freezer, Microwave, Range, Refrigerator
- Living area:901 sq. ft.
Heating and cooling
- Cooling:Central Air
- Heating:Central
- Central air:Yes
Structure and exterior
- Year built:2025
- Building area:901 sq. ft.
- Construction Materials:Frame
- Exterior Features:Deck
Utilities
- Water:Public
- Sewer:Public Sewer
Finances and disclosures
- Price:$849,000
- Price per sq. ft.:$942.29
Features and amenities
- Appliances:Dishwasher, Dryer, Freezer, Microwave, Range, Refrigerator, Washer
- Laundry features:Dryer, In Unit, Washer
- Amenities:Clubroom, Elevator(s)
Parking
- Total parking spaces:1
- Parking description:Deeded, Under
- Garage:Yes
- Garage spaces:1
New listings near 100 Lincoln Street #504
- Coming Soon
 $389,999Coming Soon2 beds 1 baths640 sq. ft.
6 Shelby St #2, Boston, MA 02128
MLS# 73595435Listed by: Century 21 North East - Coming Soon
 $475,999Coming Soon2 beds 1 baths950 sq. ft.
6- Shelby Street #1, Boston, MA 02128
MLS# 73595436Listed by: Century 21 North East - Open Thu, 5 to 6:30pmNew
 $849,000Active4 beds 2 baths1,566 sq. ft.
228 Manthorne Rd, Boston, MA 02132
MLS# 73595727Listed by: Insight Realty Group, Inc. - New
 $2,449,900Active8 beds 5 baths3,435 sq. ft.
510 E Broadway, Boston, MA 02127
MLS# 73595738Listed by: EVO Real Estate Group, LLC - New
 $1,350,000Active2 beds 2 baths1,244 sq. ft.
100 Lovejoy Wharf #10C, Boston, MA 02114
MLS# 73595760Listed by: TCC/ Lovejoy Wharf Condominums - New
 $1,400,000Active6 beds 8 baths5,076 sq. ft.
29-31 Westmore Road, Boston, MA 02126
MLS# 73595726Listed by: A.C.B. Realty Inc. - New
 $869,900Active6 beds 4 baths1,920 sq. ft.
3 Edson St, Boston, MA 02136
MLS# 73595715Listed by: Compass - Open Sat, 11:30am to 12:30pmNew
 $1,549,000Active4 beds 4 baths4,345 sq. ft.
101 Hackensack Road, Brookline, MA 02467
MLS# 73595643Listed by: Insight Realty Group, Inc. - New
 $2,550,000Active2 beds 2 baths1,337 sq. ft.
330 Beacon #A81, Boston, MA 02116
MLS# 73595647Listed by: Northeast Development & Investment, Inc. - Open Sat, 12 to 2pmNew
 $699,000Active2 beds 1 baths700 sq. ft.
51 E Springfield #2, Boston, MA 02118
MLS# 73595669Listed by: Compass


Protect your home and budget from life's surprises with an Assurant Home Warranty, backed by a partner that supports you through every step of homeownership. Explore Plans.
© 2023 - 2026 ERA Franchise Systems LLC. All rights reserved. ERA Franchise Systems LLC fully supports the principles of the Fair Housing Act and the Equal Opportunity Act. ERA, ERA Real Estate powered, and their respective logos are registered service marks of ERA Franchise Systems LLC. Each office is independently owned and operated.