
100 Lovejoy Wharf #7J, Boston, MA 02114
Local realty services provided by:Metropolitan Homes
100 Lovejoy Wharf #7J,Boston, MA 02114
$1,575,000
- 2 Beds
- 2 Baths
- 1,300 sq. ft.
- Condominium
- Active
Listed by: barbara mihalko
Office: gibson sotheby's international realty
MLS#:73519321
Source:MLSPIN
Price summary
- Price:$1,575,000
- Price per sq. ft.:$1,211.54
- Monthly HOA dues:$1,778
About this home
If an exceptional floor plan and a full-service lifestyle top your list, Residence 7J at Lovejoy Wharf delivers on every count. Well-proportioned rooms, split bedroom wings, a generous living area, and a dedicated dining alcove leave not an awkward angle in sight—except for the sweeping curve of the wall framing the harbor.Well-proportioned rooms, separate bedroom wings, a generous living area, and a dedicated dining alcove. Not an awkward angle in sight—except for the sweeping curve of floor-to-ceiling glass. With 1,300 square feet, two bedrooms, and two full baths, this home makes good use of every room. Northwest exposure brings natural light throughout the day and gorgeous sunsets, with unobstructed views of the Zakim Bridge, Boston Harbor, and the marinas. The kitchen is open to the living and dining areas, with a large center island, quartz countertops, contemporary cabinetry, and stainless steel appliances. There's room to cook, entertain, or settle in without everyone competing for the same space.The primary suite has a five-piece marble bath with radiant heated floors. Thoughtfully designed by Robert A.M. Stern Architects and developed by Related Beal, Lovejoy Wharf pairs Boston's traditional brick and masonry architecture with expansive glass along the waterfront. Residents enjoy approximately 10,000 square feet of amenities, including 24-hour concierge and porter services, an Equinox-designed fitness center, resident lounges, a landscaped waterfront roof terrace, a children's playroom, and a pet spa. Valet garage parking is available for a monthly fee. The Harborwalk is right outside your door, connecting Lovejoy Wharf to Boston's waterfront neighborhoods. The North End's restaurants, TD Garden, North Station, and downtown Boston are all within easy walking distance, and easy access to all major highways....
Contact an agent
Home facts
- Year built:2017
- Listing ID #:73519321
- Updated:November 11, 2026 at 12:41 PM
Rooms and interior
- Bedrooms:2
- Total bathrooms:2
- Full bathrooms:2
- Rooms Total:4
- Flooring:Engineered Hardwood, Marble, Wood
- Dining Description:Hardwood
- Kitchen Description:Dishwasher, Disposal, ENERGY STAR Qualified Dishwasher, ENERGY STAR Qualified Refrigerator, Microwave, Range, Refrigerator
- Living area:1,300 sq. ft.
Heating and cooling
- Cooling:2 Cooling Zones, Central Air, Heat Pump, Unit Control
- Heating:Central, Electric, Forced Air, Heat Pump
- Central air:Yes
Structure and exterior
- Roof:Metal, Rubber
- Year built:2017
- Building area:1,300 sq. ft.
- Construction Materials:Brick, Stone
- Exterior Features:Deck - Roof, Deck - Roof + Access Rights, Professional Landscaping
Utilities
- Water:Public
- Sewer:Public Sewer
Finances and disclosures
- Price:$1,575,000
- Price per sq. ft.:$1,211.54
- Tax amount:$17,623 (2026)
Features and amenities
- Appliances:Dishwasher, Disposal, Dryer, ENERGY STAR Qualified Dishwasher, ENERGY STAR Qualified Refrigerator, ENERGY STAR Qualified Washer, Microwave, Range, Refrigerator, Washer
- Laundry features:Dryer, ENERGY STAR Qualified Washer, Electric Dryer Hookup, In Unit, Washer
- Amenities:Clubroom, Elevator(s)
Parking
- Total parking spaces:1
- Parking description:Assigned, Detached, Exclusive Parking, Off Street
- Garage:Yes
- Garage spaces:1
New listings near 100 Lovejoy Wharf #7J
- Coming Soon
 $359,000Coming Soon-- beds 1 baths382 sq. ft.
166 F St #1, Boston, MA 02127
MLS# 73598796Listed by: Keller Williams Realty Boston-Metro | Back Bay - Coming Soon
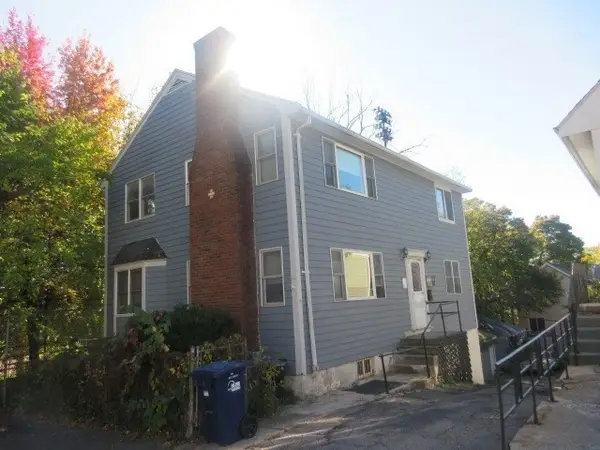 $760,000Coming Soon4 beds 2 baths1,734 sq. ft.
19 Ainsley, Boston, MA 02122
MLS# 73596783Listed by: Christopher Shea - New
 $1,650,000Active4 beds 2 baths1,701 sq. ft.
16 Shawmut, Boston, MA 02116
MLS# 73600830Listed by: Berkshire Hathaway HomeServices Warren Residential - New
 $699,000Active2 beds 1 baths927 sq. ft.
430 Frankfort St #3, Boston, MA 02128
MLS# 73600845Listed by: Lyv Realty - New
 $425,000Active3 beds 1 baths940 sq. ft.
87 Bailey St #2, Boston, MA 02124
MLS# 73600850Listed by: United Brokers - New
 $65,000Active0 Acres
151 Tremont Ul 431, Boston, MA 02111
MLS# 73600856Listed by: Compass - Open Thu, 11am to 1pmNew
 $1,795,000Active8 beds 4 baths4,176 sq. ft.
21 John A Andrew St, Boston, MA 02130
MLS# 73600734Listed by: Focus Real Estate - New
 $699,000Active4 beds 1 baths1,506 sq. ft.
591 Beech Street, Boston, MA 02131
MLS# 73600807Listed by: Compass 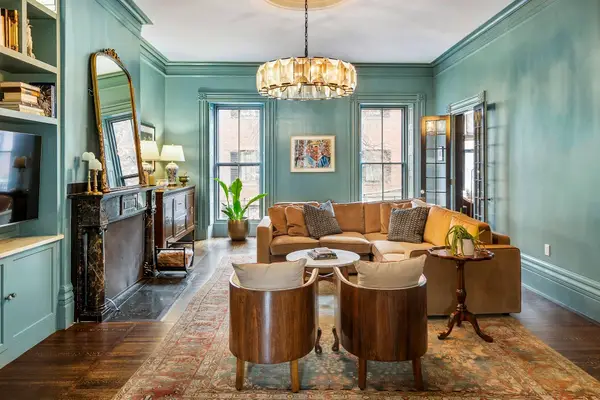 $2,825,000Active2 beds 2 baths1,837 sq. ft.
53 Mount Vernon St #2, Boston, MA 02108
MLS# 73578423Listed by: Columbus and Over Group, LLC- New
 $599,950Active1 beds 1 baths640 sq. ft.
368 Main St #2, Boston, MA 02129
MLS# 73600672Listed by: JDS Realty Group


Protect your home and budget from life's surprises with an Assurant Home Warranty, backed by a partner that supports you through every step of homeownership. Explore Plans.
© 2023 - 2026 ERA Franchise Systems LLC. All rights reserved. ERA Franchise Systems LLC fully supports the principles of the Fair Housing Act and the Equal Opportunity Act. ERA, ERA Real Estate powered, and their respective logos are registered service marks of ERA Franchise Systems LLC. Each office is independently owned and operated.