
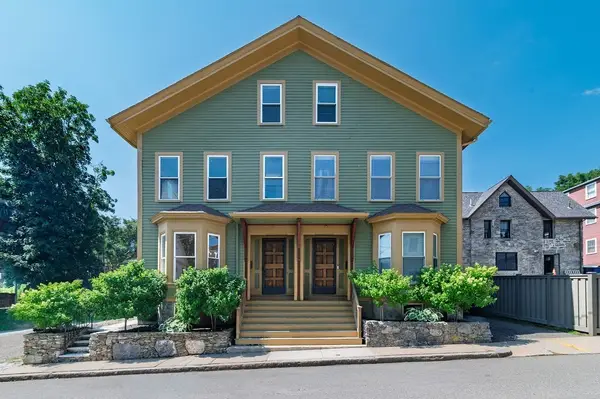
10-14 Sydney St #8, Boston, MA 02125
Local realty services provided by:ERA Hart Sargis-Breen Real Estate
10-14 Sydney St #8,Boston, MA 02125
$999,999
- 3 Beds
- 3 Baths
- 1,598 sq. ft.
- Condominium
- Active
Listed by: nicholas mattia
Office: luxury residential group, llc
MLS#:73525949
Source:MLSPIN
Price summary
- Price:$999,999
- Price per sq. ft.:$625.78
- Monthly HOA dues:$490
About this home
Sun-filled penthouse corner duplex with three bedrooms plus office and nearly 1,600 square feet of indoor and outdoor living across two levels, crowned by a private skyline roof deck. Thoughtfully designed by Taniya Nayak, the home balances form, function, and livability in Dorchester's most sought-after neighborhood. The main level offers open living and dining, two bedrooms, two full bathrooms, abundant natural light, and access to two private balconies. The chef's kitchen is appointed with quartz countertops, solid wood cabinetry, and Thermador appliances. The upper level includes a private ensuite bedroom, dedicated office/flex space, and a private roof deck with gas grill and fire pit. Additional features include radiant-heated bathroom floors, Sonos sound throughout, deeded heated garage parking, and private storage. Located in the heart of Savin Hill and just steps from the Red Line, The Daily, Malibu Beach, and a growing collection of neighborhood restaurants, cafés, and shops
Contact an agent
Home facts
- Year built:2018
- Listing ID #:73525949
- Updated:July 20, 2026 at 10:58 AM
Rooms and interior
- Bedrooms:3
- Total bathrooms:3
- Full bathrooms:3
- Rooms Total:6
- Living area:1,598 sq. ft.
Heating and cooling
- Cooling:Central Air
- Heating:Forced Air
- Central air:Yes
Structure and exterior
- Year built:2018
- Building area:1,598 sq. ft.
Utilities
- Water:Public
- Sewer:Public Sewer
Finances and disclosures
- Price:$999,999
- Price per sq. ft.:$625.78
- Tax amount:$11,581 (2025)
Features and amenities
- Amenities:Storage
Parking
- Total parking spaces:1
- Parking description:Attached, Off Street, Storage, Under
- Garage:Yes
- Garage spaces:1
New listings near 10-14 Sydney St #8
- New
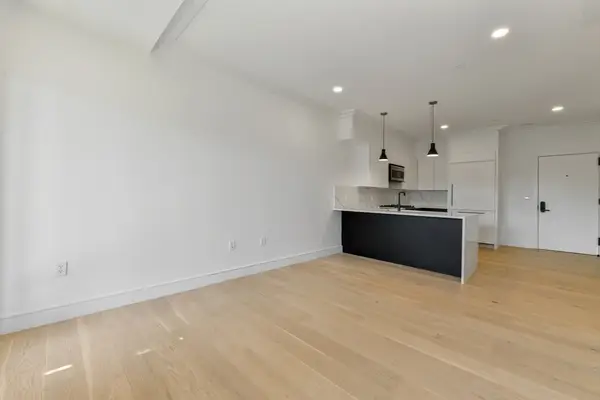 $839,000Active2 beds 2 baths910 sq. ft.
50 Leo M. Birmingham Parkway #506-A, Boston, MA 02135
MLS# 73552068Listed by: Century 21 Cityside - New
 $1,199,900Active12 beds 3 baths3,840 sq. ft.
51 Bowdoin St, Boston, MA 02124
MLS# 73552021Listed by: Real Broker MA, LLC - New
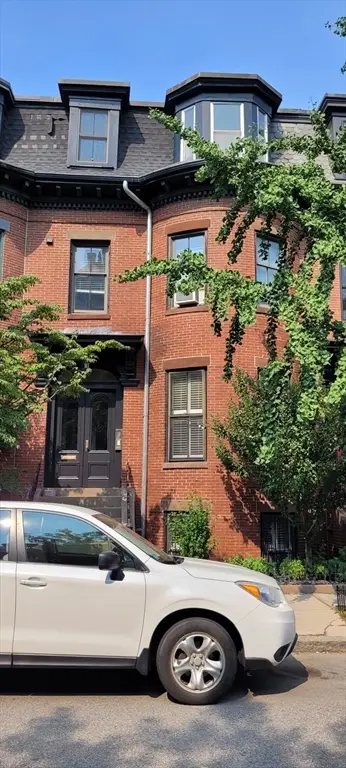 $515,000Active1 beds 1 baths600 sq. ft.
96 E Brookline St #3, Boston, MA 02118
MLS# 73552004Listed by: Gibson Sotheby's International Realty - New
 $539,000Active1 beds 1 baths899 sq. ft.
9 Hawthorne Pl #15H, Boston, MA 02114
MLS# 73552006Listed by: Keller Williams Realty Boston-Metro | Back Bay - New
 $1,175,000Active2 beds 3 baths1,656 sq. ft.
771 Harrison Ave. #405, Boston, MA 02118
MLS# 73551940Listed by: Gibson Sotheby's International Realty - New
 $2,379,000Active4 beds 3 baths2,250 sq. ft.
244 L Street #7, Boston, MA 02127
MLS# 73551927Listed by: RE/MAX Realty Plus - New
 $1,550,000Active6 beds 4 baths2,288 sq. ft.
77-79 Wensley St, Boston, MA 02120
MLS# 73542890Listed by: Eric Berke - New
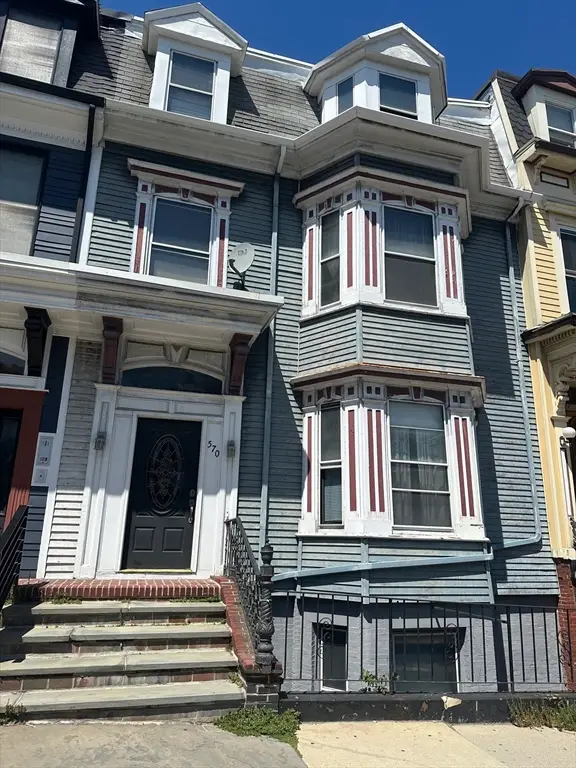 $1,990,000Active6 beds 4 baths2,899 sq. ft.
570 E Broadway, Boston, MA 02127
MLS# 73551869Listed by: Real Mont RE - New
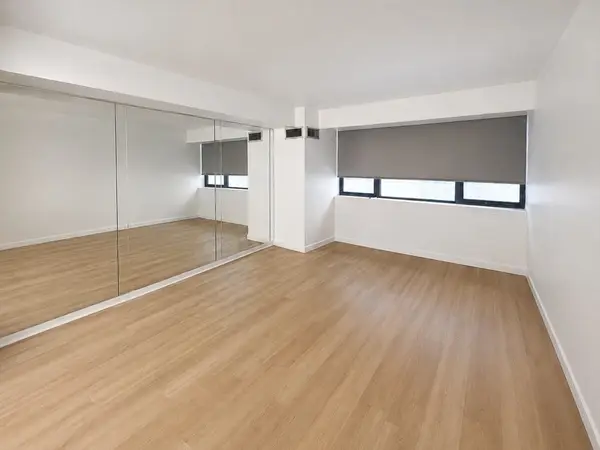 $649,000Active-- beds 1 baths537 sq. ft.
170 Tremont St #205, Boston, MA 02111
MLS# 73551840Listed by: Downtown Boston Realty - New
 $699,900Active3 beds 1 baths1,712 sq. ft.
51-53 Norfolk Street, Boston, MA 02119
MLS# 73551785Listed by: Allison James Estates & Homes of MA, LLC


Protect your home and budget from life's surprises with an Assurant Home Warranty, backed by a partner that supports you through every step of homeownership. Explore Plans.
© 2023 - 2026 ERA Franchise Systems LLC. All rights reserved. ERA Franchise Systems LLC fully supports the principles of the Fair Housing Act and the Equal Opportunity Act. ERA, ERA Real Estate powered, and their respective logos are registered service marks of ERA Franchise Systems LLC. Each office is independently owned and operated.