
108 Allston St, Boston, MA 02134
Local realty services provided by:ERA Key Realty Services
108 Allston St,Boston, MA 02134
$5,000,000
- 16 Beds
- 16 Baths
- 9,000 sq. ft.
- Multi-family
- Active
Upcoming open houses
- Sat, Nov 2111:00 am - 02:00 pm
Listed by: connor nelson
Office: jacob realty, llc
MLS#:73604115
Source:MLSPIN
Price summary
- Price:$5,000,000
- Price per sq. ft.:$555.56
About this home
Rare opportunity to own a brand new 2026 construction 4-unit townhome property in the heart of Allston. Built for strong rental demand, each side-by-side unit offers 4 bedrooms and 4 full baths across three levels, for 16 bedrooms and about 9,000 SF of living area on a 0.21-acre lot zoned R3. Every unit has an open, light-filled living and dining layout, a designer kitchen with upgraded cabinetry and countertops, stainless appliances, walk-in closet, wood and LVP flooring, central air, in-unit laundry and a private balcony with city views. The property also includes 6 additional off-street parking spaces and 4 garage spaces with EV hookups, a true rarity in Allston. Units are being marketed for 09/01 occupancy at $7,600/month each, for about $364,800 in projected gross annual rent. Don’t miss it!
Contact an agent
Home facts
- Year built:2026
- Listing ID #:73604115
- Updated:November 21, 2026 at 12:37 PM
Rooms and interior
- Bedrooms:16
- Total bathrooms:16
- Full bathrooms:16
- Rooms Total:20
- Flooring:Tile, Wood
- Dining Description:Living Room/Dining Room Combo
- Kitchen Description:Dishwasher, Disposal, ENERGY STAR Qualified Dishwasher, ENERGY STAR Qualified Refrigerator, Freezer, Kitchen, Microwave, Plumbed For Ice Maker, Range, Refrigerator
- Living area:9,000 sq. ft.
Heating and cooling
- Cooling:Central Air
- Heating:Central, Electric
- Central air:Yes
Structure and exterior
- Roof:Shingle
- Year built:2026
- Building area:9,000 sq. ft.
- Lot area:0.21 Acres
- Lot Features:Gentle Sloping
- Construction Materials:Frame
- Exterior Features:Balcony
- Foundation Description:Concrete Perimeter
Utilities
- Water:Public
- Sewer:Public Sewer
Finances and disclosures
- Price:$5,000,000
- Price per sq. ft.:$555.56
- Tax amount:$999,999 (2026)
Features and amenities
- Appliances:Dishwasher, Disposal, Dryer, ENERGY STAR Qualified Dishwasher, ENERGY STAR Qualified Refrigerator, Freezer, Microwave, Range, Refrigerator, Washer
- Laundry features:Dryer, Electric Dryer Hookup, Washer, Washer & Dryer Hookup, Washer Hookup
- Amenities:Open Floorplan, Walk-in Closet(s)
Parking
- Total parking spaces:14
- Parking description:Off Street, Paved, Paved Drive
- Garage:Yes
- Garage spaces:4
New listings near 108 Allston St
- New
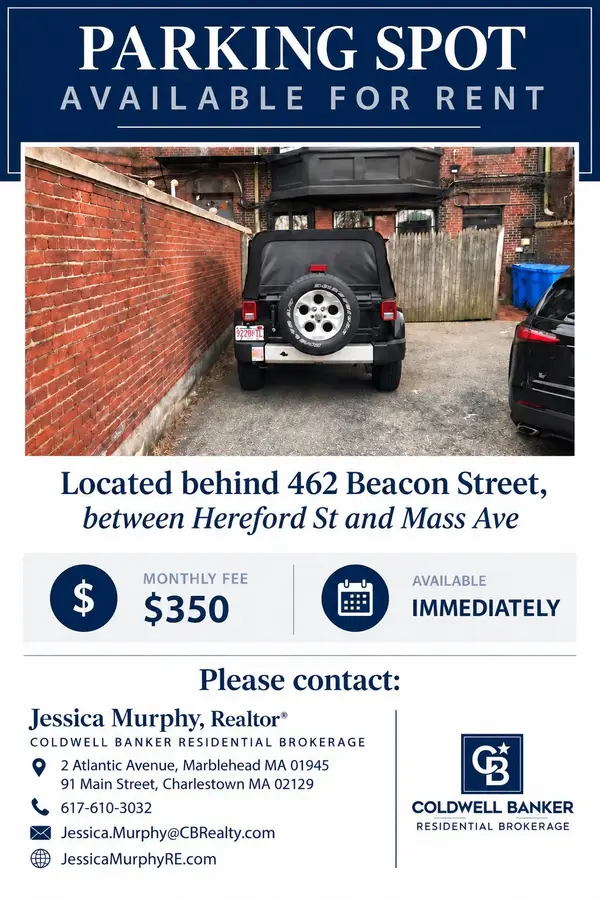 $350Active0 Acres
462 Beacon St, Boston, MA 02115
MLS# 73604366Listed by: Coldwell Banker Realty - Marblehead - New
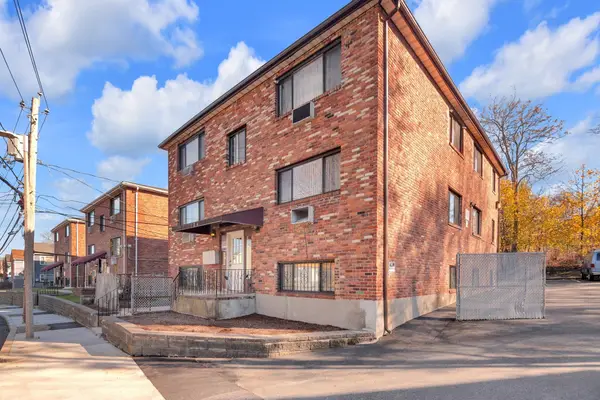 $315,000Active2 beds 1 baths900 sq. ft.
138 Ballou Ave. #5, Boston, MA 02124
MLS# 73604196Listed by: Keller Williams Realty - New
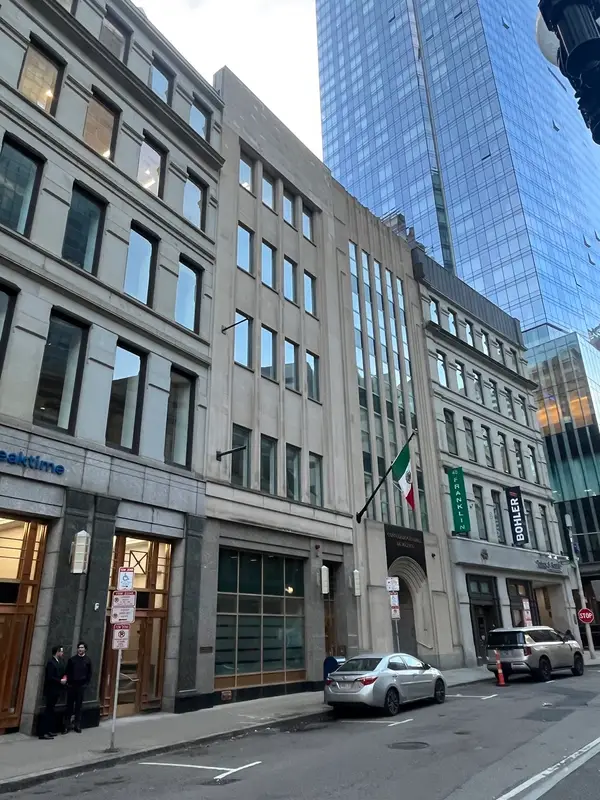 $3,500,000Active-- beds 6 baths21,363 sq. ft.
49-51 Franklin St, Boston, MA 02110
MLS# 73604320Listed by: Riverfront REALTORS® - New
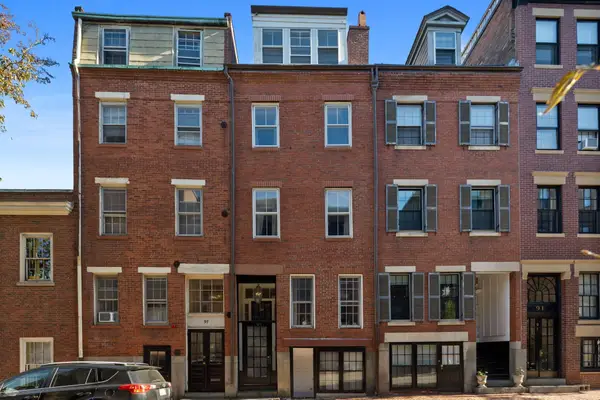 $2,495,000Active5 beds 5 baths2,729 sq. ft.
95 W Cedar, Boston, MA 02114
MLS# 73604233Listed by: Serhant - Open Sun, 2 to 5pmNew
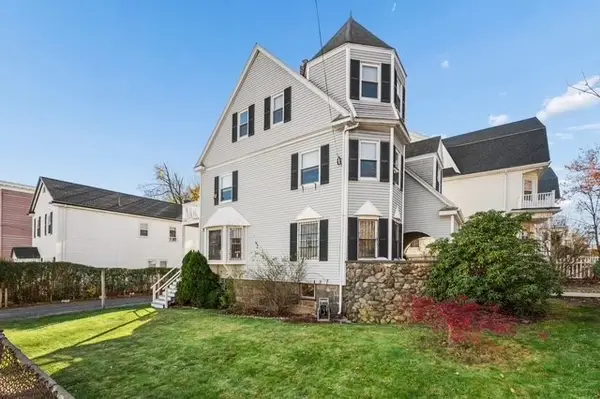 $999,999Active6 beds 3 baths2,333 sq. ft.
36 American Legion Hwy, Boston, MA 02124
MLS# 73604254Listed by: Elite Real Estate Group - Open Sun, 12:30 to 1:30pmNew
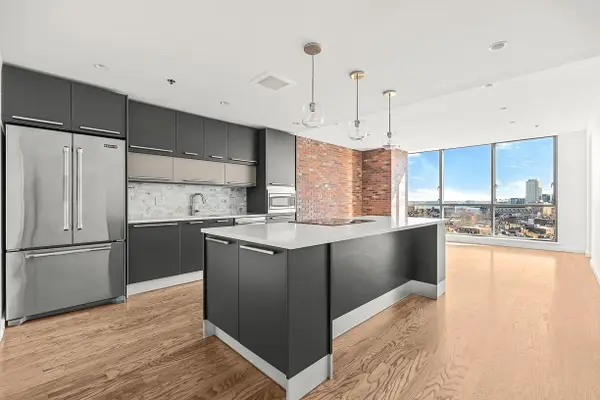 $1,175,000Active2 beds 1 baths1,026 sq. ft.
234 Causeway St #1210, Boston, MA 02114
MLS# 73604305Listed by: CL Properties - Open Sun, 11am to 1pmNew
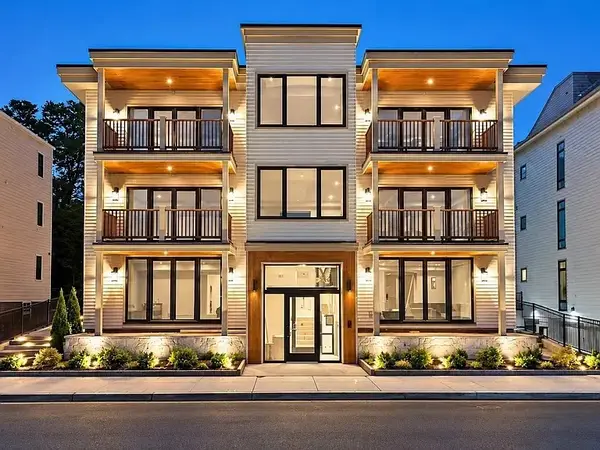 $1,599,000Active2 beds 3 baths1,524 sq. ft.
804 East 7th Street #101, Boston, MA 02127
MLS# 73604307Listed by: Olde Towne Real Estate Co. - New
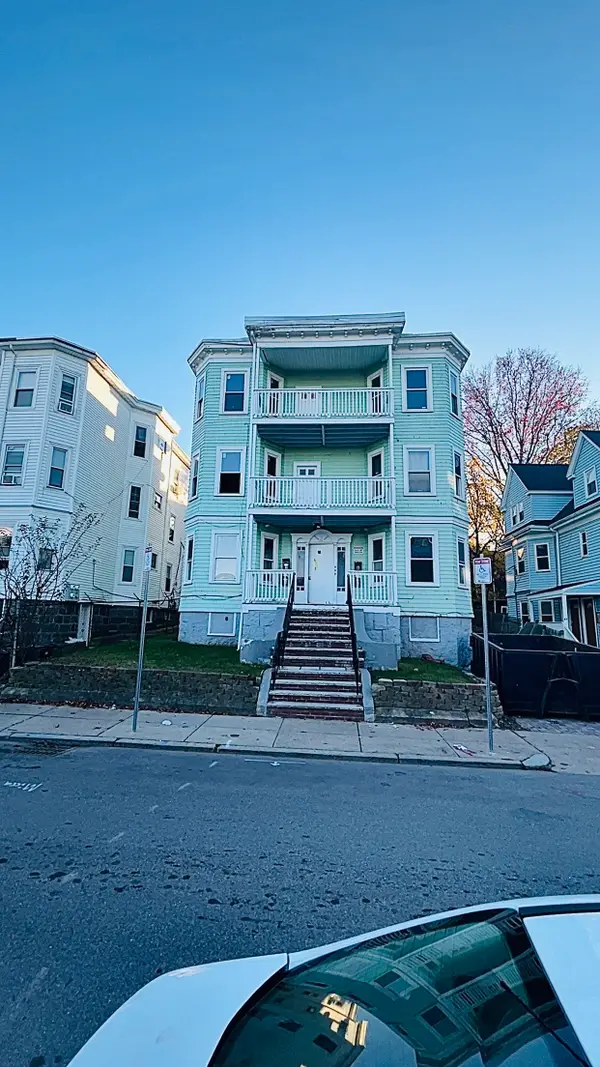 $1,500,000Active12 beds 3 baths4,978 sq. ft.
31 Woolson, Boston, MA 02124
MLS# 73604117Listed by: Coldwell Banker Realty - Worcester - New
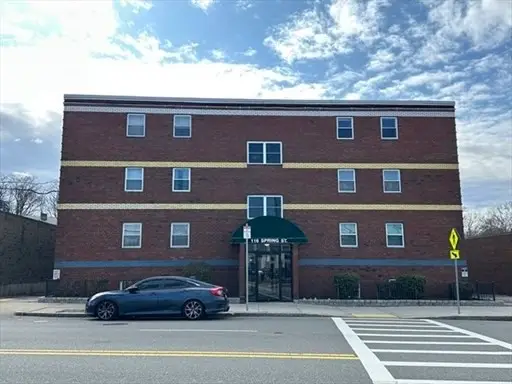 $364,900Active2 beds 1 baths768 sq. ft.
116 Spring St #D2, Boston, MA 02132
MLS# 73604106Listed by: eXp Realty LLC - Corporate Office


Protect your home and budget from life's surprises with an Assurant Home Warranty, backed by a partner that supports you through every step of homeownership. Explore Plans.
© 2023 - 2026 ERA Franchise Systems LLC. All rights reserved. ERA Franchise Systems LLC fully supports the principles of the Fair Housing Act and the Equal Opportunity Act. ERA, ERA Real Estate powered, and their respective logos are registered service marks of ERA Franchise Systems LLC. Each office is independently owned and operated.