
11 Albemarle Street #C, Boston, MA 02115
Local realty services provided by:ERA Key Realty Services
11 Albemarle Street #C,Boston, MA 02115
$789,000
- 2 Beds
- 1 Baths
- 753 sq. ft.
- Condominium
- Active
Upcoming open houses
- Thu, May 2812:00 pm - 01:00 pm
Listed by: paul whaley/charlie ring team
Office: coldwell banker realty - boston
MLS#:73524573
Source:MLSPIN
Price summary
- Price:$789,000
- Price per sq. ft.:$1,047.81
- Monthly HOA dues:$345
About this home
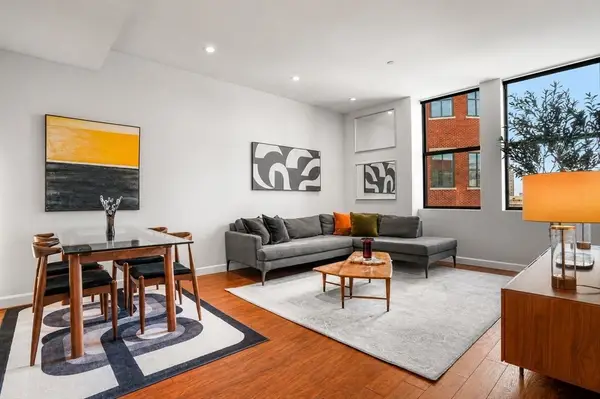
This dynamic, downtown Boston location is at the center of some of the most prestigious businesses and universities in the world. The Saint Botolph Neighborhood conveniently sits between the Back Bay and the South End offering incredible convenience with quiet, leafy cul de sacs. This bright and open home has views of the Back Bay and Financial District from the living room. Residents here are greeted by an amazing entertaining floor plan with a dining area for six or eight. The living area is centered around a fireplace and mantle with a custom bench seat that also offers storage beneath it. The ability to convert this to a two bedroom may also be appealing as a guest room or for roommates. The kitchen features gas cooking, space for a large, eat-in table and a new floor, new stove and dishwasher. The bath is chic with clean lines and there is an in-unit washer/dryer. This handsome brownstone is only steps to Boston University Med, Northeastern & NEU Law & right down Mass Ave to MIT.
Contact an agent
Home facts
- Year built:1890
- Listing ID #:73524573
- Updated:May 27, 2026 at 02:24 PM
Rooms and interior
- Bedrooms:2
- Total bathrooms:1
- Full bathrooms:1
- Rooms Total:5
- Flooring:Hardwood
- Kitchen Description:Dishwasher, Disposal, Freezer, Microwave, Range, Refrigerator
- Living area:753 sq. ft.
Heating and cooling
- Cooling:1 Cooling Zone, Window Unit(s)
- Heating:Baseboard
Structure and exterior
- Year built:1890
- Building area:753 sq. ft.
- Lot area:0.02 Acres
Utilities
- Water:Public
- Sewer:Private Sewer
Finances and disclosures
- Price:$789,000
- Price per sq. ft.:$1,047.81
- Tax amount:$9,617 (2025)
Features and amenities
- Appliances:Dishwasher, Disposal, Dryer, Freezer, Microwave, Range, Refrigerator, Washer
- Laundry features:Dryer, In Unit, Washer
Parking
- Total parking spaces:1
- Parking description:Off Street, Rented
New listings near 11 Albemarle Street #C
- New
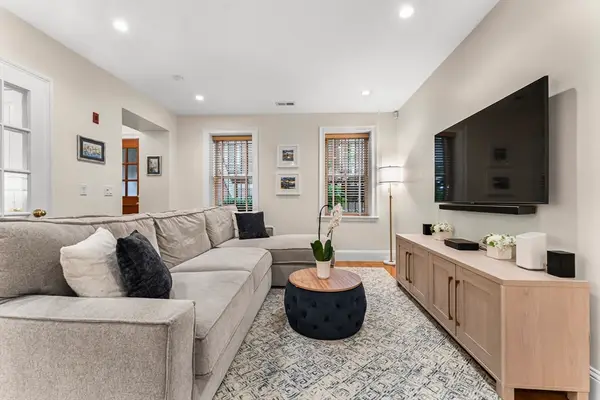 $1,150,000Active2 beds 1 baths974 sq. ft.
23 Worcester St #1, Boston, MA 02118
MLS# 73524651Listed by: Steve Bremis Realty Group - Open Sat, 12 to 1pmNew
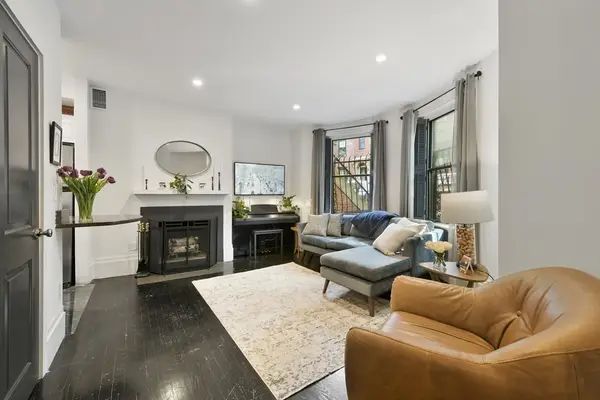 $799,000Active1 beds 2 baths780 sq. ft.
77 Waltham St #2, Boston, MA 02118
MLS# 73524670Listed by: Gibson Sotheby's International Realty - New
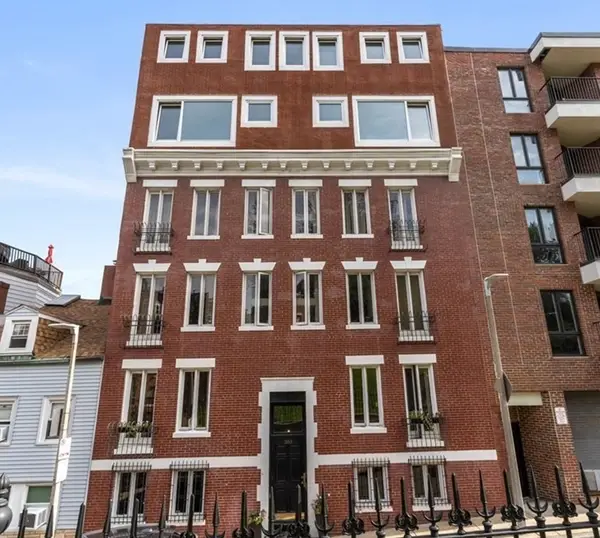 $870,000Active2 beds 1 baths900 sq. ft.
103 Charter St #1, Boston, MA 02113
MLS# 73524696Listed by: Gibson Sotheby's International Realty - New
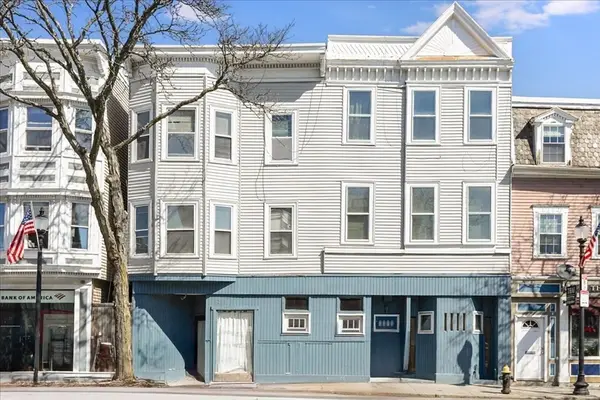 $3,020,000Active-- beds -- baths6,304 sq. ft.
614-618 E. Broadway, Boston, MA 02127
MLS# 73524576Listed by: eXp Realty - Open Sat, 12:30 to 2pmNew
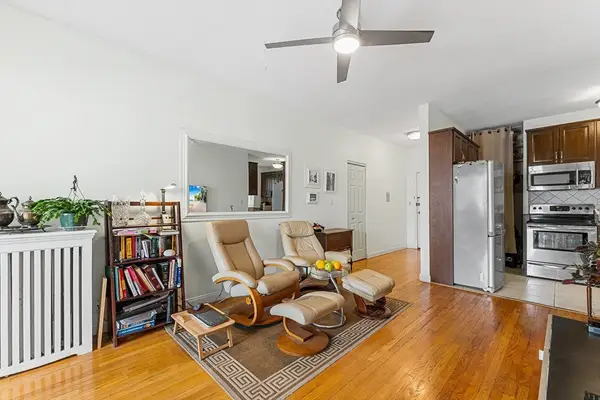 $479,000Active2 beds 1 baths767 sq. ft.
313 Summit Ave #2, Boston, MA 02135
MLS# 73524578Listed by: Redfin Corp. - New
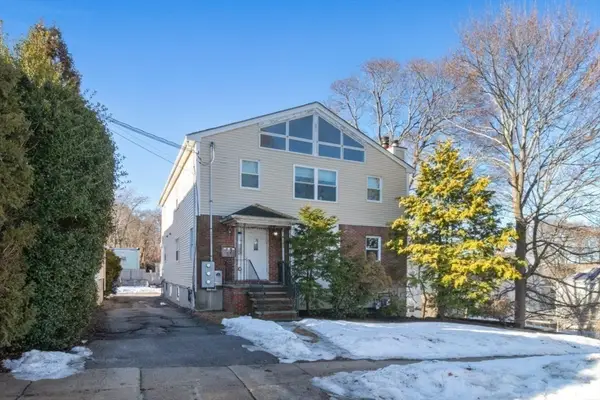 $2,299,900Active10 beds 6 baths3,860 sq. ft.
47 Dighton St, Boston, MA 02135
MLS# 73524583Listed by: Coldwell Banker Realty - Waltham - New
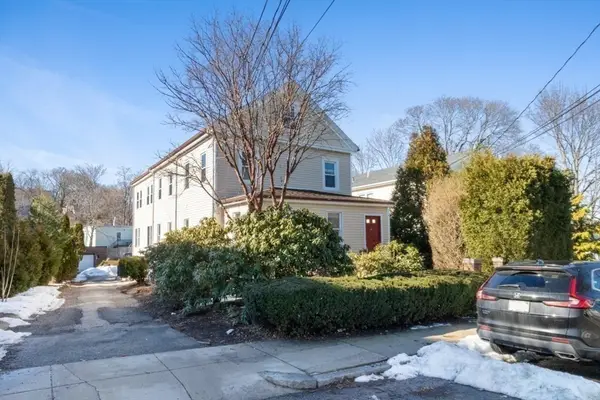 $2,299,900Active11 beds 6 baths3,232 sq. ft.
49 Dighton St, Boston, MA 02135
MLS# 73524602Listed by: Coldwell Banker Realty - Waltham - New
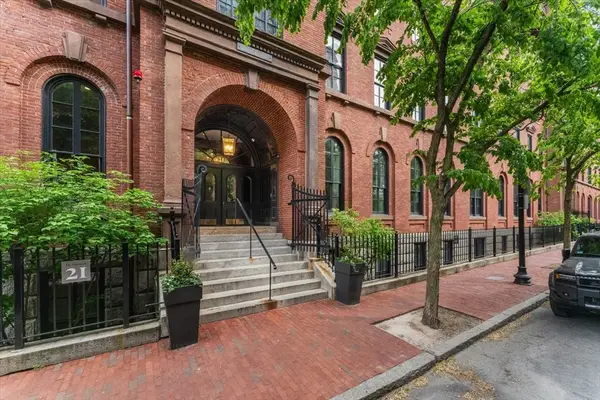 $1,200,000Active2 beds 2 baths1,058 sq. ft.
21 Father Francis Gilday St #314, Boston, MA 02118
MLS# 73524551Listed by: Compass - Open Thu, 12 to 1pmNew
 $1,050,000Active1 beds 1 baths856 sq. ft.
285 Columbus Ave #801, Boston, MA 02116
MLS# 73524563Listed by: Gibson Sotheby's International Realty


Protect your home and budget from life's surprises with an Assurant Home Warranty, backed by a partner that supports you through every step of homeownership. Explore Plans.
© 2023 - 2026 ERA Franchise Systems LLC. All rights reserved. ERA Franchise Systems LLC fully supports the principles of the Fair Housing Act and the Equal Opportunity Act. ERA, ERA Real Estate powered, and their respective logos are registered service marks of ERA Franchise Systems LLC. Each office is independently owned and operated.