
110 Park St #5, Boston, MA 02132
Local realty services provided by:Metropolitan Homes
110 Park St #5,Boston, MA 02132
$740,000
- 3 Beds
- 2 Baths
- 1,463 sq. ft.
- Condominium
- Active
Listed by: marika & associates group, marika feuerstein
Office: hammond residential real estate
MLS#:73545556
Source:MLSPIN
Price summary
- Price:$740,000
- Price per sq. ft.:$505.81
- Monthly HOA dues:$282
About this home
Experience the best of West Roxbury living in this exceptional open-concept duplex, perfectly located just steps from Centre Street, the commuter rail, restaurants, cafés, shops, and parks. Designed with both style and function in mind, this sun-filled home features a luxurious primary suite with a custom walk-in closet, two additional spacious bedrooms, and two beautifully designed full baths. The chef’s kitchen is the heart of the home, offering custom cabinetry, KitchenAid Architect Series II appliances, stone countertops, and an oversized peninsula that flows seamlessly into the living and dining spaces. Soaring ceilings, Andersen windows, crown moldings, designer finishes, an integrated multi-zone sound system, dual-zone heating and cooling, a private rear porch, and deeded parking complete this rare offering. Move right in and enjoy everything West Roxbury has to offer.
Contact an agent
Home facts
- Year built:2016
- Listing ID #:73545556
- Updated:August 02, 2026 at 11:11 AM
Rooms and interior
- Bedrooms:3
- Total bathrooms:2
- Full bathrooms:2
- Rooms Total:6
- Flooring:Tile, Wood
- Kitchen Description:Dishwasher, Disposal, Microwave, Range, Refrigerator
- Living area:1,463 sq. ft.
Heating and cooling
- Cooling:2 Cooling Zones, Central Air
- Heating:Forced Air, Natural Gas
- Central air:Yes
Structure and exterior
- Roof:Rubber, Shingle
- Year built:2016
- Building area:1,463 sq. ft.
- Construction Materials:Frame
- Exterior Features:Porch
Utilities
- Water:Public
- Sewer:Public Sewer
Finances and disclosures
- Price:$740,000
- Price per sq. ft.:$505.81
- Tax amount:$10,371 (2026)
Features and amenities
- Appliances:Dishwasher, Disposal, Microwave, Range, Refrigerator
- Laundry features:In Unit, Second Floor
- Amenities:Wired For Sound
Parking
- Total parking spaces:1
- Parking description:Assigned, Deeded, Guest, Off Street, Paved
New listings near 110 Park St #5
- Open Thu, 5 to 7pmNew
 $630,000Active3 beds 2 baths1,232 sq. ft.
8 Myopia Rd., Boston, MA 02136
MLS# 73557958Listed by: Coldwell Banker Realty - Andovers/Readings Regional - New
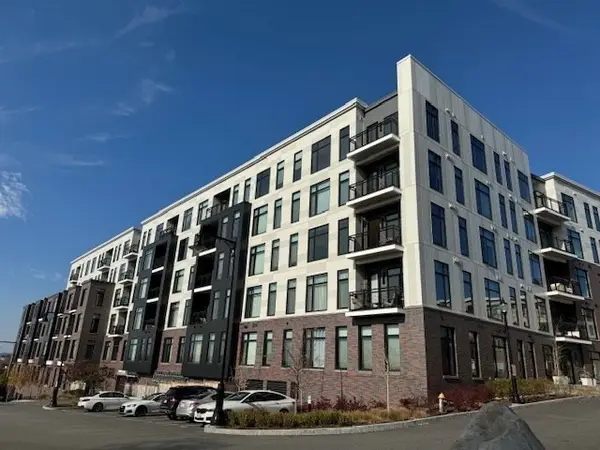 $609,000Active1 beds 1 baths620 sq. ft.
191 Washington St #507, Boston, MA 02135
MLS# 73557959Listed by: Premier Realty Group - New
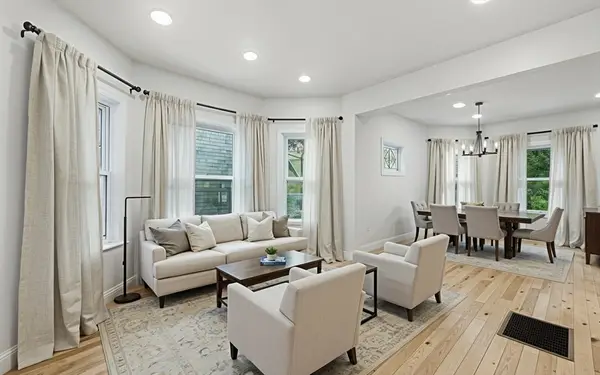 $749,000Active3 beds 2 baths1,200 sq. ft.
71 Cottage Street, Boston, MA 02132
MLS# 73557933Listed by: Herion Karbunara - Open Sun, 11:30am to 1pmNew
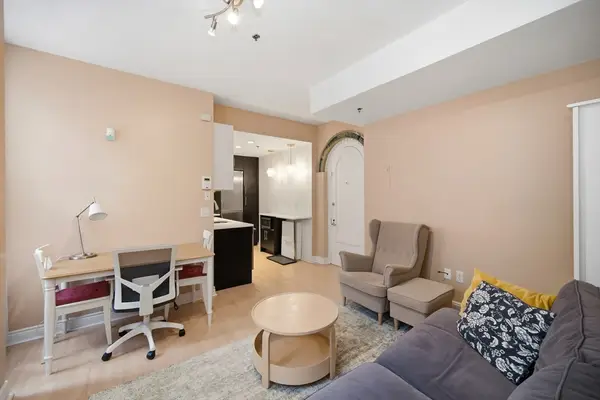 $684,900Active1 beds 1 baths576 sq. ft.
4 Charlesgate E #107, Boston, MA 02215
MLS# 73557884Listed by: Aydin Realty LLC - New
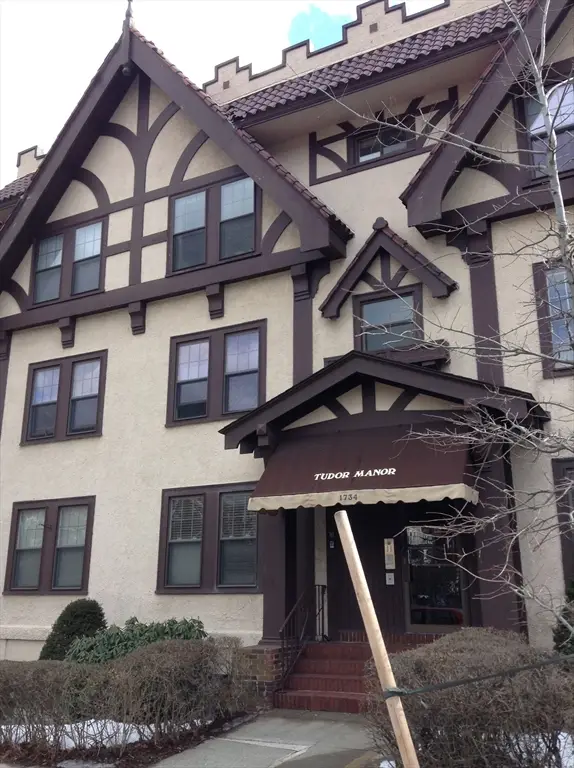 $499,000Active2 beds 1 baths731 sq. ft.
1734 Commonwealth Ave #1, Boston, MA 02135
MLS# 73557858Listed by: Taiton Realty - New
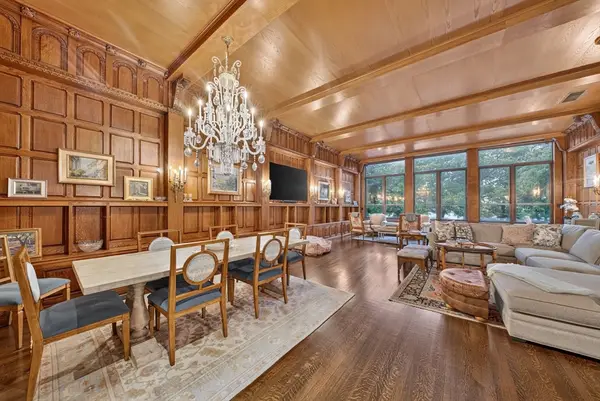 $4,200,000Active4 beds 4 baths3,734 sq. ft.
414 Beacon Street #5, Boston, MA 02115
MLS# 73557841Listed by: Engel & Volkers Boston - Open Thu, 5:30 to 7pmNew
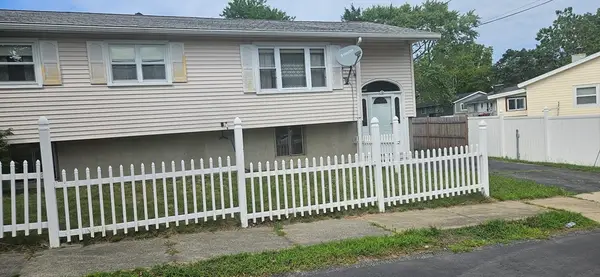 $620,000Active3 beds 2 baths1,667 sq. ft.
15 Dodge Rd, Boston, MA 02136
MLS# 73557816Listed by: Better Living Real Estate, LLC - New
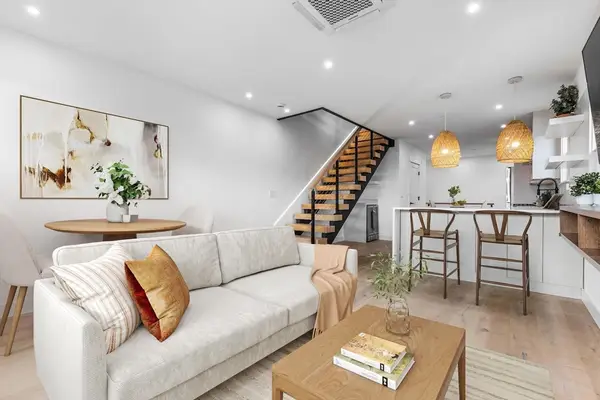 $1,399,000Active3 beds 3 baths1,741 sq. ft.
360 Athens St #A, Boston, MA 02127
MLS# 73557819Listed by: Compass - New
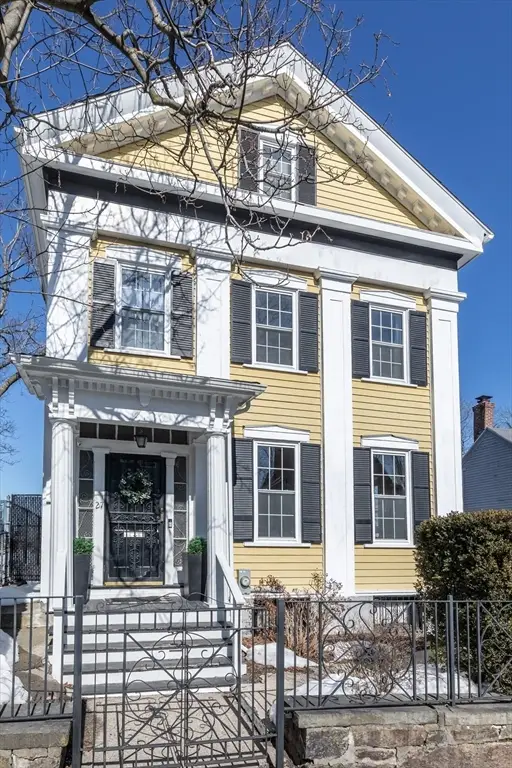 $1,295,000Active6 beds 5 baths3,201 sq. ft.
27 Saint James St, Boston, MA 02119
MLS# 73557775Listed by: Compass - New
 $875,000Active5 beds 3 baths3,159 sq. ft.
31 Lawrence Ave, Boston, MA 02121
MLS# 73557806Listed by: Prime Real Estate Sales


Protect your home and budget from life's surprises with an Assurant Home Warranty, backed by a partner that supports you through every step of homeownership. Explore Plans.
© 2023 - 2026 ERA Franchise Systems LLC. All rights reserved. ERA Franchise Systems LLC fully supports the principles of the Fair Housing Act and the Equal Opportunity Act. ERA, ERA Real Estate powered, and their respective logos are registered service marks of ERA Franchise Systems LLC. Each office is independently owned and operated.