
1103 Morton St, Boston, MA 02126
Local realty services provided by:ERA Key Realty Services
1103 Morton St,Boston, MA 02126
$999,995
- 7 Beds
- 3 Baths
- 2,700 sq. ft.
- Multi-family
- Active
Listed by: junior pena
Office: landmark unlimited realty
MLS#:73557983
Source:MLSPIN
Price summary
- Price:$999,995
- Price per sq. ft.:$370.37
About this home
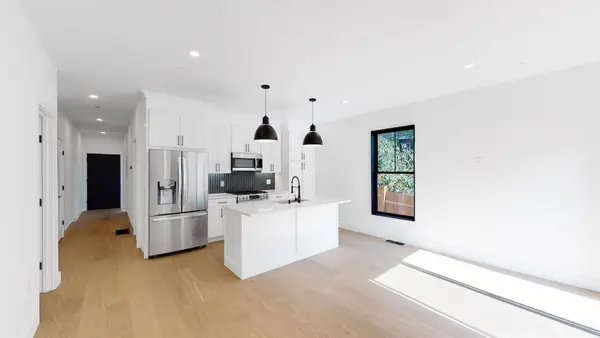
Simply stunning! Settled in historic Lower Mills section of Boston. This amazing one-of-a-kind gem promises to captivate you from the moment you step foot inside. Ornate decor abounds inside out. This grandiose abode features a large bedroom & bathroom count that is sure to satisfy your appetite for ample functional space! Upgraded amenities include recessed lighting, modern light features, and recently-installed hardwood floors. Nice wraparound yard, 2-car garage, and more. City-approved ADU unit in fully-finished basement allows for extra income!! ADU features a living area that includes 2 BRs, 1 full bath, and kitchen! Main house consists of living room, 4-5 bedrooms (if formal dining room is used), and 2 full bathrooms. Close proximity to iconic historical landmark Baker Chocolate Factory, hip eateries, local shops, and much more!!
Contact an agent
Home facts
- Year built:1935
- Listing ID #:73557983
- Updated:September 13, 2026 at 11:07 AM
Rooms and interior
- Bedrooms:7
- Total bathrooms:3
- Full bathrooms:3
- Rooms Total:11
- Basement Description:Finished
- Living area:2,700 sq. ft.
Structure and exterior
- Year built:1935
- Building area:2,700 sq. ft.
- Lot area:0.23 Acres
- Exterior Features:Deck
Utilities
- Water:Public
- Sewer:Public Sewer
Finances and disclosures
- Price:$999,995
- Price per sq. ft.:$370.37
- Tax amount:$9,731 (2025)
Parking
- Total parking spaces:9
- Garage:Yes
- Garage spaces:2
New listings near 1103 Morton St
- New
 $2,395,000Active2 beds 3 baths2,162 sq. ft.
2 Battery Wharf #PH08, Boston, MA 02109
MLS# 73576386Listed by: Douglas Elliman Real Estate - Park Plaza - New
 $1,200,000Active5 beds 2 baths2,586 sq. ft.
18 Franconia St, Boston, MA 02122
MLS# 73576366Listed by: Collins McKinney Real Estate & Investments - Open Sun, 12 to 1:30pmNew
 $2,600,000Active4 beds 6 baths2,451 sq. ft.
421 East 6th Street #TH4, Boston, MA 02127
MLS# 73575955Listed by: KM Real Estate Group - Open Sun, 12 to 1:30pmNew
 $2,250,000Active4 beds 5 baths2,395 sq. ft.
421 East 6th Street #TH3, Boston, MA 02127
MLS# 73576163Listed by: KM Real Estate Group - New
 $1,199,000Active9 beds 3 baths3,663 sq. ft.
6 Harvard Park, Boston, MA 02124
MLS# 73568756Listed by: Boston Realty Sales & Services - New
 $2,795,000Active8 beds 6 baths5,476 sq. ft.
65-67 Surrey, Boston, MA 02135
MLS# 73576254Listed by: RE/MAX On the Charles - New
 $1,169,000Active2 beds 2 baths1,021 sq. ft.
804 East 7th Street #307, Boston, MA 02127
MLS# 73576261Listed by: Olde Towne Real Estate Co. - New
 $625,000Active2 beds 1 baths910 sq. ft.
19-21 Buttonwood St #1, Boston, MA 02125
MLS# 73576241Listed by: Hestia - Open Sun, 1:30 to 3:30pmNew
 $804,000Active2 beds 1 baths706 sq. ft.
55 E Springfield St #2, Boston, MA 02118
MLS# 73576253Listed by: Compass - Open Sun, 11am to 12pmNew
 $699,000Active2 beds 2 baths938 sq. ft.
42 Eighth #3315, Boston, MA 02129
MLS# 73576234Listed by: Coldwell Banker Realty - Milton


Protect your home and budget from life's surprises with an Assurant Home Warranty, backed by a partner that supports you through every step of homeownership. Explore Plans.
© 2023 - 2026 ERA Franchise Systems LLC. All rights reserved. ERA Franchise Systems LLC fully supports the principles of the Fair Housing Act and the Equal Opportunity Act. ERA, ERA Real Estate powered, and their respective logos are registered service marks of ERA Franchise Systems LLC. Each office is independently owned and operated.