
116 Lucerne St, Boston, MA 02124
Local realty services provided by:ERA Key Realty Services
116 Lucerne St,Boston, MA 02124
$1,475,000
- 9 Beds
- 6 Baths
- 4,053 sq. ft.
- Multi-family
- Active
Listed by: kaidy forbes
Office: keller williams elite
MLS#:73595786
Source:MLSPIN
Price summary
- Price:$1,475,000
- Price per sq. ft.:$363.93
About this home
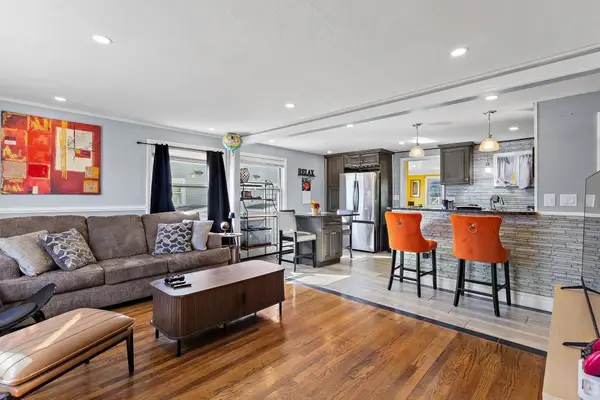
INVESTMENT OPPORTUNITY IN BOSTON! Exceptional opportunity for investors and owner-occupants alike. This recently renovated multifamily property offers 3 units, 9 bedrooms, 6 bathrooms, and 18 rooms, providing flexibility for rental income, owner occupancy, or a long-term investment strategy. Extensive recent renovations include updated electrical, plumbing System, Renovated Kitchens, Granite Counter Tops, updated windows, Flooring, Roof, with all three units renovated. A lead certificate is available, and the property features 3 off-street parking spaces—a valuable convenience in Boston. Reported annual income potential of approximately $154,000, offering an attractive opportunity for buyers seeking an income-producing asset. Conveniently located near public transportation, shopping, dining, and local amenities. Whether you are expanding your investment portfolio or looking to owner-occupy while generating rental income, this turnkey multifamily property is one to explore. Schedule your private showing today!...
Contact an agent
Home facts
- Year built:1929
- Listing ID #:73595786
- Updated:October 28, 2026 at 04:57 AM
Rooms and interior
- Bedrooms:9
- Total bathrooms:6
- Full bathrooms:6
- Rooms Total:15
- Flooring:Tile, Vinyl
- Bathrooms Description:Bathroom With Tub & Shower
- Kitchen Description:Dishwasher, Kitchen, Microwave, Range, Refrigerator, Trash Compactor
- Basement Description:Partial
- Living area:4,053 sq. ft.
Heating and cooling
- Cooling:Window Unit(s)
- Heating:Forced Air
Structure and exterior
- Roof:Shingle
- Year built:1929
- Building area:4,053 sq. ft.
- Lot area:0.1 Acres
- Exterior Features:Balcony/Deck, Deck - Wood, Enclosed, Rain Gutters
- Foundation Description:Concrete Perimeter
Schools
- High school:Boston Int. High School
- Elementary school:Pauline Agassiz Shaw School
Utilities
- Water:Public
- Sewer:Public Sewer
Finances and disclosures
- Price:$1,475,000
- Price per sq. ft.:$363.93
- Tax amount:$12,319 (2025)
Features and amenities
- Appliances:Dishwasher, Microwave, Range, Refrigerator
Parking
- Total parking spaces:3
- Parking description:Off Street, Paved Drive
New listings near 116 Lucerne St
- Coming Soon
 $389,999Coming Soon2 beds 1 baths640 sq. ft.
6 Shelby St #2, Boston, MA 02128
MLS# 73595435Listed by: Century 21 North East - Coming Soon
 $475,999Coming Soon2 beds 1 baths950 sq. ft.
6- Shelby Street #1, Boston, MA 02128
MLS# 73595436Listed by: Century 21 North East - New
 $1,449,000Active2 beds 2 baths1,378 sq. ft.
45 Province St #1402, Boston, MA 02108
MLS# 73595780Listed by: MP Boston Marketing LLC - New
 $484,900Active1 beds 1 baths650 sq. ft.
1933 Commonwealth Ave #604, Boston, MA 02135
MLS# 73595784Listed by: All Things Real Estate, Inc. - Open Thu, 5 to 6:30pmNew
 $849,000Active4 beds 2 baths1,566 sq. ft.
228 Manthorne Rd, Boston, MA 02132
MLS# 73595727Listed by: Insight Realty Group, Inc. - New
 $2,449,900Active8 beds 5 baths3,435 sq. ft.
510 E Broadway, Boston, MA 02127
MLS# 73595738Listed by: EVO Real Estate Group, LLC - New
 $1,350,000Active2 beds 2 baths1,244 sq. ft.
100 Lovejoy Wharf #10C, Boston, MA 02114
MLS# 73595760Listed by: TCC/ Lovejoy Wharf Condominums - New
 $1,400,000Active6 beds 8 baths5,076 sq. ft.
29-31 Westmore Road, Boston, MA 02126
MLS# 73595726Listed by: A.C.B. Realty Inc. - New
 $869,900Active6 beds 4 baths1,920 sq. ft.
3 Edson St, Boston, MA 02136
MLS# 73595715Listed by: Compass


Protect your home and budget from life's surprises with an Assurant Home Warranty, backed by a partner that supports you through every step of homeownership. Explore Plans.
© 2023 - 2026 ERA Franchise Systems LLC. All rights reserved. ERA Franchise Systems LLC fully supports the principles of the Fair Housing Act and the Equal Opportunity Act. ERA, ERA Real Estate powered, and their respective logos are registered service marks of ERA Franchise Systems LLC. Each office is independently owned and operated.