
12 Gloucester Street #4, Boston, MA 02115
Local realty services provided by:ERA Millennium Real Estate
12 Gloucester Street #4,Boston, MA 02115
$2,749,000
- 2 Beds
- 3 Baths
- 1,732 sq. ft.
- Condominium
- Active
Upcoming open houses
- Sun, Sep 2711:30 am - 01:00 pm
Listed by: burbs to boston, sarah mooradian
Office: compass
MLS#:73581416
Source:MLSPIN
Price summary
- Price:$2,749,000
- Price per sq. ft.:$1,587.18
- Monthly HOA dues:$744
About this home
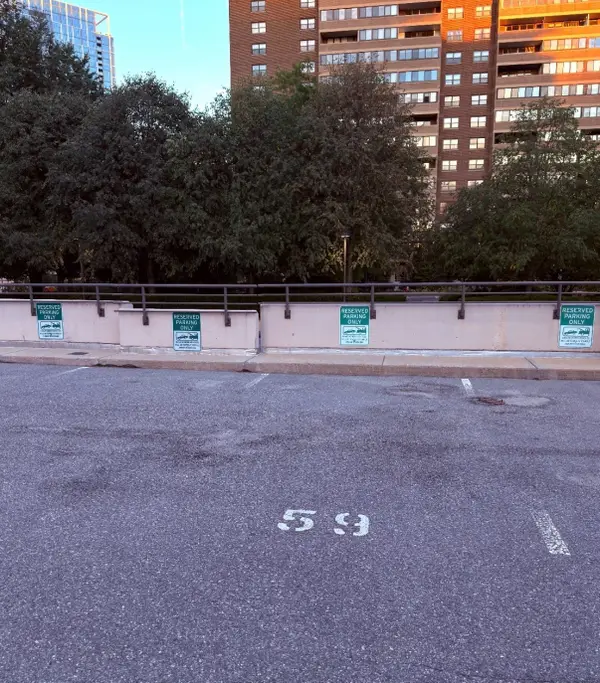
This penthouse duplex, offering 2 beds plus a generous den and a private roof deck, sits discreetly tucked on one of Back Bay's beloved side streets in a low-stoop brick rowhome—a rare opportunity to enjoy penthouse living without the penthouse climb. Upon entering, you are welcomed into a spacious foyer with room for all the coats and boots New England's seasons require. Around the corner, a beautifully appointed kitchen offers island seating, plenty of counter space and abundant cabinet storage. The kitchen flows seamlessly into the dining area and unfolds into the fireplaced living room, where skyline views and custom built-ins add both beauty and storage. Before heading up the custom staircase, strikingly set against exposed brick, you'll find a half bath and a sizable den that shares the same city views.The upper level features the primary bedroom with a vaulted wood-plank ceiling, an outfitted walk-in closet and a dual-entry full bath, accessible from both the bedroom and the hall. The second bedroom, with custom closets and eaves storage, sits next to the renovated second full bath. Thoughtful luxuries abound: double ovens, heated bathroom floors, a heated towel rack, and wine and beverage coolers tucked into the hall storage, perfectly placed for entertaining on the private roof deck. Large enough for both lounge and dining areas, the deck is ideally situated for Fourth of July fireworks and offers a year-round treetop perspective. Rounding out the home are in-unit laundry, common laundry and storage in the basement, a transferrable rental parking space nearby and a recently installed high-efficiency HVAC system, in a 100% owner-occupied building. All of this sits a block from the Commonwealth Avenue Mall and less than two blocks from Newbury Street's boutiques, restaurants and cafes, with The Prudential Center, the Esplanade and Fenway Park all nearby. Commuters enjoy quick access to the Mass Pike and Storrow Drive. This is Back Bay living at its best....
Contact an agent
Home facts
- Year built:1920
- Listing ID #:73581416
- Updated:September 26, 2026 at 10:50 AM
Rooms and interior
- Bedrooms:2
- Total bathrooms:3
- Full bathrooms:2
- Half bathrooms:1
- Rooms Total:5
- Flooring:Tile, Wood
- Kitchen Description:Dishwasher, Disposal, Flooring - Hardwood, Freezer, Gas Stove, Open Floorplan, Oven, Range, Range Hood, Refrigerator, Wine Refrigerator
- Living area:1,732 sq. ft.
Heating and cooling
- Cooling:Central Air
- Heating:Forced Air, Natural Gas, Radiant
- Central air:Yes
Structure and exterior
- Roof:Rubber, Slate
- Year built:1920
- Building area:1,732 sq. ft.
- Exterior Features:Deck - Roof
Utilities
- Water:Public
- Sewer:Public Sewer
Finances and disclosures
- Price:$2,749,000
- Price per sq. ft.:$1,587.18
- Tax amount:$18,920 (2027)
Features and amenities
- Appliances:Dishwasher, Disposal, Dryer, Freezer, Range, Range Hood, Refrigerator, Washer, Wine Refrigerator
- Laundry features:Dryer, Fourth Floor, In Unit, Washer
- Amenities:Storage
Parking
- Total parking spaces:1
- Parking description:Rented
New listings near 12 Gloucester Street #4
- Coming Soon
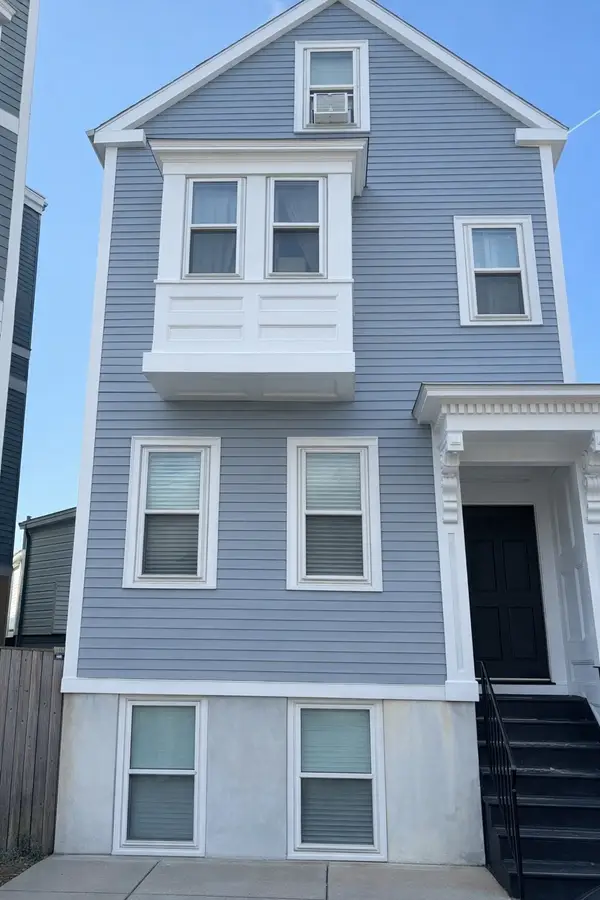 $699,000Coming Soon2 beds 2 baths960 sq. ft.
139 W 6th St #2, Boston, MA 02127
MLS# 73582785Listed by: Leading Edge Real Estate - Coming Soon
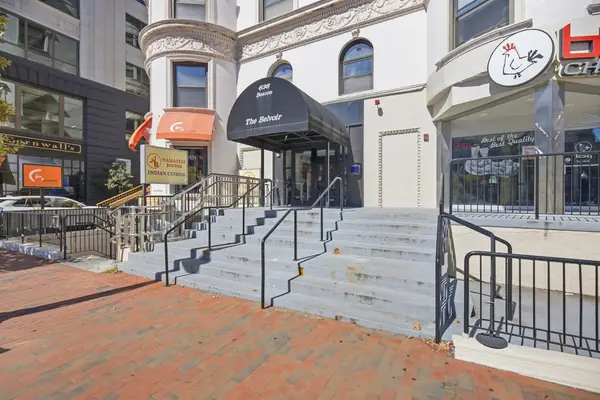 $825,000Coming Soon2 beds 1 baths805 sq. ft.
636 Beacon St #601, Boston, MA 02215
MLS# 73581715Listed by: Craft Realty - Coming Soon
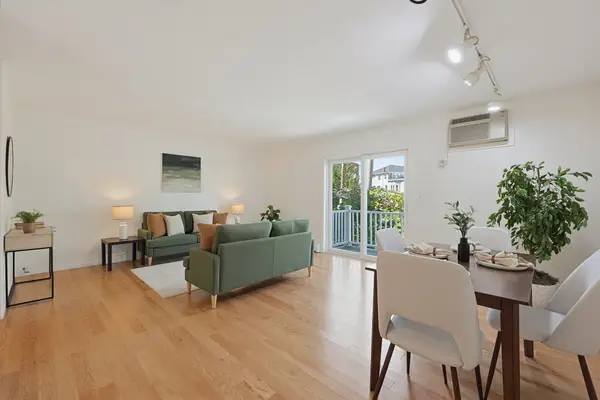 $599,000Coming Soon2 beds 2 baths1,671 sq. ft.
294 Paris Street #294, Boston, MA 02128
MLS# 73580778Listed by: RE/MAX Harmony - Coming Soon
 $1,599,000Coming Soon2 beds 2 baths1,801 sq. ft.
377 West First #6, Boston, MA 02127
MLS# 73580642Listed by: RE/MAX Realty Plus - New
 $619,000Active3 beds 1 baths1,006 sq. ft.
31 Averton St. #1, Boston, MA 02131
MLS# 73582858Listed by: Metro Realty Corp. - New
 $499,000Active2 beds 1 baths894 sq. ft.
31 Averton St. #3, Boston, MA 02131
MLS# 73582860Listed by: Metro Realty Corp. - Open Sun, 11:30am to 1:30pmNew
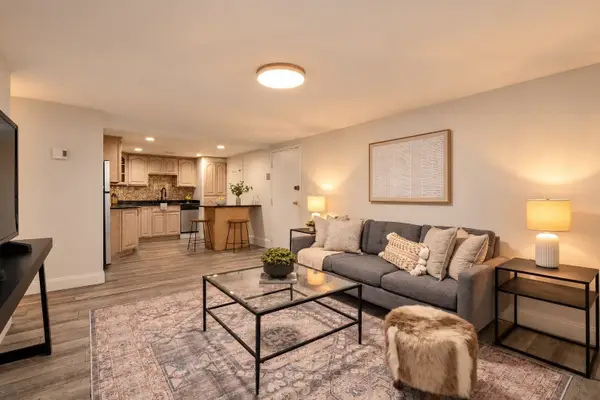 $398,900Active2 beds 1 baths755 sq. ft.
365 Faneuil St #4, Boston, MA 02135
MLS# 73582803Listed by: Concept Properties - New
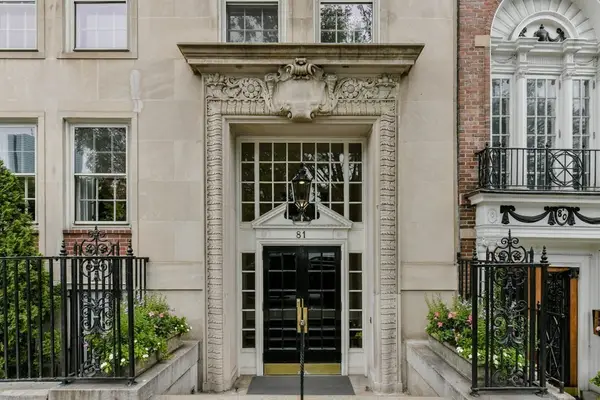 $6,595,000Active4 beds 4 baths3,300 sq. ft.
81 Beacon Street #5, Boston, MA 02108
MLS# 73582772Listed by: Campion & Company Fine Homes Real Estate - New
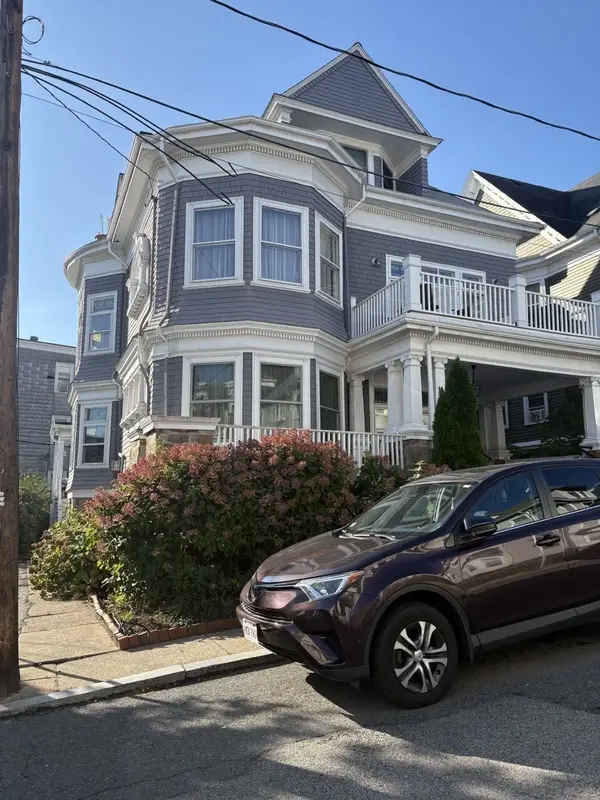 $678,000Active2 beds 1 baths1,703 sq. ft.
14 Whitby Ter #2, Boston, MA 02125
MLS# 73582752Listed by: OwnerEntry.com - New
 $46,500Active0 Acres
2-9 Hawthorne Place, Boston, MA 02114
MLS# 73582784Listed by: Douglas Elliman Real Estate - Park Plaza


Protect your home and budget from life's surprises with an Assurant Home Warranty, backed by a partner that supports you through every step of homeownership. Explore Plans.
© 2023 - 2026 ERA Franchise Systems LLC. All rights reserved. ERA Franchise Systems LLC fully supports the principles of the Fair Housing Act and the Equal Opportunity Act. ERA, ERA Real Estate powered, and their respective logos are registered service marks of ERA Franchise Systems LLC. Each office is independently owned and operated.