
12 Norton St, Boston, MA 02136
Local realty services provided by:ERA Millennium Real Estate
12 Norton St,Boston, MA 02136
$749,000
- 3 Beds
- 2 Baths
- 1,525 sq. ft.
- Single family
- Active
Listed by: nellie aikenhead, susan murie
Office: aikenhead real estate, inc.
MLS#:73565365
Source:MLSPIN
Price summary
- Price:$749,000
- Price per sq. ft.:$491.15
About this home
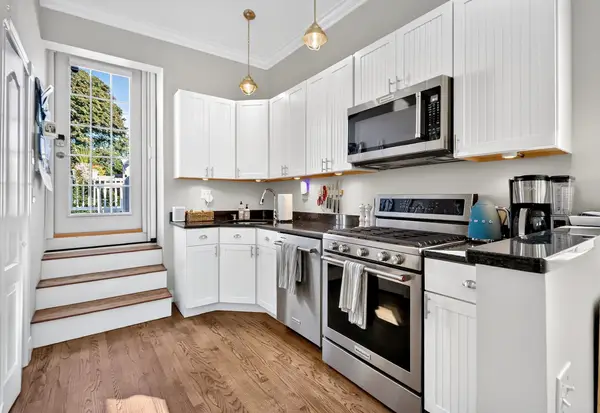
Why settle for a condo when you can have your very own, brand new, beautiful HOME?! Located in desirable Readville, this fully renovated gem is paired with an enormous backyard, and is located within walking distance to key city amenities! Cozy front porch leads to the open living/dining rooms and gorgeous chef's kitchen with peninsula seating, white cabinetry, quartz counters, and SS appliances, including exterior vent hood and fridge w/ ice, water, and beverage door. A small mudroom w/ 1/2 bath beckons you outside to the level, fenced 7,200 sq ft yard brimming with potential. Upstairs are three bedrooms, the smallest of which is perfect for an office or nursery, and a luxe bath w/ step-in shower. The lower level offers a laundry room complete with side-by-side washer & dryer, and bonus space. Brand new and highly energy efficient, w/ 2-zone heating and central air, new 200-amp electrical, new plumbing and hot water tank, new double-paned windows, insulated doors, newer roof, new spray foam insulation, new solid oak flooring, wireless wifi, exterior irrigation, & exterior security system! Close to Readville commuter rail to South Station, #33 bus, Iocano playground (basketball, tennis, playing fields, spray park), George Wright Golf Course, Allen Island Park, Roundhead Brewing, and more!...
Contact an agent
Home facts
- Year built:1930
- Subdivision & Development:Readville
- Listing ID #:73565365
- Updated:October 07, 2026 at 11:27 AM
Rooms and interior
- Bedrooms:3
- Total bathrooms:2
- Full bathrooms:1
- Half bathrooms:1
- Rooms Total:7
- Flooring:Hardwood, Tile, Vinyl
- Dining Description:Hardwood, Recessed Lighting
- Kitchen Description:Closet/Cabinets - Custom Built, Dishwasher, Disposal, Flooring - Hardwood, Microwave, Plumbed For Ice Maker, Range, Range Hood, Recessed Lighting, Refrigerator, Remodeled
- Basement Description:Bulkhead, Full, Interior Entry, Partially Finished
- Living area:1,525 sq. ft.
Heating and cooling
- Cooling:2 Cooling Zones, Central Air, Heat Pump
- Heating:Electric, Forced Air, Heat Pump
- Central air:Yes
Structure and exterior
- Roof:Shingle
- Year built:1930
- Building area:1,525 sq. ft.
- Lot area:0.17 Acres
- Lot Features:Level
- Architectural Style:Colonial, Contemporary
- Construction Materials:Frame
- Exterior Features:Patio, Porch, Sprinkler System
- Foundation Description:Concrete Perimeter
Utilities
- Water:Public
- Sewer:Public Sewer
Finances and disclosures
- Price:$749,000
- Price per sq. ft.:$491.15
- Tax amount:$2,908 (2026)
Features and amenities
- Appliances:Dishwasher, Disposal, Dryer, Microwave, Range, Range Hood, Refrigerator, Washer
- Laundry features:Dryer, Electric Dryer Hookup, Flooring - Vinyl, In Basement, Washer, Washer Hookup
- Amenities:High Speed Internet
Parking
- Total parking spaces:4
- Parking description:Off Street, Paved, Paved Drive
New listings near 12 Norton St
- Coming Soon
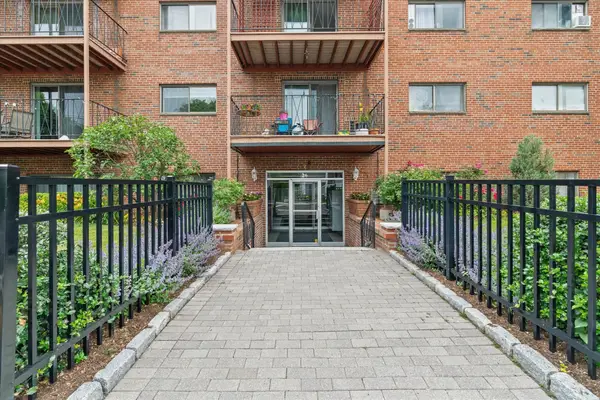 $434,500Coming Soon1 beds 1 baths690 sq. ft.
26 Waverly St #209, Boston, MA 02135
MLS# 73587123Listed by: RE/MAX Beacon - Coming Soon
 $599,000Coming Soon3 beds 2 baths1,387 sq. ft.
71 Savin Street #3, Boston, MA 02119
MLS# 73586991Listed by: Century 21 Cityside - Coming Soon
 $825,000Coming Soon4 beds 2 baths2,016 sq. ft.
31 Regent St, Boston, MA 02119
MLS# 73586850Listed by: Generations Realty Group - New
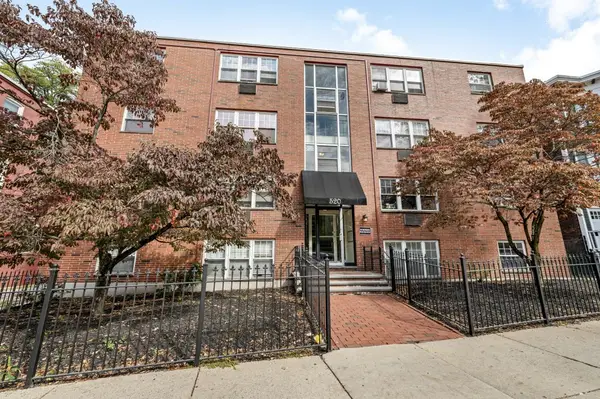 $349,000Active2 beds 1 baths750 sq. ft.
520 Talbot Ave #4, Boston, MA 02124
MLS# 73587525Listed by: The Maneikis Companies, Inc. - New
 $1,399,000Active2 beds 2 baths1,751 sq. ft.
37 Bay State #1-3, Boston, MA 02215
MLS# 73587452Listed by: The Charles Realty - Open Sat, 2:30 to 4pmNew
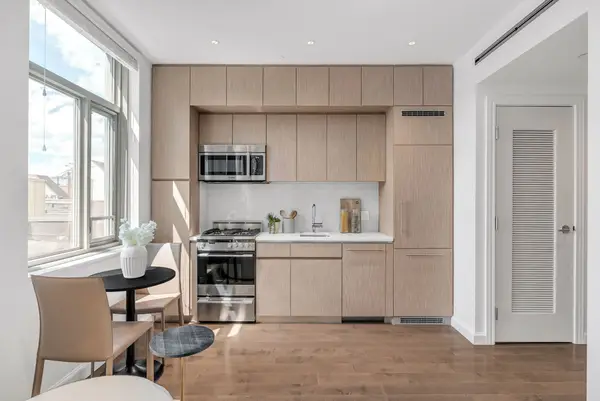 $579,999Active-- beds 1 baths407 sq. ft.
43 Westland Ave #510, Boston, MA 02115
MLS# 73587433Listed by: JT Fleming & Company - New
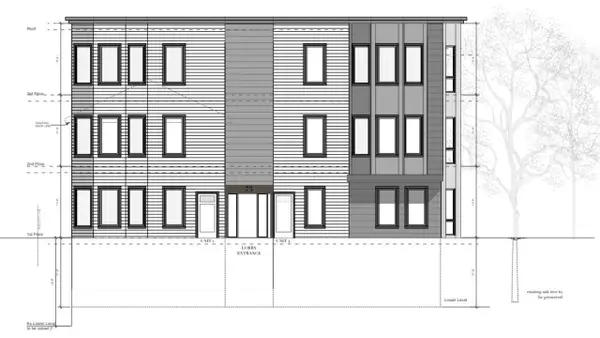 $1,400,000Active2 beds 2 baths1,584 sq. ft.
73-0 Sachem St, Boston, MA 02120
MLS# 73587435Listed by: Boston Property Services, LLC - Open Sun, 12 to 2pmNew
 $599,500Active2 beds 1 baths1,158 sq. ft.
14 Westford St #2, Boston, MA 02134
MLS# 73587412Listed by: RE/MAX On the Charles - New
 $3,900Active1 beds 10 baths714 sq. ft.
656 E 7th St #3, Boston, MA 02127
MLS# 73587432Listed by: Compass - New
 $449,990Active2 beds 1 baths580 sq. ft.
1307 Commonwealth Ave #7, Boston, MA 02134
MLS# 73587408Listed by: Dreamega International Realty LLC


Protect your home and budget from life's surprises with an Assurant Home Warranty, backed by a partner that supports you through every step of homeownership. Explore Plans.
© 2023 - 2026 ERA Franchise Systems LLC. All rights reserved. ERA Franchise Systems LLC fully supports the principles of the Fair Housing Act and the Equal Opportunity Act. ERA, ERA Real Estate powered, and their respective logos are registered service marks of ERA Franchise Systems LLC. Each office is independently owned and operated.