
122 West Seventh St #E, Boston, MA 02127
Local realty services provided by:Cohn & Company ERA Powered
Listed by: christopher heller
Office: weichert realtors - penrose group
MLS#:73566364
Source:MLSPIN
Price summary
- Price:$1,199,000
- Price per sq. ft.:$820.67
- Monthly HOA dues:$566
About this home
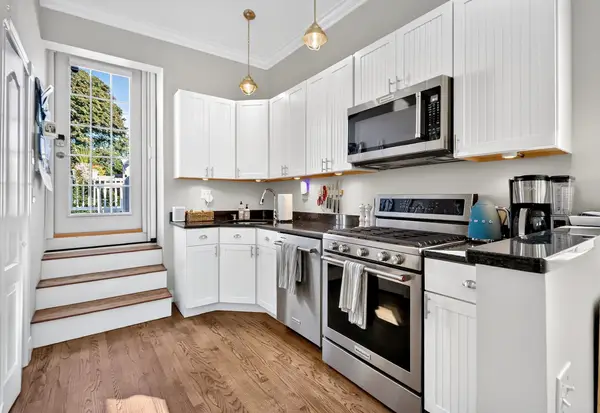
** ASK ABOUT BUYER INCENTIVES!!! ** Discover this stunning, 1,475 sqft residence, completely renovated from top to bottom. This 3-bedroom, 2.5-bathroom home offers a rare blend of scale and sophisticated modern design in the heart of Southie.Property Highlights:Full Renovation: Every inch is brand new, featuring designer finishes, custom millwork, and wide-plank flooring. Modern Systems: Total peace of mind with a new high-efficiency HVAC system and updated mechanicals.Chef’s Kitchen: Premium stainless appliances, quartz counters, and custom cabinetry, 9 ' Island . The "Southie Unicorn": Includes two large garage parking spaces—a rare city find : Three generous bedrooms and 2.5 sleek, contemporary baths provide ample room for family or a home office. Located steps from the T, Seaport, and top eateries, Unit E offers a turn-key lifestyle with unbeatable convenience. Move right in and enjoy the best of Boston (180 SQFT of DEEDED STORAGE IN UNIT NOT COUNTED IN SQFT)
Contact an agent
Home facts
- Year built:1998
- Listing ID #:73566364
- Updated:October 07, 2026 at 11:28 AM
Rooms and interior
- Bedrooms:3
- Total bathrooms:3
- Full bathrooms:2
- Half bathrooms:1
- Rooms Total:2
- Flooring:Tile, Wood
- Kitchen Description:Dishwasher, Disposal, Freezer, Microwave, Range, Range Hood, Refrigerator
- Living area:1,461 sq. ft.
Heating and cooling
- Cooling:1 Cooling Zone, Central Air
- Heating:Central, Forced Air
- Central air:Yes
Structure and exterior
- Roof:Shingle
- Year built:1998
- Building area:1,461 sq. ft.
- Lot area:0.03 Acres
- Construction Materials:Frame
- Exterior Features:Patio - Enclosed
Utilities
- Water:Public
- Sewer:Public Sewer
Finances and disclosures
- Price:$1,199,000
- Price per sq. ft.:$820.67
- Tax amount:$10,527 (2025)
Features and amenities
- Appliances:Dishwasher, Disposal, Dryer, Freezer, Microwave, Range, Range Hood, Refrigerator, Washer
- Laundry features:Dryer, Second Floor, Washer
Parking
- Total parking spaces:2
- Parking description:Assigned, Deeded, Under
- Garage:Yes
- Garage spaces:2
New listings near 122 West Seventh St #E
- Coming Soon
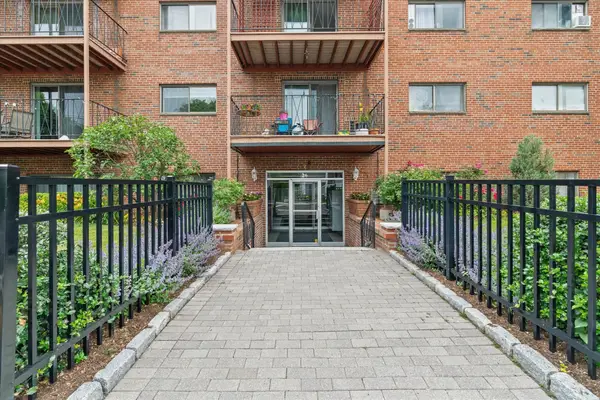 $434,500Coming Soon1 beds 1 baths690 sq. ft.
26 Waverly St #209, Boston, MA 02135
MLS# 73587123Listed by: RE/MAX Beacon - Coming Soon
 $599,000Coming Soon3 beds 2 baths1,387 sq. ft.
71 Savin Street #3, Boston, MA 02119
MLS# 73586991Listed by: Century 21 Cityside - Coming Soon
 $825,000Coming Soon4 beds 2 baths2,016 sq. ft.
31 Regent St, Boston, MA 02119
MLS# 73586850Listed by: Generations Realty Group - New
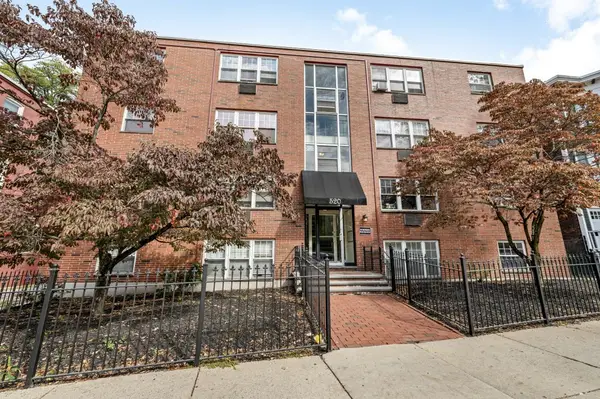 $349,000Active2 beds 1 baths750 sq. ft.
520 Talbot Ave #4, Boston, MA 02124
MLS# 73587525Listed by: The Maneikis Companies, Inc. - New
 $1,399,000Active2 beds 2 baths1,751 sq. ft.
37 Bay State #1-3, Boston, MA 02215
MLS# 73587452Listed by: The Charles Realty - Open Sat, 2:30 to 4pmNew
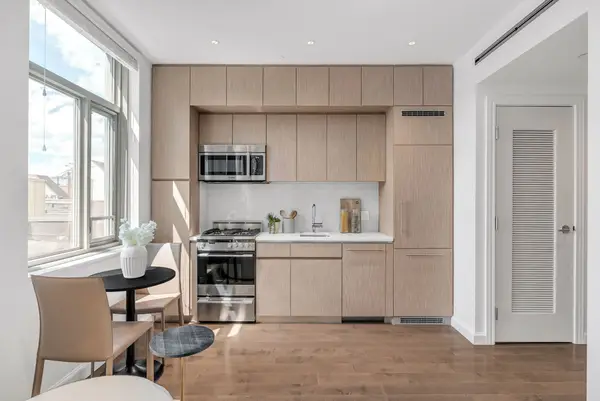 $579,999Active-- beds 1 baths407 sq. ft.
43 Westland Ave #510, Boston, MA 02115
MLS# 73587433Listed by: JT Fleming & Company - New
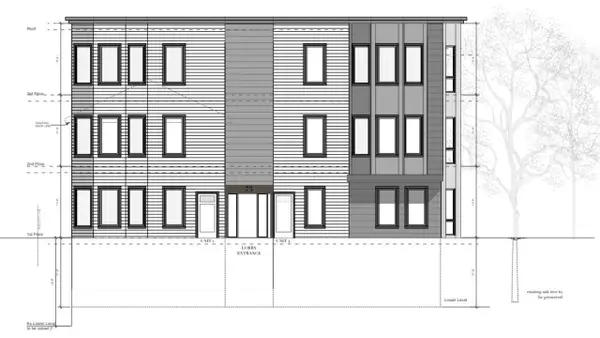 $1,400,000Active2 beds 2 baths1,584 sq. ft.
73-0 Sachem St, Boston, MA 02120
MLS# 73587435Listed by: Boston Property Services, LLC - Open Sun, 12 to 2pmNew
 $599,500Active2 beds 1 baths1,158 sq. ft.
14 Westford St #2, Boston, MA 02134
MLS# 73587412Listed by: RE/MAX On the Charles - New
 $3,900Active1 beds 10 baths714 sq. ft.
656 E 7th St #3, Boston, MA 02127
MLS# 73587432Listed by: Compass - New
 $449,990Active2 beds 1 baths580 sq. ft.
1307 Commonwealth Ave #7, Boston, MA 02134
MLS# 73587408Listed by: Dreamega International Realty LLC


Protect your home and budget from life's surprises with an Assurant Home Warranty, backed by a partner that supports you through every step of homeownership. Explore Plans.
© 2023 - 2026 ERA Franchise Systems LLC. All rights reserved. ERA Franchise Systems LLC fully supports the principles of the Fair Housing Act and the Equal Opportunity Act. ERA, ERA Real Estate powered, and their respective logos are registered service marks of ERA Franchise Systems LLC. Each office is independently owned and operated.