
123 Nottinghill Rd #2, Boston, MA 02135
Local realty services provided by:Cohn & Company ERA Powered
123 Nottinghill Rd #2,Boston, MA 02135
$1,245,000
- 3 Beds
- 4 Baths
- 2,126 sq. ft.
- Condominium
- Active
Listed by: michael lukatsky, michael lukatsky
Office: dream home realty
MLS#:73526147
Source:MLSPIN
Price summary
- Price:$1,245,000
- Price per sq. ft.:$585.61
About this home
Luxury new construction in a prestigious neighborhood on a quiet one-way street atop a hill, wonderful neighbors; privacy with hassle-free lifestyle. 3 bedrooms, home office, 3.5 bathrooms, ample closet space. The ground level has a separate entry from the patio, full bathroom and home office, easily transferrable into fitness or entertainment room. The first-floor living area showcases an oversized kitchen, seamlessly flowing onto a spacious deck. Steam washer and dryer on the second floor complement 2 bedrooms and bathroom. The upper floor, exclusively a master suite designed with a walk-in closet and office/vanity area for flexibility and comfort. 2 parking spaces, EV charger setup, elegant landscape, retaining wall. Prime Brighton location with convenient access to T- Lines, bus to HMS, Boston Landing, I-90, YMCA, BC, BU, and Harvard. C and D lines, public garden, restaurants, Whole Foods, CVS, St. Elizabeth’s Hospital are within walking distance. Eligible for Boston Latin School.
Contact an agent
Home facts
- Year built:2025
- Listing ID #:73526147
- Updated:August 26, 2026 at 10:39 AM
Rooms and interior
- Bedrooms:3
- Total bathrooms:4
- Full bathrooms:3
- Half bathrooms:1
- Rooms Total:8
- Flooring:Hardwood, Tile
- Kitchen Description:Dishwasher, Disposal, Microwave, Range, Refrigerator, Wine Refrigerator
- Living area:2,126 sq. ft.
Heating and cooling
- Cooling:2 Cooling Zones, Central Air, Heat Pump
- Heating:Forced Air, Heat Pump
- Central air:Yes
Structure and exterior
- Roof:Shingle
- Year built:2025
- Building area:2,126 sq. ft.
- Construction Materials:Frame
- Exterior Features:Deck, Garden, Patio
Utilities
- Water:Public
- Sewer:Public Sewer
Finances and disclosures
- Price:$1,245,000
- Price per sq. ft.:$585.61
- Tax amount:$999 (2026)
Features and amenities
- Appliances:Dishwasher, Disposal, Dryer, Microwave, Range, Refrigerator, Washer, Wine Refrigerator
- Laundry features:Dryer, Gas Dryer Hookup, In Unit, Washer, Washer Hookup
Parking
- Total parking spaces:2
- Parking description:Exclusive Parking, Paved
New listings near 123 Nottinghill Rd #2
- Open Sat, 12:30 to 2pmNew
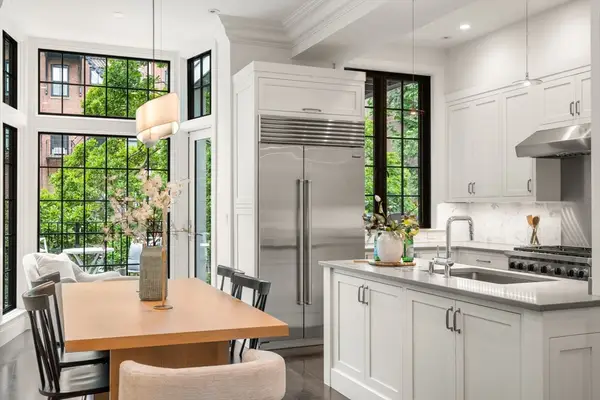 $3,650,000Active3 beds 4 baths2,597 sq. ft.
154 W Newton Street #1, Boston, MA 02118
MLS# 73568193Listed by: Compass - Open Sat, 12 to 1:30pmNew
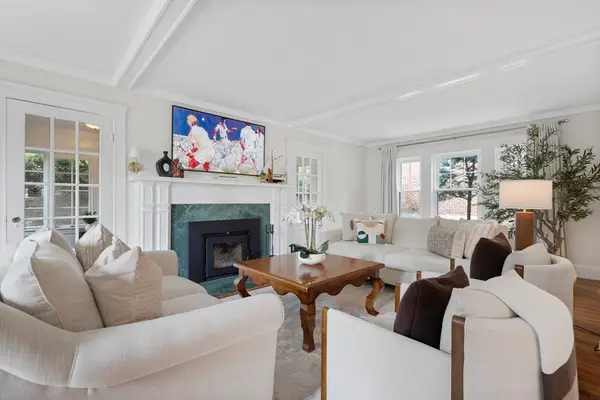 $2,249,999Active5 beds 4 baths2,748 sq. ft.
5 Moss Hill Rd, Boston, MA 02130
MLS# 73568180Listed by: Serhant - New
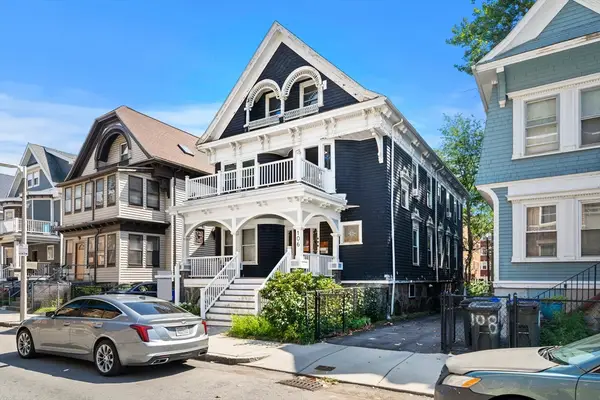 $1,099,000Active6 beds 3 baths4,310 sq. ft.
106 Harrishof St., Boston, MA 02121
MLS# 73563937Listed by: Leading Edge Real Estate - New
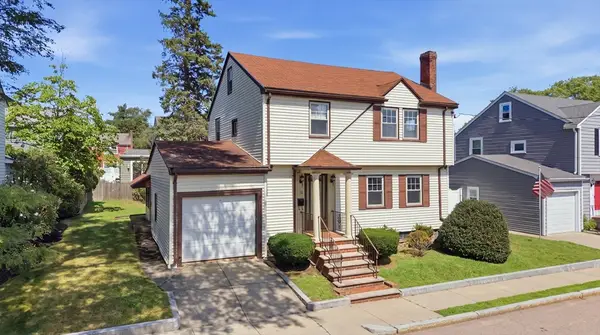 $679,900Active3 beds 2 baths1,372 sq. ft.
15 Barna Rd, Boston, MA 02124
MLS# 73567295Listed by: William Raveis Chatham - Open Thu, 12 to 1pmNew
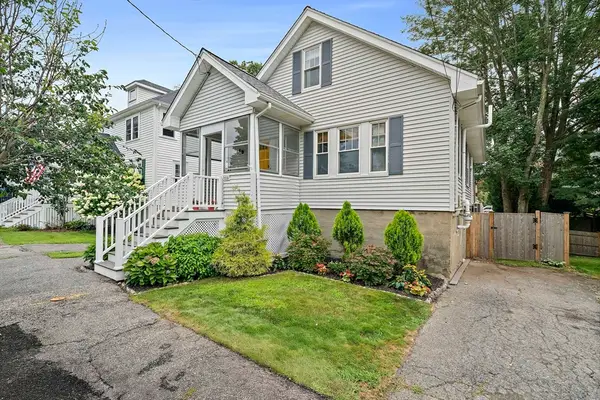 $819,000Active4 beds 2 baths1,572 sq. ft.
18 Thurlow St, Boston, MA 02132
MLS# 73567597Listed by: Parkway Real Estate, LLC - Open Sat, 12 to 1pmNew
 $1,195,000Active4 beds 4 baths2,106 sq. ft.
22 Bellevue St #1, Boston, MA 02132
MLS# 73568178Listed by: OwnerEntry.com - Open Sat, 12 to 1pmNew
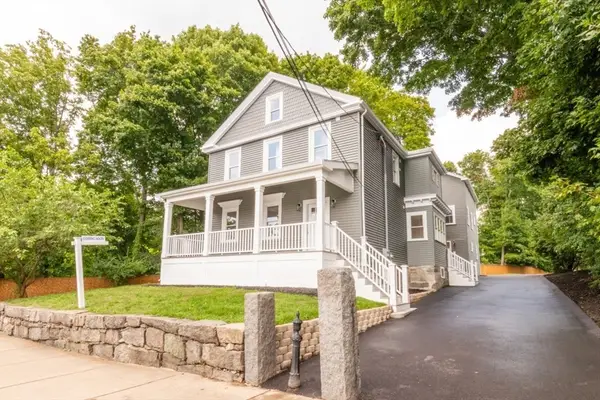 $1,295,000Active4 beds 4 baths2,734 sq. ft.
22 Bellevue St #2, Boston, MA 02132
MLS# 73568179Listed by: OwnerEntry.com - New
 $450,000Active1 beds 1 baths533 sq. ft.
6 Chestnut Ave #1, Boston, MA 02130
MLS# 73568121Listed by: Keller Williams Realty Boston Northwest - New
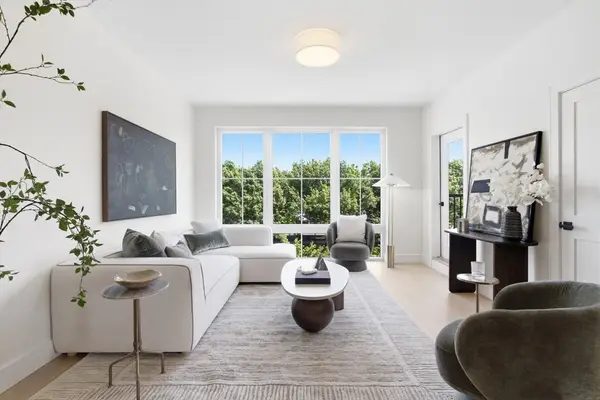 $549,900Active1 beds 1 baths664 sq. ft.
28 Geneva St #202, Boston, MA 02128
MLS# 73568125Listed by: Compass - New
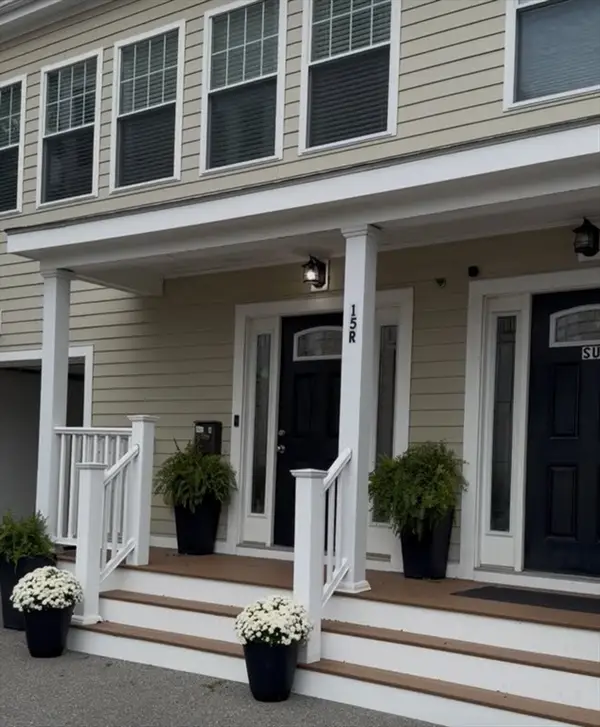 $1,249,000Active4 beds 4 baths2,630 sq. ft.
15 Sparhawk St #4, Boston, MA 02135
MLS# 73568090Listed by: Coldwell Banker Realty - Newton


Protect your home and budget from life's surprises with an Assurant Home Warranty, backed by a partner that supports you through every step of homeownership. Explore Plans.
© 2023 - 2026 ERA Franchise Systems LLC. All rights reserved. ERA Franchise Systems LLC fully supports the principles of the Fair Housing Act and the Equal Opportunity Act. ERA, ERA Real Estate powered, and their respective logos are registered service marks of ERA Franchise Systems LLC. Each office is independently owned and operated.