
13 Meehan St #3, Boston, MA 02130
Local realty services provided by:ERA Key Realty Services
13 Meehan St #3,Boston, MA 02130
$610,000
- 2 Beds
- 1 Baths
- - sq. ft.
- Condominium
- Sold
Listed by: delince p. louis
Office: redfin corp.
MLS#:73545263
Source:MLSPIN
Sorry, we are unable to map this address
Price summary
- Price:$610,000
- Monthly HOA dues:$182
About this home
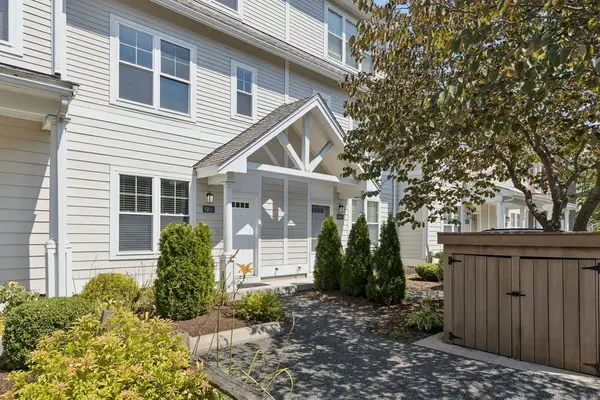
MULTIPLE OFFERS! Great location on this stunning penthouse condo in Jamaica Plain! Perched high with a treetop feel, this bright Condo features 2 beds and a flexible bonus room perfect for a home office. The open-concept design boasts soaring ceilings, hardwood floors, and incredible natural light throughout. A modern kitchen shines with stainless steel appliances and a breakfast bar island. Step out from either bedroom to your private back deck, or enjoy the fenced shared yard and garden area. Complete with in-unit laundry, low monthly fees, and private basement storage. Plus, maximize your equity and living space with exclusive rights to develop on the roof! Location is key, just a short distance to the Orange Line T-station, Arnold Arboretum, Franklin Park Zoo, and vibrant local shops. Easy street parking. Gem!
Contact an agent
Home facts
- Year built:1880
- Listing ID #:73545263
- Updated:August 29, 2026 at 07:03 AM
Rooms and interior
- Bedrooms:2
- Total bathrooms:1
- Full bathrooms:1
- Rooms Total:6
- Flooring:Flooring - Hardwood
- Kitchen Description:Dishwasher, Disposal, ENERGY STAR Qualified Refrigerator, Flooring - Hardwood, Freezer, Microwave, Open Floorplan, Plumbed For Ice Maker, Range, Range Hood, Stainless Steel Appliances
Heating and cooling
- Cooling:1 Cooling Zone, Central Air, Individual, Unit Control
- Heating:Forced Air, Individual, Natural Gas, Unit Control
- Central air:Yes
Structure and exterior
- Roof:Rubber
- Year built:1880
- Construction Materials:Frame
- Exterior Features:Deck - Wood, Garden
Utilities
- Water:Public
- Sewer:Public Sewer
Finances and disclosures
- Price:$610,000
- Tax amount:$6,501 (2025)
Features and amenities
- Appliances:Dishwasher, Disposal, Dryer, ENERGY STAR Qualified Refrigerator, Freezer, Intercom, Microwave, Range, Range Hood, Washer
- Laundry features:Dryer, First Floor, In Unit, Washer, Washer Hookup
New listings near 13 Meehan St #3
- New
 $524,900Active2 beds 2 baths815 sq. ft.
54 Bloomfield St #1, Boston, MA 02124
MLS# 73569748Listed by: Coldwell Banker Realty - Scituate - New
 $615,000Active2 beds 2 baths1,145 sq. ft.
829 Lagrange St #4, Boston, MA 02132
MLS# 73569737Listed by: Gibson Sotheby's International Realty - New
 $2,200,000Active7 beds 7 baths5,747 sq. ft.
10-14 Marion St, Boston, MA 02128
MLS# 73569670Listed by: MIG - Open Sun, 11am to 12pmNew
 $749,000Active2 beds 2 baths901 sq. ft.
100 Lincoln Street #.304, Boston, MA 02135
MLS# 73569471Listed by: Charlesgate Realty Group, llc - Open Sun, 1 to 2pmNew
 $549,000Active3 beds 3 baths1,529 sq. ft.
12 Blue Jay Cir #303, Boston, MA 02126
MLS# 73565205Listed by: Compass - New
 $1,895,000Active2 beds 2 baths1,164 sq. ft.
135 Seaport Blvd #1509, Boston, MA 02210
MLS# 73569452Listed by: Luxury Residential Group, LLC - New
 $145,000Active-- beds -- baths
531 Newbury St, Boston, MA 02215
MLS# 73569127Listed by: Compass - New
 $529,000Active3 beds 1 baths1,179 sq. ft.
27-29 Codman Hill Ave #2, Boston, MA 02124
MLS# 73569266Listed by: Wallace Property Company - New
 $439,900Active2 beds 1 baths667 sq. ft.
43 Glenville Ave #8, Boston, MA 02134
MLS# 73569403Listed by: RE/MAX Vision - Open Sun, 1 to 3pmNew
 $549,900Active1 beds 1 baths500 sq. ft.
159 I St #1, Boston, MA 02127
MLS# 73569271Listed by: Barrett, Chris. J., REALTORS®


Protect your home and budget from life's surprises with an Assurant Home Warranty, backed by a partner that supports you through every step of homeownership. Explore Plans.
© 2023 - 2026 ERA Franchise Systems LLC. All rights reserved. ERA Franchise Systems LLC fully supports the principles of the Fair Housing Act and the Equal Opportunity Act. ERA, ERA Real Estate powered, and their respective logos are registered service marks of ERA Franchise Systems LLC. Each office is independently owned and operated.