
141 Dorchester Ave #212, Boston, MA 02127
Local realty services provided by:ERA M. Connie Laplante Real Estate
141 Dorchester Ave #212,Boston, MA 02127
$825,000
- 1 Beds
- 1 Baths
- 1,052 sq. ft.
- Condominium
- Active
Listed by: cathy marotta
Office: gibson sotheby's international realty
MLS#:73581501
Source:MLSPIN
Price summary
- Price:$825,000
- Price per sq. ft.:$784.22
- Monthly HOA dues:$1,146
About this home
Generously sized, smartly renovated one-bedroom home offering style and convenience at the Macallen Building, a LEED Gold Certified residence. This home has a light-filled open layout with south-facing windows and private inset balcony with views of the Blue Hills. The spacious living area has a private work area and remote-controlled Lutron shades. The kitchen was upgraded with Siematic cabinets, glass tile backslash, Sub-Zero refrigerator with filtered water and ice maker, premium Bosch appliances including an induction cooktop (with a natural gas connection below), quartz countertops, and plenty of storage including kitchen pantry and coatclosets. A custom built-in banquette and quartz table create a well-designed and comfortable dining area. The bedroom suite includes new carpeting. window seat with storage, two California Closets and Phillip Jeffries wallpaper on an accent wall, and upgraded LED lighting that dim warmly on Lutron Caseta controls. Hunter Douglas window shutters complete the look. The 5-star bathroom features a large doorless walk-in shower with built-in tile bench, drying area with an electric towel warmer, Toto bidet toilet seat, and a 2-sink vanity. Pocket doors provide an option to create a private ensuite bedroom with a second entrance into the bathroom for guests The home has a large utility room with a Miele washer and dryer, storage rack and a cabinet for a home office printer and supplies. The entire unit has been renovated since 2021, including an HVAC system replacement, maximizing urban luxury and convenience in a one-of-a-kind condo. The pet-friendly and smoke-free Macallen Building features 24/7 concierge, updated gym, and soon-to-be upgraded screening room, rooftop terrace with heated lap pool & BBQ grills, plus a bike storage room with e-bike/e-device electrical outlets. In the heart of the vibrant West Broadway neighborhood, the Macallen Building is located steps from the Fort Point Channel/Seaport and the South End Ink Block districts. The Macallen is highly transit friendly, as directly across the street is the Broadway Red Line station and three MBTA bus stops. However, if desired by the buyer, the sellers will offer one premium parking space priced separately. at $60,000.00, Condo fee $65.00/yr.. Owners are presently getting the owner occupancy exemption net RE taxes are $5657....
Contact an agent
Home facts
- Year built:2006
- Listing ID #:73581501
- Updated:September 26, 2026 at 10:53 PM
Rooms and interior
- Bedrooms:1
- Total bathrooms:1
- Full bathrooms:1
- Rooms Total:3
- Flooring:Bamboo, Tile, Wood, Wood Laminate
- Kitchen Description:Cooktop, Countertops - Stone/Granite/Solid, Dishwasher, Disposal, Kitchen Island, Microwave, Oven, Refrigerator, Stainless Steel Appliances
- Living area:1,052 sq. ft.
Heating and cooling
- Cooling:1 Cooling Zone, Central Air
- Heating:Forced Air
- Central air:Yes
Structure and exterior
- Year built:2006
- Building area:1,052 sq. ft.
- Lot area:0.02 Acres
- Exterior Features:Balcony
Utilities
- Water:Public
- Sewer:Public Sewer
Finances and disclosures
- Price:$825,000
- Price per sq. ft.:$784.22
- Tax amount:$9,967 (2026)
Features and amenities
- Appliances:Dishwasher, Disposal, Dryer, Microwave, Refrigerator, Washer
- Laundry features:Dryer, In Unit, Washer
- Amenities:Clubroom, Elevator(s), Garden Area
- Pool features:Association, In Ground, Lap
Parking
- Total parking spaces:1
- Parking description:Available For Purchase, Deeded, Under
- Garage:Yes
- Garage spaces:1
New listings near 141 Dorchester Ave #212
- Coming Soon
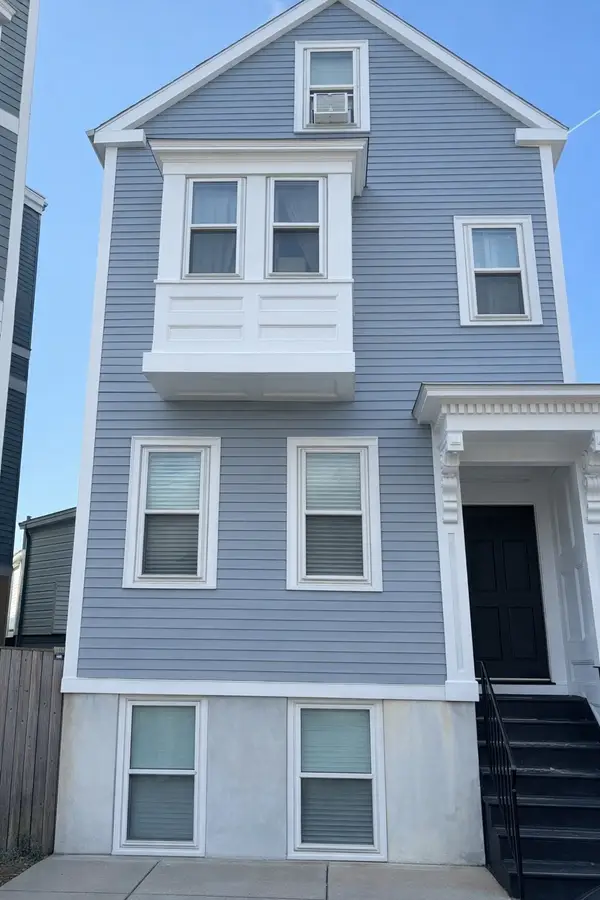 $699,000Coming Soon2 beds 2 baths960 sq. ft.
139 W 6th St #2, Boston, MA 02127
MLS# 73582785Listed by: Leading Edge Real Estate - Coming Soon
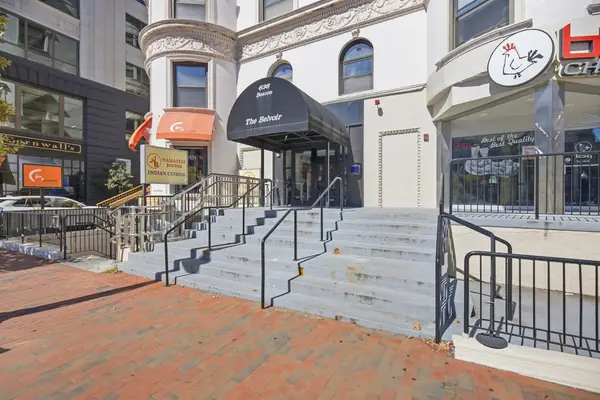 $825,000Coming Soon2 beds 1 baths805 sq. ft.
636 Beacon St #601, Boston, MA 02215
MLS# 73581715Listed by: Craft Realty - Coming Soon
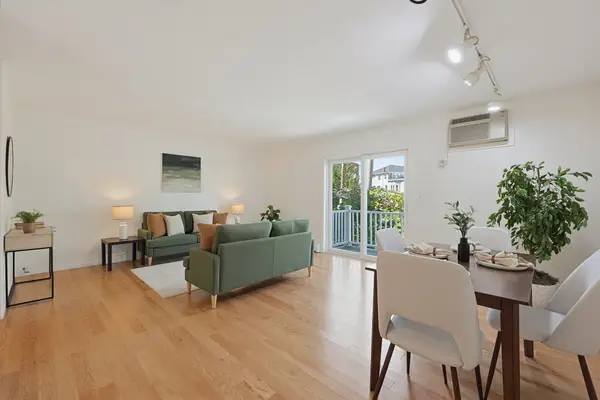 $599,000Coming Soon2 beds 2 baths1,671 sq. ft.
294 Paris Street #294, Boston, MA 02128
MLS# 73580778Listed by: RE/MAX Harmony - Coming Soon
 $1,599,000Coming Soon2 beds 2 baths1,801 sq. ft.
377 West First #6, Boston, MA 02127
MLS# 73580642Listed by: RE/MAX Realty Plus - New
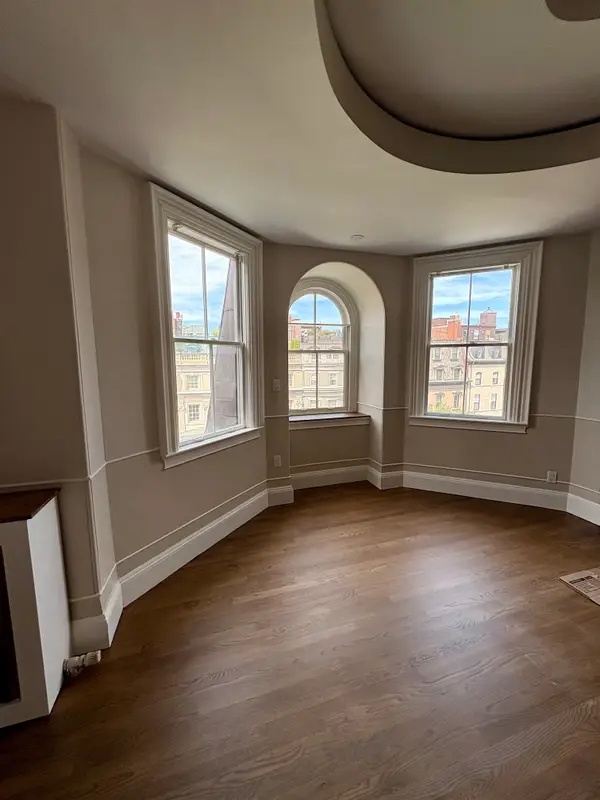 $1,965,000Active2 beds 2 baths1,323 sq. ft.
171 Beacon St. #5-2 5-3 PH, Boston, MA 02116
MLS# 73582973Listed by: Boston Homes Realty - New
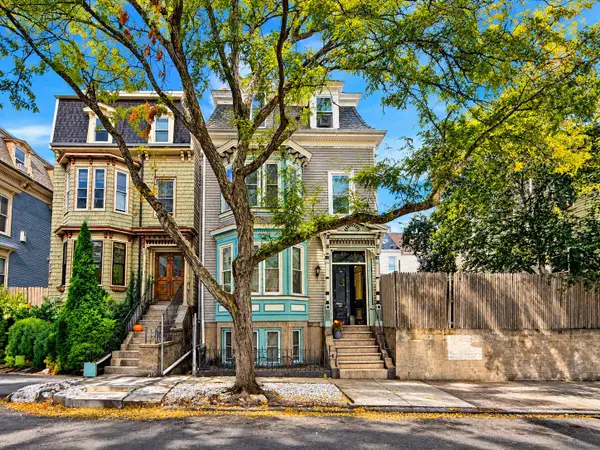 $1,045,000Active5 beds 3 baths2,348 sq. ft.
128 Lexington St., Boston, MA 02128
MLS# 73582935Listed by: United Brokers - New
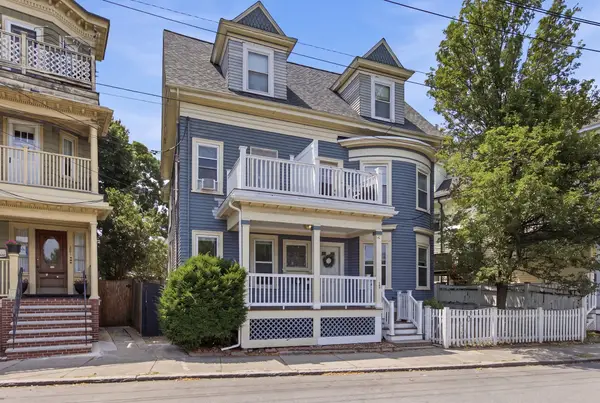 $559,000Active3 beds 2 baths1,343 sq. ft.
199 E Cottage St #1, Boston, MA 02125
MLS# 73582915Listed by: The Galvin Group, LLC - New
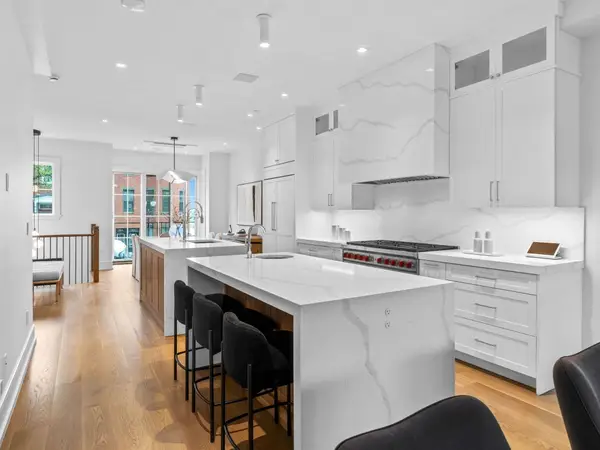 $2,699,000Active3 beds 4 baths3,104 sq. ft.
555 E Broadway, Boston, MA 02127
MLS# 73582898Listed by: Joyce Lebedew Real Estate - Open Sun, 1 to 2:30pmNew
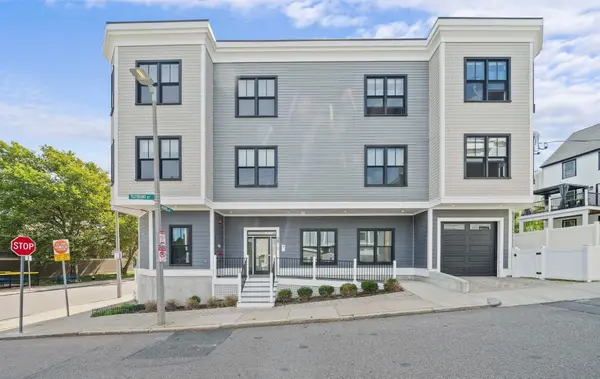 $765,000Active2 beds 2 baths1,393 sq. ft.
29 Tilesboro St #1, Boston, MA 02122
MLS# 73582897Listed by: Olde Towne Real Estate Co. - New
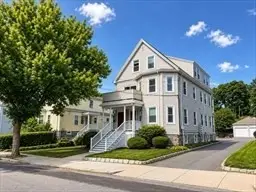 $619,000Active3 beds 1 baths1,006 sq. ft.
31 Averton St. #1, Boston, MA 02131
MLS# 73582858Listed by: Metro Realty Corp.


Protect your home and budget from life's surprises with an Assurant Home Warranty, backed by a partner that supports you through every step of homeownership. Explore Plans.
© 2023 - 2026 ERA Franchise Systems LLC. All rights reserved. ERA Franchise Systems LLC fully supports the principles of the Fair Housing Act and the Equal Opportunity Act. ERA, ERA Real Estate powered, and their respective logos are registered service marks of ERA Franchise Systems LLC. Each office is independently owned and operated.