
141 W 6th St #3, Boston, MA 02127
Local realty services provided by:ERA Key Realty Services
Listed by: darcy bento
Office: bento real estate group, inc.
MLS#:73580033
Source:MLSPIN
Price summary
- Price:$1,299,900
- Price per sq. ft.:$651.25
- Monthly HOA dues:$363
About this home
Looking for the space and feel of a single-family home without leaving South Boston? This sun-filled penthouse duplex offers a compelling alternative, with nearly 2,000 square feet across two levels, generous living spaces, and the privacy and flexibility of a home that truly lets you spread out. Built in 2017, the open main level brings together a beautifully appointed kitchen, spacious dining area, and inviting living room—ideal for everyday living and entertaining. A large kitchen island provides plenty of room to prep, gather, and connect, while hardwood floors and abundant natural light add warmth throughout. Upstairs, the separate bedroom level creates a welcome sense of retreat. The spacious primary suite offers room to unwind, while two additional bedrooms provide flexibility for guests, a dedicated home office, or changing needs. Generous closets and additional storage help keep everything organized. Enjoy morning coffee or evening downtime on your private deck, with deeded roof rights offering the potential to create a future private roof deck, subject to approvals. Garage parking, central air, and in-unit laundry bring welcome convenience to city living. Another standout advantage: the solar system is fully owned, with no solar loan or lease to assume. According to the seller, 2025 electric bills averaged approximately $12 per month, including several $0 months, while SMART solar incentive benefits averaged approximately $37 per month. Future bills, credits, incentives, and eligibility will vary; remaining applicable solar warranties stay with the equipment. Located on South Boston's West Side near neighborhood restaurants, cafés, shops, and public transportation, this condo delivers the room and separation buyers often seek in a single-family home—with the convenience of penthouse living....
Contact an agent
Home facts
- Year built:2017
- Listing ID #:73580033
- Updated:November 11, 2026 at 12:41 PM
Rooms and interior
- Bedrooms:3
- Total bathrooms:3
- Full bathrooms:2
- Half bathrooms:1
- Rooms Total:5
- Flooring:Hardwood
- Dining Description:Closet, Deck - Exterior, Hardwood, Open Floorplan, Recessed Lighting, Slider
- Kitchen Description:Closet, Countertops - Stone/Granite/Solid, Dining Area, Dishwasher, Disposal, Flooring - Hardwood, Gas Stove, Microwave, Open Floorplan, Peninsula, Range, Recessed Lighting, Refrigerator, Stainless Steel Appliances
- Living area:1,996 sq. ft.
Heating and cooling
- Cooling:Central Air
- Heating:Forced Air
- Central air:Yes
Structure and exterior
- Roof:Rubber
- Year built:2017
- Building area:1,996 sq. ft.
- Exterior Features:Deck
Utilities
- Water:Public
- Sewer:Public Sewer
Finances and disclosures
- Price:$1,299,900
- Price per sq. ft.:$651.25
- Tax amount:$14,883 (2025)
Features and amenities
- Appliances:Dishwasher, Disposal, Dryer, Microwave, Range, Refrigerator, Washer
- Laundry features:Dryer, In Unit, Washer
Parking
- Total parking spaces:1
- Parking description:Attached, Garage Door Opener, Under
- Garage:Yes
- Garage spaces:1
New listings near 141 W 6th St #3
- Coming Soon
 $359,000Coming Soon-- beds 1 baths382 sq. ft.
166 F St #1, Boston, MA 02127
MLS# 73598796Listed by: Keller Williams Realty Boston-Metro | Back Bay - Coming Soon
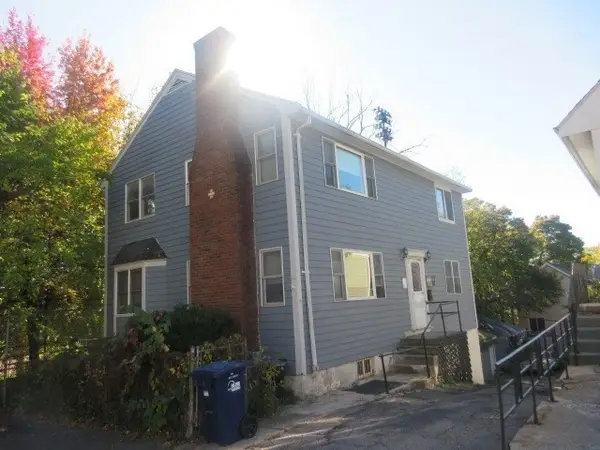 $760,000Coming Soon4 beds 2 baths1,734 sq. ft.
19 Ainsley, Boston, MA 02122
MLS# 73596783Listed by: Christopher Shea - New
 $1,149,000Active2 beds 2 baths1,121 sq. ft.
256 Dorchester Street #401, Boston, MA 02127
MLS# 73600927Listed by: The Collaborative Companies - New
 $1,650,000Active4 beds 2 baths1,701 sq. ft.
16 Shawmut, Boston, MA 02116
MLS# 73600830Listed by: Berkshire Hathaway HomeServices Warren Residential - New
 $699,000Active2 beds 1 baths927 sq. ft.
430 Frankfort St #3, Boston, MA 02128
MLS# 73600845Listed by: Lyv Realty - New
 $425,000Active3 beds 1 baths940 sq. ft.
87 Bailey St #2, Boston, MA 02124
MLS# 73600850Listed by: United Brokers - New
 $65,000Active0 Acres
151 Tremont Ul 431, Boston, MA 02111
MLS# 73600856Listed by: Compass - Open Thu, 11am to 1pmNew
 $1,795,000Active8 beds 4 baths4,176 sq. ft.
21 John A Andrew St, Boston, MA 02130
MLS# 73600734Listed by: Focus Real Estate - New
 $699,000Active4 beds 1 baths1,506 sq. ft.
591 Beech Street, Boston, MA 02131
MLS# 73600807Listed by: Compass 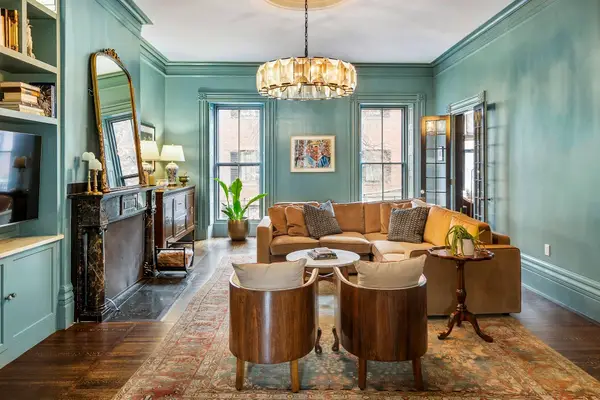 $2,825,000Active2 beds 2 baths1,837 sq. ft.
53 Mount Vernon St #2, Boston, MA 02108
MLS# 73578423Listed by: Columbus and Over Group, LLC


Protect your home and budget from life's surprises with an Assurant Home Warranty, backed by a partner that supports you through every step of homeownership. Explore Plans.
© 2023 - 2026 ERA Franchise Systems LLC. All rights reserved. ERA Franchise Systems LLC fully supports the principles of the Fair Housing Act and the Equal Opportunity Act. ERA, ERA Real Estate powered, and their respective logos are registered service marks of ERA Franchise Systems LLC. Each office is independently owned and operated.