
150 Dorchester Ave #215, Boston, MA 02127
Local realty services provided by:ERA Millennium Real Estate
Listed by: matthew petty
Office: frame residential
MLS#:73523923
Source:MLSPIN
Price summary
- Price:$1,259,000
- Price per sq. ft.:$909.68
- Monthly HOA dues:$671
About this home
Oversized 2Bed 2Bath w/Garage Parking in a premier West Side location. This unit is an entertainer's dream offering an expansive, 1384 sf layout. The open floor plan extends from the large kitchen w/stainless appliances and center island thru an oversized dining space into your huge living area built for comfort. There is a spacious primary bedroom w/ensuite bath and custom walk-in closet. The secondary bedroom comfortable accommodates a queen bed set, has a large window, & double closet. This is a TRUE 2 bedroom (some of the two bedroom units in this building lack proper windows in the second bedroom). In-unit laundry, central air, hunter douglas blinds, hardwood flooring, high ceilings, and modern/high-end finishes round out this unit. Low condo fee includes heat! Located at The Allele, this pet-friendly, elevator building sits at the nexus of South Boston, South End/Ink Block, & Seaport. Surrounded by endless dining & entertainment, next to the red line, and just off major roadways.
Contact an agent
Home facts
- Year built:2016
- Listing ID #:73523923
- Updated:July 20, 2026 at 10:58 AM
Rooms and interior
- Bedrooms:2
- Total bathrooms:2
- Full bathrooms:2
- Rooms Total:4
- Flooring:Hardwood
- Kitchen Description:Dishwasher, Disposal, Freezer, Range, Range Hood, Refrigerator
- Living area:1,384 sq. ft.
Heating and cooling
- Cooling:1 Cooling Zone, Central Air
- Heating:Forced Air
- Central air:Yes
Structure and exterior
- Year built:2016
- Building area:1,384 sq. ft.
Utilities
- Water:Public
- Sewer:Public Sewer
Finances and disclosures
- Price:$1,259,000
- Price per sq. ft.:$909.68
- Tax amount:$8,210 (2026)
Features and amenities
- Appliances:Dishwasher, Disposal, Dryer, Freezer, Range, Range Hood, Refrigerator, Washer
- Laundry features:Dryer, In Unit, Washer
- Amenities:Elevator(s)
Parking
- Total parking spaces:1
- Parking description:Attached, Deeded, Garage Door Opener, Under
- Garage:Yes
- Garage spaces:1
New listings near 150 Dorchester Ave #215
- New
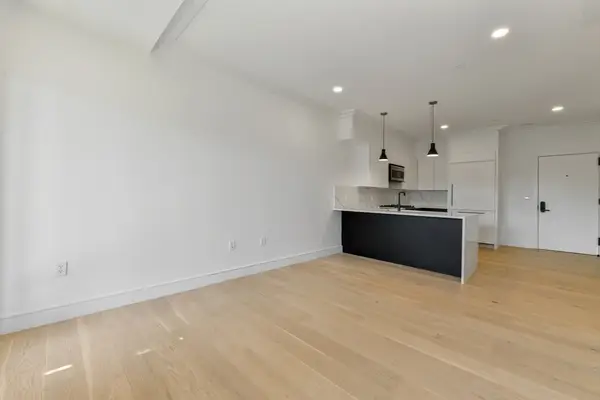 $839,000Active2 beds 2 baths910 sq. ft.
50 Leo M. Birmingham Parkway #506-A, Boston, MA 02135
MLS# 73552068Listed by: Century 21 Cityside - New
 $1,199,900Active12 beds 3 baths3,840 sq. ft.
51 Bowdoin St, Boston, MA 02124
MLS# 73552021Listed by: Real Broker MA, LLC - New
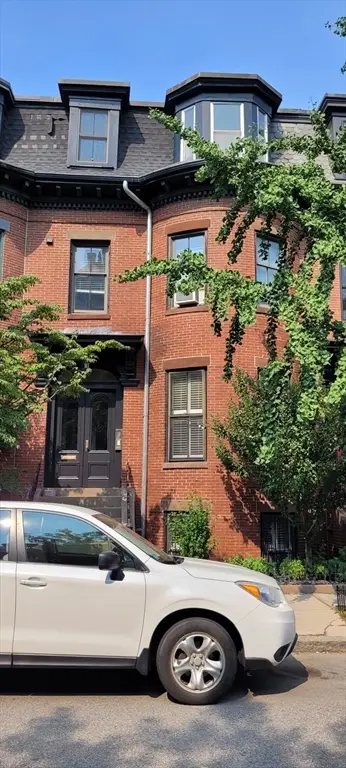 $515,000Active1 beds 1 baths600 sq. ft.
96 E Brookline St #3, Boston, MA 02118
MLS# 73552004Listed by: Gibson Sotheby's International Realty - New
 $539,000Active1 beds 1 baths899 sq. ft.
9 Hawthorne Pl #15H, Boston, MA 02114
MLS# 73552006Listed by: Keller Williams Realty Boston-Metro | Back Bay - New
 $1,175,000Active2 beds 3 baths1,656 sq. ft.
771 Harrison Ave. #405, Boston, MA 02118
MLS# 73551940Listed by: Gibson Sotheby's International Realty - New
 $2,379,000Active4 beds 3 baths2,250 sq. ft.
244 L Street #7, Boston, MA 02127
MLS# 73551927Listed by: RE/MAX Realty Plus - New
 $1,550,000Active6 beds 4 baths2,288 sq. ft.
77-79 Wensley St, Boston, MA 02120
MLS# 73542890Listed by: Eric Berke - New
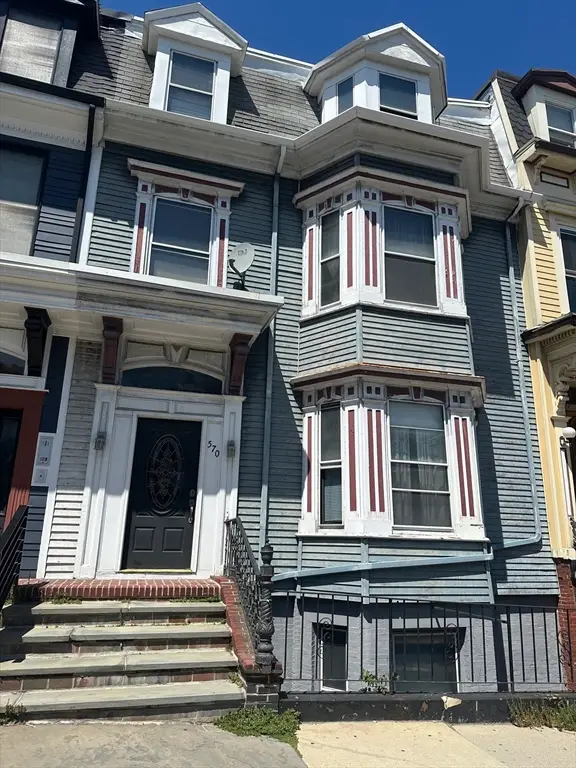 $1,990,000Active6 beds 4 baths2,899 sq. ft.
570 E Broadway, Boston, MA 02127
MLS# 73551869Listed by: Real Mont RE - New
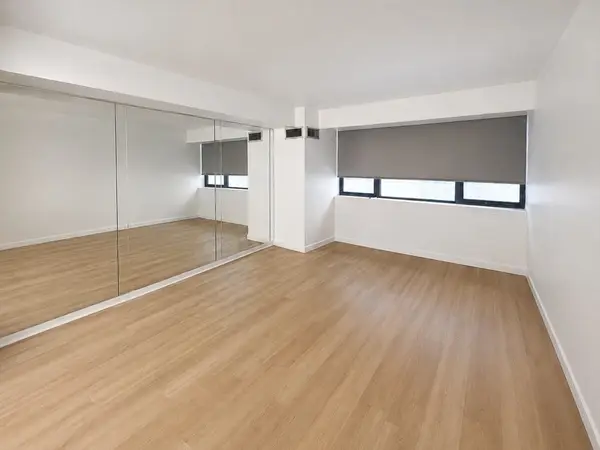 $649,000Active-- beds 1 baths537 sq. ft.
170 Tremont St #205, Boston, MA 02111
MLS# 73551840Listed by: Downtown Boston Realty - New
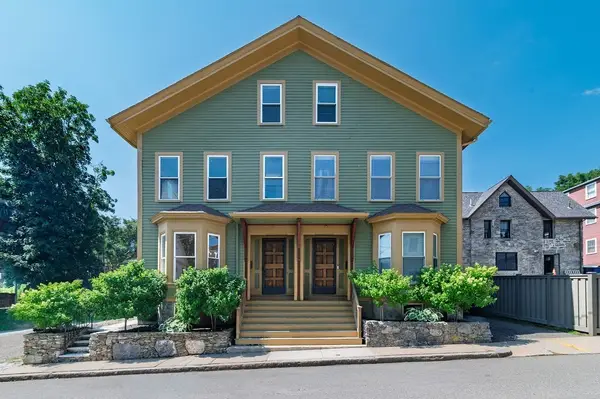 $699,900Active3 beds 1 baths1,712 sq. ft.
51-53 Norfolk Street, Boston, MA 02119
MLS# 73551785Listed by: Allison James Estates & Homes of MA, LLC


Protect your home and budget from life's surprises with an Assurant Home Warranty, backed by a partner that supports you through every step of homeownership. Explore Plans.
© 2023 - 2026 ERA Franchise Systems LLC. All rights reserved. ERA Franchise Systems LLC fully supports the principles of the Fair Housing Act and the Equal Opportunity Act. ERA, ERA Real Estate powered, and their respective logos are registered service marks of ERA Franchise Systems LLC. Each office is independently owned and operated.