
150 Dorchester Ave South Boston #511, Boston, MA 02127
Local realty services provided by:Cohn & Company ERA Powered
150 Dorchester Ave South Boston #511,Boston, MA 02127
$1,199,000
- 2 Beds
- 2 Baths
- 1,409 sq. ft.
- Condominium
- Active
Listed by: lisa sheehan
Office: berkshire hathaway homeservices robert paul properties
MLS#:73521766
Source:MLSPIN
Price summary
- Price:$1,199,000
- Price per sq. ft.:$850.96
- Monthly HOA dues:$592
About this home
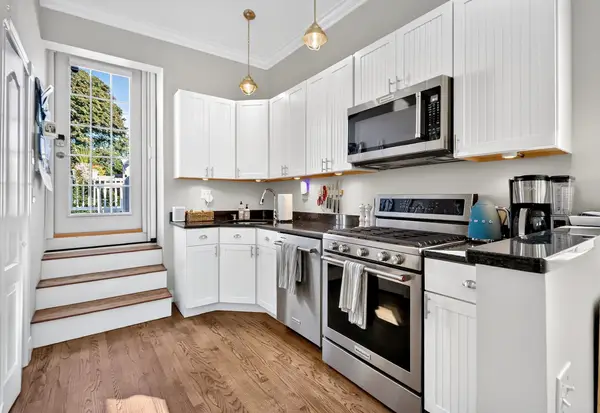
BUYERS, SAVE ON YOUR MONTHLY PAYMENT! Sellers are offering a 1-point rate buydown for the first year! Welcome to the Allele! This newly refreshed 2+ bedroom, 2-bath residence is located in the newer 2016 section of the complex, offering an exceptional blend of modern design and urban convenience. Floor-to-ceiling windows illuminate the open-concept living space, creating a bright and welcoming atmosphere. The kitchen, complete with ss appliances, flows effortlessly into the living and dining areas, while the primary suite features a generous WALK-IN CLOSET and a spa-like bathroom designed for relaxation. A versatile den area adds flexibility, and the home is further enhanced by HARDWOOD FLOORS, IN-UNIT LAUNDRY, and impressive storage. A PRIVATE ROOF DECK with breathtaking city views completes the offering, along with a DEEDED GARAGE PARKING SPACE, a rare and valuable amenity. The condo fee INCLUDES HEAT, GAS, AND WATER, providing significant monthly savings and eliminating additional utility bills for these services. Ideally located a block to the Broadway T Station and minutes to the Seaport and downtown. Walking distance to Whole Foods and the South End. Direct access to all major highways and Logan Airport....
Contact an agent
Home facts
- Year built:2016
- Listing ID #:73521766
- Updated:October 07, 2026 at 11:27 AM
Rooms and interior
- Bedrooms:2
- Total bathrooms:2
- Full bathrooms:2
- Rooms Total:5
- Flooring:Wood
- Kitchen Description:Dishwasher, Open Floorplan, Range, Refrigerator
- Living area:1,409 sq. ft.
Heating and cooling
- Cooling:1 Cooling Zone, Central Air
- Heating:Central, Forced Air
- Central air:Yes
Structure and exterior
- Roof:Rubber
- Year built:2016
- Building area:1,409 sq. ft.
- Exterior Features:Deck - Roof
Utilities
- Water:Public
- Sewer:Public Sewer
Finances and disclosures
- Price:$1,199,000
- Price per sq. ft.:$850.96
- Tax amount:$8,026 (2019)
Features and amenities
- Appliances:Dishwasher, Dryer, Range, Refrigerator, Washer
- Laundry features:Dryer, In Unit, Washer
- Amenities:Elevator(s), Wired For Sound
Parking
- Total parking spaces:1
- Parking description:Deeded, Garage Door Opener, Heated Garage, Under
- Garage:Yes
- Garage spaces:1
New listings near 150 Dorchester Ave South Boston #511
- Coming Soon
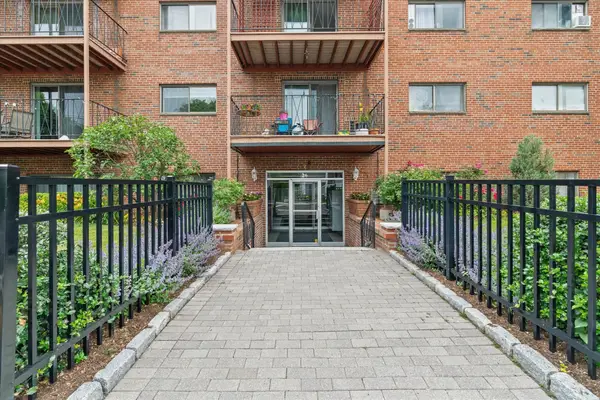 $434,500Coming Soon1 beds 1 baths690 sq. ft.
26 Waverly St #209, Boston, MA 02135
MLS# 73587123Listed by: RE/MAX Beacon - Coming Soon
 $599,000Coming Soon3 beds 2 baths1,387 sq. ft.
71 Savin Street #3, Boston, MA 02119
MLS# 73586991Listed by: Century 21 Cityside - Coming Soon
 $825,000Coming Soon4 beds 2 baths2,016 sq. ft.
31 Regent St, Boston, MA 02119
MLS# 73586850Listed by: Generations Realty Group - New
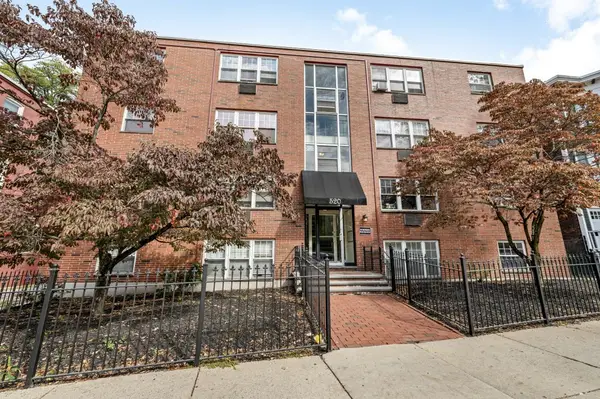 $349,000Active2 beds 1 baths750 sq. ft.
520 Talbot Ave #4, Boston, MA 02124
MLS# 73587525Listed by: The Maneikis Companies, Inc. - New
 $1,399,000Active2 beds 2 baths1,751 sq. ft.
37 Bay State #1-3, Boston, MA 02215
MLS# 73587452Listed by: The Charles Realty - Open Sat, 2:30 to 4pmNew
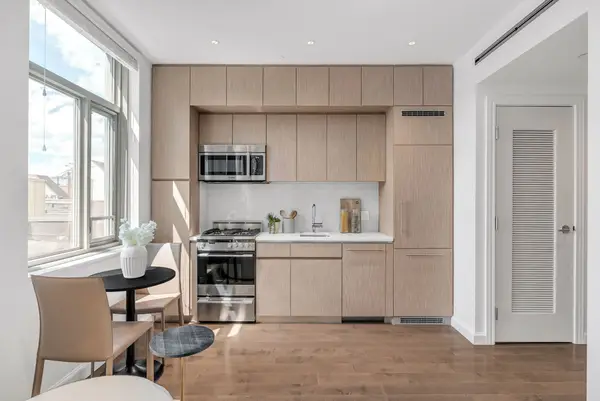 $579,999Active-- beds 1 baths407 sq. ft.
43 Westland Ave #510, Boston, MA 02115
MLS# 73587433Listed by: JT Fleming & Company - New
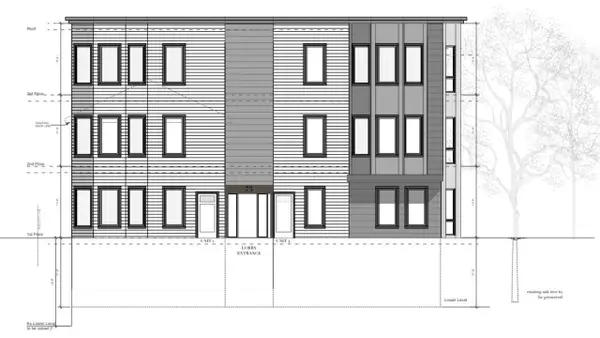 $1,400,000Active2 beds 2 baths1,584 sq. ft.
73-0 Sachem St, Boston, MA 02120
MLS# 73587435Listed by: Boston Property Services, LLC - Open Sun, 12 to 2pmNew
 $599,500Active2 beds 1 baths1,158 sq. ft.
14 Westford St #2, Boston, MA 02134
MLS# 73587412Listed by: RE/MAX On the Charles - New
 $3,900Active1 beds 10 baths714 sq. ft.
656 E 7th St #3, Boston, MA 02127
MLS# 73587432Listed by: Compass - New
 $449,990Active2 beds 1 baths580 sq. ft.
1307 Commonwealth Ave #7, Boston, MA 02134
MLS# 73587408Listed by: Dreamega International Realty LLC


Protect your home and budget from life's surprises with an Assurant Home Warranty, backed by a partner that supports you through every step of homeownership. Explore Plans.
© 2023 - 2026 ERA Franchise Systems LLC. All rights reserved. ERA Franchise Systems LLC fully supports the principles of the Fair Housing Act and the Equal Opportunity Act. ERA, ERA Real Estate powered, and their respective logos are registered service marks of ERA Franchise Systems LLC. Each office is independently owned and operated.