
150 Seaport Blvd #PH2C, Boston, MA 02210
Local realty services provided by:Metropolitan Homes
150 Seaport Blvd #PH2C,Boston, MA 02210
$7,995,000
- 3 Beds
- 4 Baths
- 2,575 sq. ft.
- Condominium
- Active
Listed by: laura rodriguez
Office: the collaborative companies
MLS#:73545081
Source:MLSPIN
Price summary
- Price:$7,995,000
- Price per sq. ft.:$3,104.85
- Monthly HOA dues:$5,953
About this home
NEWLY RELEASED PRICE! Enjoy sweeping sunrise views over Boston Harbor from this exceptional penthouse residence at the St. Regis Residences in the Seaport. This custom-designed 3BR + Den, 3.5BA home offers floor-to-ceiling windows with southeastern exposure, filling the space with natural light. The kitchen features BAMO-designed Italian cabinetry, Wolf/Sub-Zero appliances, gas cooking, wine fridge, and a marble island. The primary suite includes a 4-fixture bath with heated floors. Finishes include Sherle Wagner fixtures and Phillip Jeffries wall coverings. Residents enjoy five-star amenities: indoor pool, spa with treatment rooms, steam/sauna, fitness center, sports simulator, ocean-view lounge, hospitality suites, SAVR priority seating, 24-hour concierge, valet, and door service. Residence can be purchased fully furnished for additional cost.
Contact an agent
Home facts
- Year built:2022
- Listing ID #:73545081
- Updated:September 07, 2026 at 11:02 AM
Rooms and interior
- Bedrooms:3
- Total bathrooms:4
- Full bathrooms:3
- Half bathrooms:1
- Rooms Total:7
- Kitchen Description:Disposal, ENERGY STAR Qualified Dishwasher, ENERGY STAR Qualified Refrigerator, Microwave, Oven, Range, Wine Refrigerator
- Living area:2,575 sq. ft.
Heating and cooling
- Cooling:4 Cooling Zones, Fan Coil
- Heating:Forced Air
Structure and exterior
- Year built:2022
- Building area:2,575 sq. ft.
- Construction Materials:Stone
Utilities
- Water:Public
- Sewer:Public Sewer
Finances and disclosures
- Price:$7,995,000
- Price per sq. ft.:$3,104.85
- Tax amount:$83,708 (2025)
Features and amenities
- Appliances:Disposal, ENERGY STAR Qualified Dishwasher, ENERGY STAR Qualified Refrigerator, ENERGY STAR Qualified Washer, Microwave, Range, Wine Refrigerator
- Laundry features:ENERGY STAR Qualified Dryer, ENERGY STAR Qualified Washer, In Unit
- Amenities:Clubroom, Elevator(s), Parking
- Pool features:Association, Heated, Indoor
Parking
- Total parking spaces:2
- Parking description:Under
- Garage:Yes
- Garage spaces:2
New listings near 150 Seaport Blvd #PH2C
- New
 $799,500Active2 beds 2 baths1,133 sq. ft.
99 Tremont St #307, Boston, MA 02135
MLS# 73572527Listed by: 1st Knock Realty - New
 $1,185,000Active10 beds 3 baths4,488 sq. ft.
11 Wolcott Street, Boston, MA 02121
MLS# 73572530Listed by: Steeplechase Realty - New
 $675,000Active2 beds 2 baths716 sq. ft.
34 Harrison Avenue #B, Boston, MA 02111
MLS# 73572531Listed by: 1st Knock Realty - New
 $4,995,000Active3 beds 4 baths2,467 sq. ft.
2 Commonwealth #8G, Boston, MA 02116
MLS# 73572522Listed by: Gibson Sotheby's International Realty - Open Sat, 1:30 to 3pmNew
 $1,250,000Active6 beds 3 baths4,092 sq. ft.
40 Woolson St, Boston, MA 02126
MLS# 73572483Listed by: Turning Point Real Estate - New
 $1,399,000Active4 beds 5 baths2,200 sq. ft.
20 Plain St, Boston, MA 02122
MLS# 73572419Listed by: Coldwell Banker Realty - Dorchester - New
 $785,000Active2 beds 2 baths1,201 sq. ft.
214 Market St #201, Boston, MA 02135
MLS# 73572414Listed by: William Raveis R.E. & Home Services - New
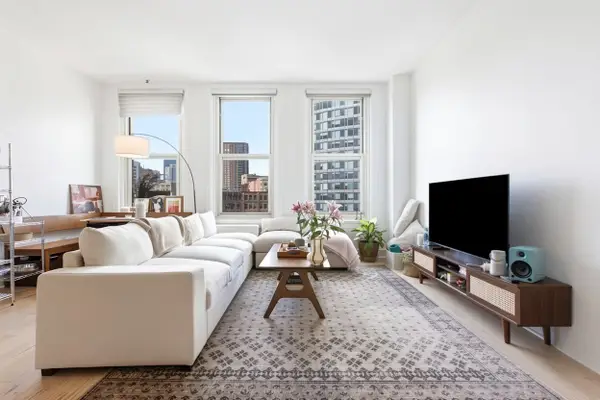 $699,000Active1 beds 1 baths753 sq. ft.
70 Lincoln #L616, Boston, MA 02111
MLS# 73572393Listed by: Compass - New
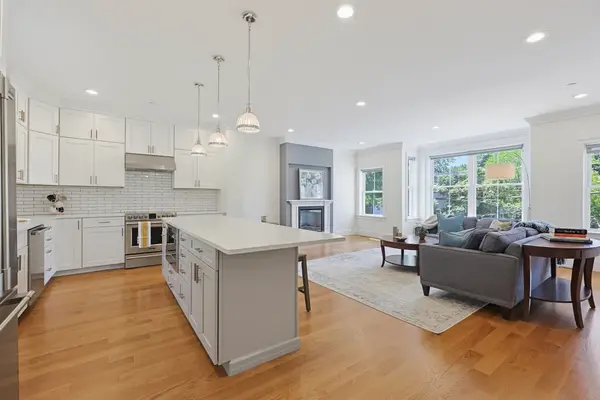 $1,449,000Active3 beds 3 baths2,279 sq. ft.
47 Mansfield St #45, Boston, MA 02134
MLS# 73572374Listed by: Property Navigator - New
 $1,159,000Active6 beds 4 baths4,711 sq. ft.
188 Bennington Street, Boston, MA 02128
MLS# 73572312Listed by: Perlera Real Estate


Protect your home and budget from life's surprises with an Assurant Home Warranty, backed by a partner that supports you through every step of homeownership. Explore Plans.
© 2023 - 2026 ERA Franchise Systems LLC. All rights reserved. ERA Franchise Systems LLC fully supports the principles of the Fair Housing Act and the Equal Opportunity Act. ERA, ERA Real Estate powered, and their respective logos are registered service marks of ERA Franchise Systems LLC. Each office is independently owned and operated.