
150 Staniford St #331, Boston, MA 02114
Local realty services provided by:ERA M. Connie Laplante Real Estate
150 Staniford St #331,Boston, MA 02114
$1,368,000
- 3 Beds
- 2 Baths
- 1,675 sq. ft.
- Co-op
- Active
Listed by: robert lavey
Office: donnelly + co.
MLS#:73549665
Source:MLSPIN
Price summary
- Price:$1,368,000
- Price per sq. ft.:$816.72
- Monthly HOA dues:$2,979
About this home
Sophisticated single level living in the heart of Boston's West End. Offering 1,675 square feet, this rarely available home combines the spacious feel of a townhouse with the convenience of full service co op living. The open living and dining areas feature oversized windows, a fireplace, and direct access to a private patio. The renovated kitchen includes custom cabinetry, stainless steel appliances, and a butcher block island. The flexible floor plan offers two bedrooms plus a den, office, or guest room, including an oversized primary suite with a custom walk in closet and in unit laundry. Additional amenities include central heat and air, garage parking, elevator access, 24 hour concierge, on site management, and beautifully landscaped gated courtyards. Ideally located just moments from Massachusetts General Hospital, TD Garden, North Station, the Charles River, and some of Boston's best dining, shopping, and transportation options.
Contact an agent
Home facts
- Year built:1997
- Listing ID #:73549665
- Updated:July 20, 2026 at 10:58 AM
Rooms and interior
- Bedrooms:3
- Total bathrooms:2
- Full bathrooms:2
- Rooms Total:6
- Kitchen Description:Dishwasher, Microwave, Range, Refrigerator
- Living area:1,675 sq. ft.
Heating and cooling
- Cooling:1 Cooling Zone, Central Air
- Heating:Central
- Central air:Yes
Structure and exterior
- Roof:Rubber
- Year built:1997
- Building area:1,675 sq. ft.
- Construction Materials:Brick
- Exterior Features:Courtyard, Patio
Utilities
- Water:Public
- Sewer:Public Sewer
Finances and disclosures
- Price:$1,368,000
- Price per sq. ft.:$816.72
- Tax amount:$1 (2025)
Features and amenities
- Appliances:Dishwasher, Dryer, Microwave, Range, Refrigerator, Washer
- Laundry features:Dryer, Electric Dryer Hookup, In Building, In Unit, Washer
- Amenities:Clubroom, Elevator(s), Garden Area
Parking
- Total parking spaces:1
- Parking description:Rented, Under
- Garage:Yes
- Garage spaces:1
New listings near 150 Staniford St #331
- New
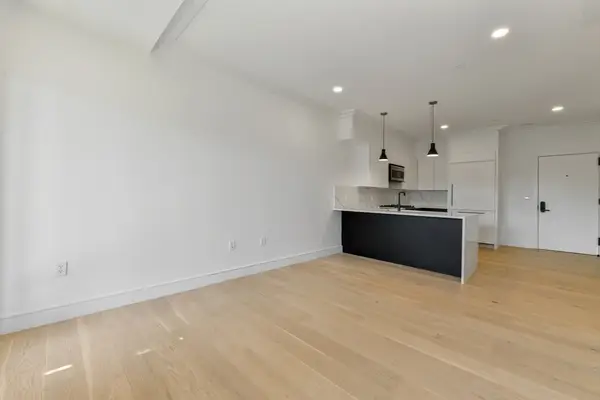 $839,000Active2 beds 2 baths910 sq. ft.
50 Leo M. Birmingham Parkway #506-A, Boston, MA 02135
MLS# 73552068Listed by: Century 21 Cityside - New
 $1,199,900Active12 beds 3 baths3,840 sq. ft.
51 Bowdoin St, Boston, MA 02124
MLS# 73552021Listed by: Real Broker MA, LLC - New
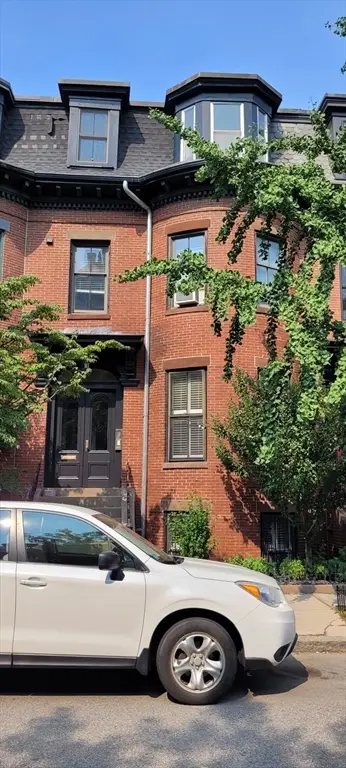 $515,000Active1 beds 1 baths600 sq. ft.
96 E Brookline St #3, Boston, MA 02118
MLS# 73552004Listed by: Gibson Sotheby's International Realty - New
 $539,000Active1 beds 1 baths899 sq. ft.
9 Hawthorne Pl #15H, Boston, MA 02114
MLS# 73552006Listed by: Keller Williams Realty Boston-Metro | Back Bay - New
 $1,175,000Active2 beds 3 baths1,656 sq. ft.
771 Harrison Ave. #405, Boston, MA 02118
MLS# 73551940Listed by: Gibson Sotheby's International Realty - New
 $2,379,000Active4 beds 3 baths2,250 sq. ft.
244 L Street #7, Boston, MA 02127
MLS# 73551927Listed by: RE/MAX Realty Plus - New
 $1,550,000Active6 beds 4 baths2,288 sq. ft.
77-79 Wensley St, Boston, MA 02120
MLS# 73542890Listed by: Eric Berke - New
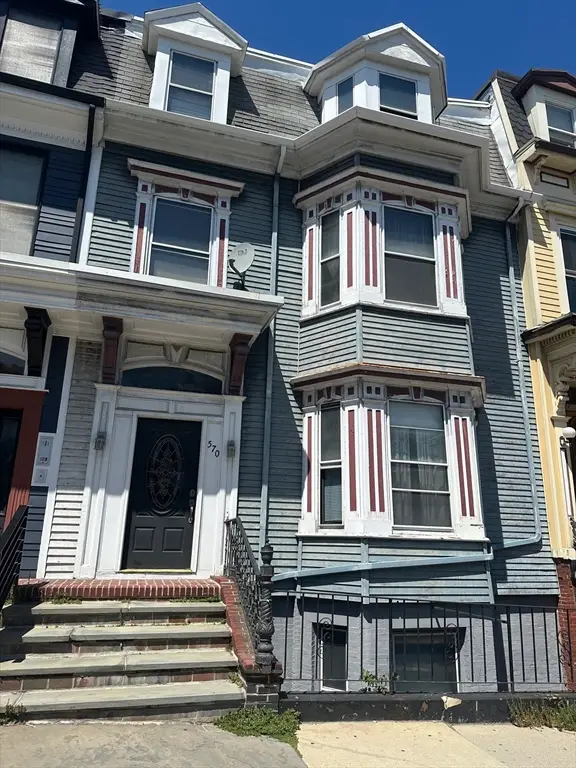 $1,990,000Active6 beds 4 baths2,899 sq. ft.
570 E Broadway, Boston, MA 02127
MLS# 73551869Listed by: Real Mont RE - New
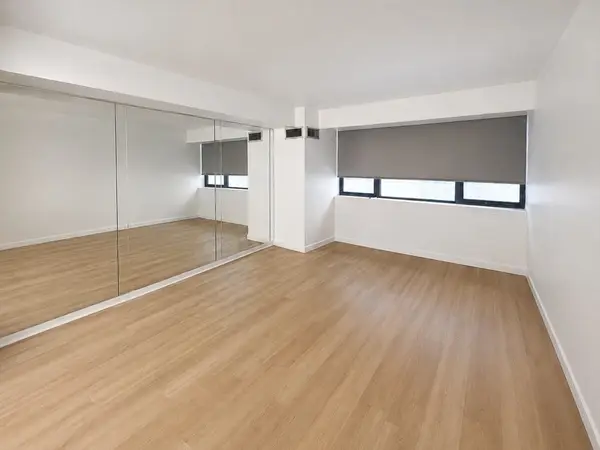 $649,000Active-- beds 1 baths537 sq. ft.
170 Tremont St #205, Boston, MA 02111
MLS# 73551840Listed by: Downtown Boston Realty - New
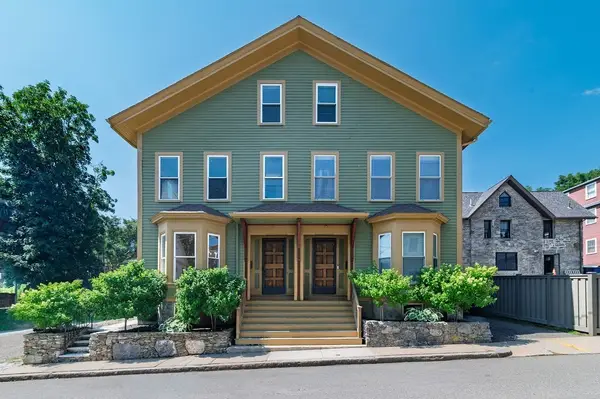 $699,900Active3 beds 1 baths1,712 sq. ft.
51-53 Norfolk Street, Boston, MA 02119
MLS# 73551785Listed by: Allison James Estates & Homes of MA, LLC


Protect your home and budget from life's surprises with an Assurant Home Warranty, backed by a partner that supports you through every step of homeownership. Explore Plans.
© 2023 - 2026 ERA Franchise Systems LLC. All rights reserved. ERA Franchise Systems LLC fully supports the principles of the Fair Housing Act and the Equal Opportunity Act. ERA, ERA Real Estate powered, and their respective logos are registered service marks of ERA Franchise Systems LLC. Each office is independently owned and operated.