
150-152 Franklin Street, Boston, MA 02134
Local realty services provided by:ERA M. Connie Laplante Real Estate
150-152 Franklin Street,Boston, MA 02134
$1,200,000
- 4 Beds
- 2 Baths
- 2,652 sq. ft.
- Multi-family
- Active
Listed by: tracey graceffa
Office: a. c. b. realty inc.
MLS#:73599636
Source:MLSPIN
Price summary
- Price:$1,200,000
- Price per sq. ft.:$452.49
About this home
Welcome to a true Lower Allston original. This corner red brick building pairs an open, light-filled ground floor with a three bedroom home upstairs, giving you room to live, work and create under one roof. The first floor is one big open room with exposed wood beams, warm hardwood floors and tall arched windows that pull in light from two streets. Double doors open right to the sidewalk. A kitchenette with a large island makes it easy to host clients, run a studio or entertain friends. A separate room with an exposed brick wall adds a quiet space for an office, guest room or creative work. A full bath, washer and dryer complete the level. Upstairs, the second floor home has two plus bedrooms, a bright kitchen with wood cabinets and a skylight, French doors, hardwood floors and a tiled bath with its own washer and dryer. Step out from the kitchen to your own private balcony. A full basement offers plenty of storage, and one off-street parking space comes with the property. Natural gas hot water, circuit breaker electric, and city water and sewer. The location keeps getting better. You are near the new American Repertory Theater on North Harvard Street, Harvard Business School, and Harvard's Enterprise Research Campus, which opened its first phase in 2026 with new apartments, a hotel, shops, cafes and green space. MBTA bus routes 66 and 70 run nearby to Harvard Square and Central Square, and the Mass Pike, Soldiers Field Road and the Charles River paths are all close by. A flexible layout that works for living, working or investing. Buyer to verify legal use, unit count and zoning. Also listed as Commercial / Mixed Use, MLS# 73599637...
Contact an agent
Home facts
- Year built:1910
- Listing ID #:73599636
- Updated:November 11, 2026 at 12:41 PM
Rooms and interior
- Bedrooms:4
- Total bathrooms:2
- Full bathrooms:2
- Rooms Total:8
- Flooring:Hardwood, Wood
- Kitchen Description:Dishwasher, Kitchen, Microwave, Range, Refrigerator
- Basement Description:Full, Unfinished
- Living area:2,652 sq. ft.
Heating and cooling
- Heating:Natural Gas
Structure and exterior
- Roof:Rubber
- Year built:1910
- Building area:2,652 sq. ft.
- Lot area:0.04 Acres
- Lot Features:Corner Lot
- Construction Materials:Brick
- Exterior Features:Balcony, Balcony/Deck, Porch
- Foundation Description:Granite
Utilities
- Water:Public
- Sewer:Public Sewer
Finances and disclosures
- Price:$1,200,000
- Price per sq. ft.:$452.49
- Tax amount:$7,871 (2026)
Features and amenities
- Appliances:Dishwasher, Dryer, Microwave, Range, Refrigerator, Washer
- Laundry features:Dryer, Washer
- Amenities:Open Floorplan
Parking
- Total parking spaces:1
- Parking description:Off Street
New listings near 150-152 Franklin Street
- Coming Soon
 $359,000Coming Soon-- beds 1 baths382 sq. ft.
166 F St #1, Boston, MA 02127
MLS# 73598796Listed by: Keller Williams Realty Boston-Metro | Back Bay - Coming Soon
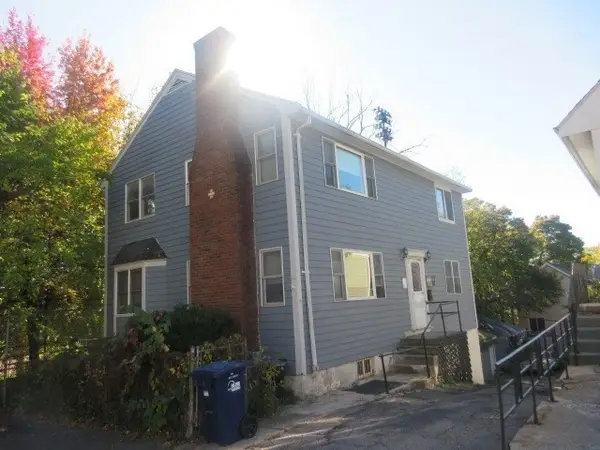 $760,000Coming Soon4 beds 2 baths1,734 sq. ft.
19 Ainsley, Boston, MA 02122
MLS# 73596783Listed by: Christopher Shea - New
 $1,650,000Active4 beds 2 baths1,701 sq. ft.
16 Shawmut, Boston, MA 02116
MLS# 73600830Listed by: Berkshire Hathaway HomeServices Warren Residential - New
 $699,000Active2 beds 1 baths927 sq. ft.
430 Frankfort St #3, Boston, MA 02128
MLS# 73600845Listed by: Lyv Realty - New
 $425,000Active3 beds 1 baths940 sq. ft.
87 Bailey St #2, Boston, MA 02124
MLS# 73600850Listed by: United Brokers - New
 $65,000Active0 Acres
151 Tremont Ul 431, Boston, MA 02111
MLS# 73600856Listed by: Compass - Open Thu, 11am to 1pmNew
 $1,795,000Active8 beds 4 baths4,176 sq. ft.
21 John A Andrew St, Boston, MA 02130
MLS# 73600734Listed by: Focus Real Estate - New
 $699,000Active4 beds 1 baths1,506 sq. ft.
591 Beech Street, Boston, MA 02131
MLS# 73600807Listed by: Compass 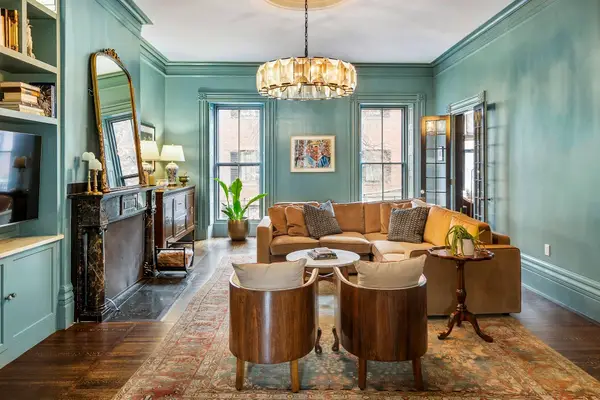 $2,825,000Active2 beds 2 baths1,837 sq. ft.
53 Mount Vernon St #2, Boston, MA 02108
MLS# 73578423Listed by: Columbus and Over Group, LLC- New
 $599,950Active1 beds 1 baths640 sq. ft.
368 Main St #2, Boston, MA 02129
MLS# 73600672Listed by: JDS Realty Group


Protect your home and budget from life's surprises with an Assurant Home Warranty, backed by a partner that supports you through every step of homeownership. Explore Plans.
© 2023 - 2026 ERA Franchise Systems LLC. All rights reserved. ERA Franchise Systems LLC fully supports the principles of the Fair Housing Act and the Equal Opportunity Act. ERA, ERA Real Estate powered, and their respective logos are registered service marks of ERA Franchise Systems LLC. Each office is independently owned and operated.