
160 Commonwealth #616, Boston, MA 02116
Local realty services provided by:Metropolitan Homes
160 Commonwealth #616,Boston, MA 02116
$565,000
- - Beds
- 1 Baths
- 455 sq. ft.
- Condominium
- Active
Listed by: maureen o'hara
Office: coldwell banker realty - boston
MLS#:73525158
Source:MLSPIN
Price summary
- Price:$565,000
- Price per sq. ft.:$1,241.76
- Monthly HOA dues:$532
About this home
The Vendome- Renovation Complete! Offering a sixth floor Studio facing the Commonwealth Avenue Mall. Bright and cheerful space has been completely transformed with new plank flooring in the living room, hallway and kitchen. New kitchen features Calacatta quartz countertops, Shaker cabinets, Frigidaire & GE appliances including microwave and dishwasher. Bathroom features hexagon tile floor & tiled walk-in shower with frameless sliding glass shower door. There is plenty of storage and tree top views of the Commonwealth Avenue Mall from your living/ sleeping area. The Vendome is an iconic former hotel ideally located at the corner of Dartmouth and Commonwealth and features an elegant lobby, 24/7 concierge, on site property manager, central a/c, two elevators, trash removal and laundry on each floor. Live in the heart of Back Bay and enjoy the convenience of concierge living. Perfect for buyers who want turn key. Pet friendly building for owners. Minimum 3 month rentals.
Contact an agent
Home facts
- Year built:1881
- Listing ID #:73525158
- Updated:July 21, 2026 at 11:02 AM
Rooms and interior
- Total bathrooms:1
- Full bathrooms:1
- Rooms Total:2
- Flooring:Tile
- Kitchen Description:Dishwasher, Disposal, Freezer, Microwave, Range, Refrigerator
- Living area:455 sq. ft.
Heating and cooling
- Cooling:1 Cooling Zone, Central Air
- Heating:Electric, Unit Control
- Central air:Yes
Structure and exterior
- Year built:1881
- Building area:455 sq. ft.
- Exterior Features:Decorative Lighting, Fruit Trees, Professional Landscaping, Sprinkler System
Utilities
- Water:Public
- Sewer:Public Sewer
Finances and disclosures
- Price:$565,000
- Price per sq. ft.:$1,241.76
- Tax amount:$7,409 (2026)
Features and amenities
- Appliances:Dishwasher, Disposal, Freezer, Microwave, Range, Refrigerator
- Laundry features:Common Area, In Building
- Amenities:Elevator(s)
Parking
- Parking description:On Street
New listings near 160 Commonwealth #616
- Open Wed, 6 to 7pmNew
 $430,702Active3 beds 2 baths1,540 sq. ft.
49 A Edgewood St #49A, Boston, MA 02119
MLS# 73552402Listed by: Coldwell Banker Realty - Boston - New
 $540,243Active3 beds 2 baths1,170 sq. ft.
45 W Broadway #101, Boston, MA 02127
MLS# 73552404Listed by: Coldwell Banker Realty - Boston - New
 $999,000Active5 beds 2 baths2,080 sq. ft.
150 Grove St, Boston, MA 02132
MLS# 73552286Listed by: Barrett Sotheby's International Realty - New
 $1,149,000Active3 beds 2 baths1,300 sq. ft.
2-10 Maverick Sq #PH605, Boston, MA 02128
MLS# 73552306Listed by: Elevated Realty, LLC - New
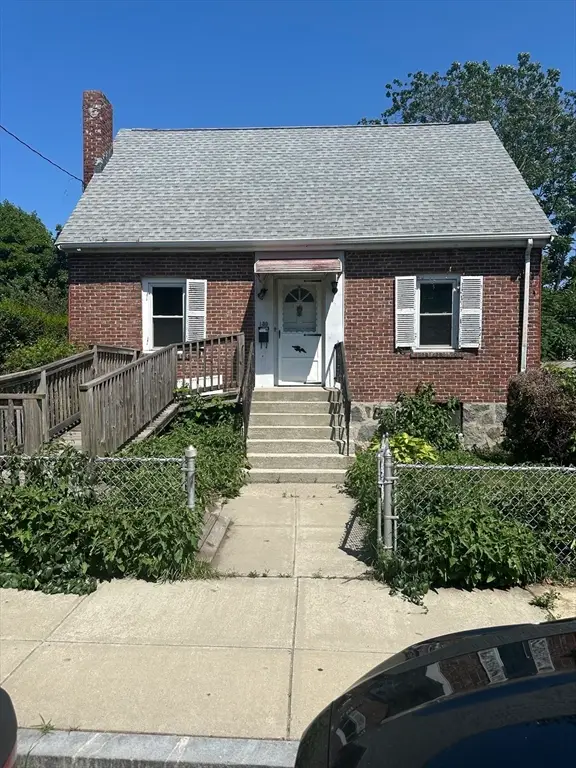 $549,000Active2 beds 2 baths1,428 sq. ft.
130 Clare Ave, Boston, MA 02136
MLS# 73552314Listed by: Peter D. Pasciucco - New
 $2,530,000Active1 beds 2 baths1,330 sq. ft.
240 Devonshire Street #4504, Boston, MA 02110
MLS# 73552315Listed by: MP Boston Marketing LLC - New
 $399,000Active1 beds 1 baths510 sq. ft.
656 Saratoga #201, Boston, MA 02128
MLS# 73552291Listed by: Elevated Realty, LLC - New
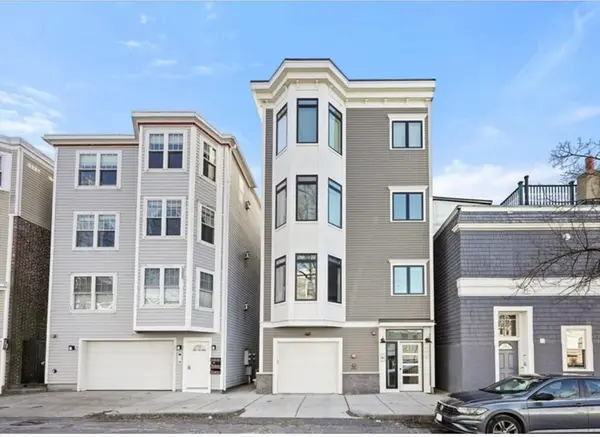 $1,125,000Active2 beds 2 baths1,136 sq. ft.
33 O Street #2, Boston, MA 02127
MLS# 73552221Listed by: Coldwell Banker Realty - Boston - New
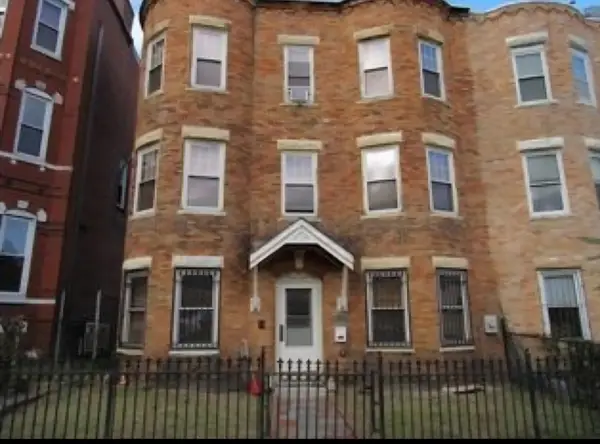 $630,000Active4 beds 3 baths1,772 sq. ft.
102 Moreland St, Boston, MA 02119
MLS# 73552222Listed by: eXp Realty LLC - Corporate Office - New
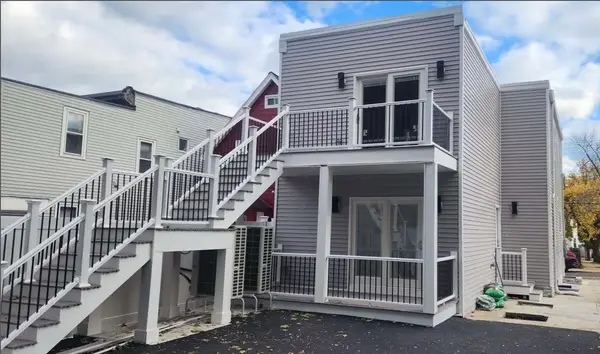 $599,000Active2 beds 2 baths900 sq. ft.
172 Cowper #2, Boston, MA 02128
MLS# 73552210Listed by: Century 21 Mario Real Estate


Protect your home and budget from life's surprises with an Assurant Home Warranty, backed by a partner that supports you through every step of homeownership. Explore Plans.
© 2023 - 2026 ERA Franchise Systems LLC. All rights reserved. ERA Franchise Systems LLC fully supports the principles of the Fair Housing Act and the Equal Opportunity Act. ERA, ERA Real Estate powered, and their respective logos are registered service marks of ERA Franchise Systems LLC. Each office is independently owned and operated.