
17 Cass St #2, Boston, MA 02132
Local realty services provided by:ERA Hart Sargis-Breen Real Estate
17 Cass St #2,Boston, MA 02132
$369,900
- 2 Beds
- 1 Baths
- 845 sq. ft.
- Condominium
- Active
Listed by: lev kaufman
Office: u-mega
MLS#:73564279
Source:MLSPIN
Price summary
- Price:$369,900
- Price per sq. ft.:$437.75
- Monthly HOA dues:$547
About this home
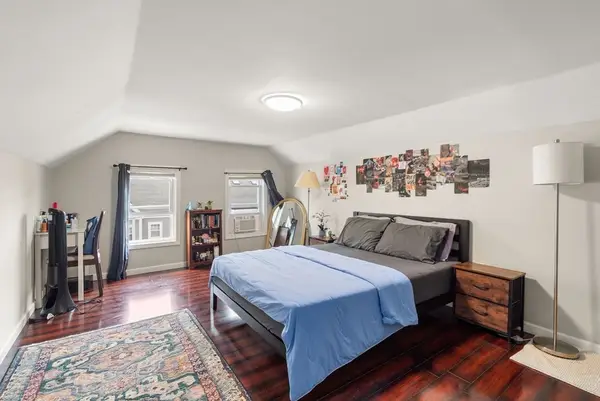
Welcome home to Monterey Gardens! This beautifully updated 2-bedroom, 1-bathroom condominium offers a seamless, modern living space in the heart of desirable West Roxbury. Positioned as a corner unit, this home benefits from added privacy and unique placement within the building. Step inside to a bright, fully renovated open-concept living and dining area featuring gorgeous hardwood-style flooring. The new gourmet kitchen is a chef's delight, boasting sleek granite countertops, custom cabinetry with abundant storage, and premium stainless steel appliances. This unit maximizes comfort and convenience with immediate access to shared laundry facilities and a private, dedicated storage locker located right on the same floor.Unbeatable location for commuters and professionals alike! Nestled just off Spring Street, you are a short walk from the MBTA West Roxbury Commuter Rail Station for a fast trip into downtown Boston. Major routes including Route 1, Route 9, VFW Parkway, and I-95 are only minutes away by car. Ultra-convenient 12-minute commute to the world-renowned Longwood Medical Area and the short walk to the local VA Boston Healthcare System campus. When the weekend arrives, stroll over to Centre Street Plaza to enjoy neighborhood favorites like Starbucks, Roche Bros., Shaw's, and an array of vibrant local dining and shopping options....
Contact an agent
Home facts
- Year built:1963
- Listing ID #:73564279
- Updated:August 17, 2026 at 02:01 AM
Rooms and interior
- Bedrooms:2
- Total bathrooms:1
- Full bathrooms:1
- Rooms Total:4
- Flooring:Vinyl
- Kitchen Description:Dishwasher, Disposal, Microwave, Range, Refrigerator
- Living area:845 sq. ft.
Heating and cooling
- Cooling:Wall Unit(s)
- Heating:Baseboard
Structure and exterior
- Year built:1963
- Building area:845 sq. ft.
Utilities
- Water:Public
- Sewer:Public Sewer
Finances and disclosures
- Price:$369,900
- Price per sq. ft.:$437.75
- Tax amount:$3,917 (2026)
Features and amenities
- Appliances:Dishwasher, Disposal, Microwave, Range, Refrigerator
- Laundry features:In Building
- Amenities:Storage
- Pool features:Association, In Ground
Parking
- Total parking spaces:1
- Parking description:Off Street
New listings near 17 Cass St #2
- New
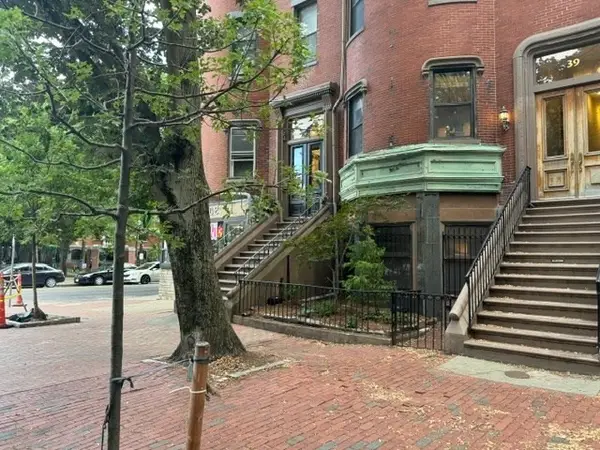 $359,000Active-- beds 1 baths368 sq. ft.
41 Worcester Square #1`, Boston, MA 02118
MLS# 73564173Listed by: Manderley Real Estate 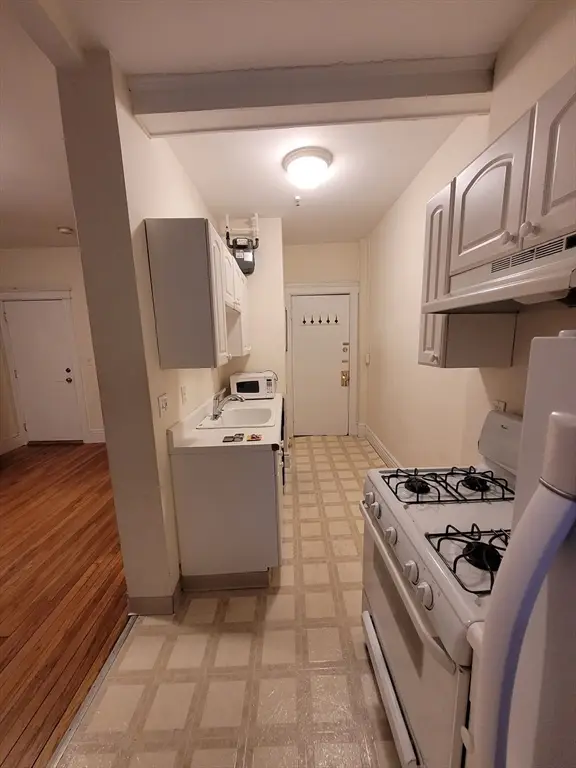 $375,000Active-- beds 1 baths331 sq. ft.
60 Queensberry St #2, Boston, MA 02215
MLS# 73539192Listed by: OwnerEntry.com- New
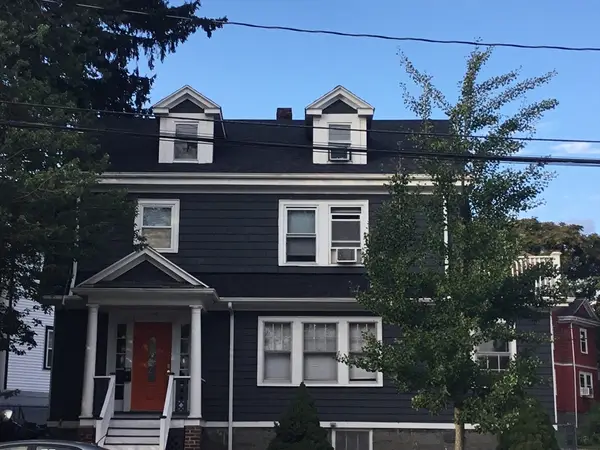 $940,000Active4 beds 2 baths1,572 sq. ft.
1162 Morton St, Boston, MA 02126
MLS# 73564109Listed by: Advise Realty - Open Sat, 1 to 2:30pmNew
 $790,000Active2 beds 2 baths1,868 sq. ft.
56 Wenham St #1, Boston, MA 02130
MLS# 73564062Listed by: Zhensight Realty LLC - New
 $309,000Active1 beds 1 baths625 sq. ft.
72 Bryon Rd. #2, Boston, MA 02467
MLS# 73564068Listed by: BA Property & Lifestyle Advisors - New
 $879,999Active3 beds 2 baths1,586 sq. ft.
27 Guild Street #107, Boston, MA 02119
MLS# 73564015Listed by: Access - New
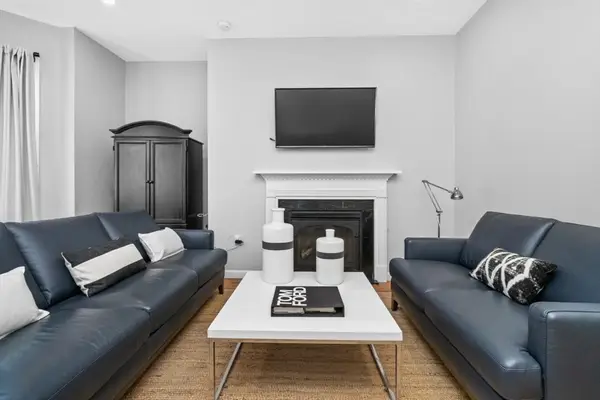 $789,000Active3 beds 1 baths1,172 sq. ft.
595 East 4th St #1, Boston, MA 02127
MLS# 73564002Listed by: Seaport Realty Group - New
 $625,000Active3 beds 2 baths1,540 sq. ft.
71 Temple St, Boston, MA 02132
MLS# 73563874Listed by: Coldwell Banker Realty - Wellesley - New
 $1,795,000Active12 beds 5 baths4,652 sq. ft.
12 Dalrymple Street, Boston, MA 02130
MLS# 73563820Listed by: Block Realty


Protect your home and budget from life's surprises with an Assurant Home Warranty, backed by a partner that supports you through every step of homeownership. Explore Plans.
© 2023 - 2026 ERA Franchise Systems LLC. All rights reserved. ERA Franchise Systems LLC fully supports the principles of the Fair Housing Act and the Equal Opportunity Act. ERA, ERA Real Estate powered, and their respective logos are registered service marks of ERA Franchise Systems LLC. Each office is independently owned and operated.