
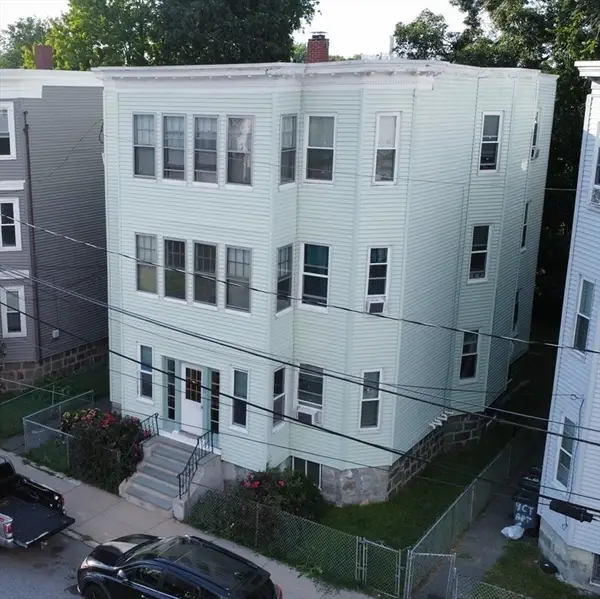
17 Princeton St #PH, Boston, MA 02128
Local realty services provided by:Metropolitan Homes
Listed by: alan nguyen, crystal chieregatti
Office: choose boston, llc
MLS#:73546287
Source:MLSPIN
Price summary
- Price:$889,000
- Price per sq. ft.:$683.85
- Monthly HOA dues:$250
About this home
Penthouse living in Eagle Hill with two private outdoor spaces and some of the best views in East Boston. From the main living level to the private roof deck above, the skyline is part of the home at every turn. The main level features two large bedrooms, 1.5 baths, and an open kitchen and living area with oversized windows that frame the city from the moment you walk in. Upstairs, the primary suite feels like a true retreat, with beautiful views of the city and Tobin Bridge, plus a spa-like bath with a double vanity, heated floors, and a freestanding soaking tub. Thoughtfully designed throughout with custom finishes, energy-efficient systems, professionally designed interiors, heated bathroom floors, and LED stair lighting, this home delivers the space, quality, views, and outdoor living that are so hard to find in East Boston, with shared deeded yard space as an added bonus.
Contact an agent
Home facts
- Year built:2026
- Listing ID #:73546287
- Updated:August 11, 2026 at 11:09 AM
Rooms and interior
- Bedrooms:3
- Total bathrooms:3
- Full bathrooms:2
- Half bathrooms:1
- Rooms Total:10
- Flooring:Engineered Hardwood, Tile
- Kitchen Description:ENERGY STAR Qualified Dishwasher, ENERGY STAR Qualified Refrigerator, Microwave, Range
- Living area:1,300 sq. ft.
Heating and cooling
- Cooling:2 Cooling Zones, Central Air, Heat Pump
- Heating:Forced Air, Heat Pump
- Central air:Yes
Structure and exterior
- Roof:Rubber
- Year built:2026
- Building area:1,300 sq. ft.
- Construction Materials:Frame
- Exterior Features:Garden, Patio, Porch
Utilities
- Water:Public
- Sewer:Public Sewer
Finances and disclosures
- Price:$889,000
- Price per sq. ft.:$683.85
- Tax amount:$4,500 (2026)
Features and amenities
- Appliances:ENERGY STAR Qualified Dishwasher, ENERGY STAR Qualified Refrigerator, Microwave, Range
- Laundry features:Electric Dryer Hookup, In Unit, Washer Hookup
Parking
- Total parking spaces:1
New listings near 17 Princeton St #PH
- New
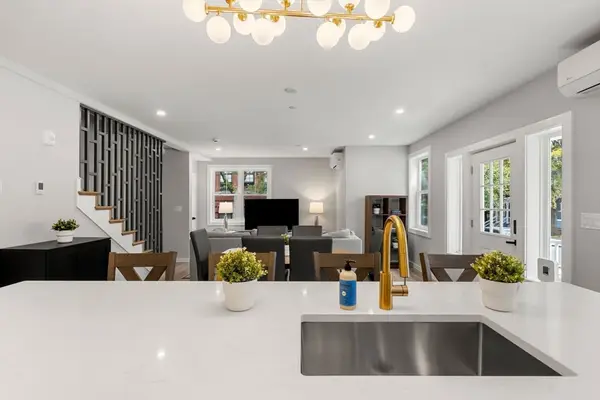 $2,399,999Active9 beds 9 baths5,649 sq. ft.
59 Perrin St, Boston, MA 02119
MLS# 73561739Listed by: Thumbprint Realty, LLC - New
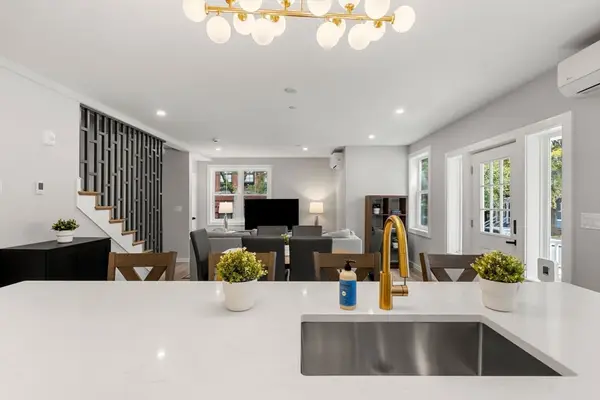 $799,999Active3 beds 3 baths1,885 sq. ft.
59 Perrin St #3, Boston, MA 02119
MLS# 73561729Listed by: Thumbprint Realty, LLC - New
 $1,099,999Active9 beds 3 baths3,084 sq. ft.
3 Arion St, Boston, MA 02125
MLS# 73561725Listed by: JDS Realty Group - New
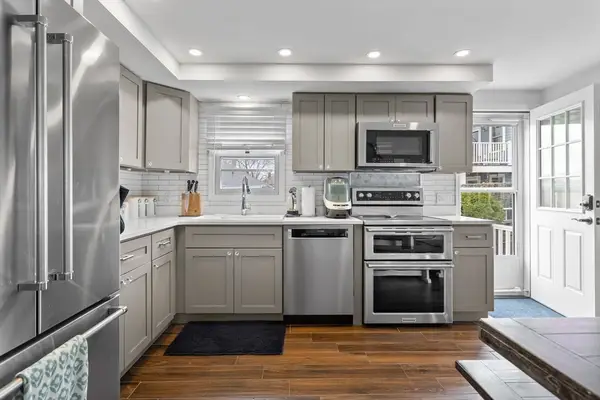 $619,000Active2 beds 3 baths992 sq. ft.
51 Glide St #2, Boston, MA 02122
MLS# 73561713Listed by: Compass - New
 $1,049,000Active2 beds 2 baths1,169 sq. ft.
170 Tremont Street #1604, Boston, MA 02111
MLS# 73561693Listed by: Greatland Real Estate LLC - Open Sat, 1 to 3pmNew
 $849,000Active3 beds 2 baths1,308 sq. ft.
656 W Roxbury Pkwy, Boston, MA 02131
MLS# 73561673Listed by: Stuart St James, Inc. - New
 $69,000Active0 Acres
151 Tremont St, Boston, MA 02111
MLS# 73561677Listed by: Stuart St James, Inc. - New
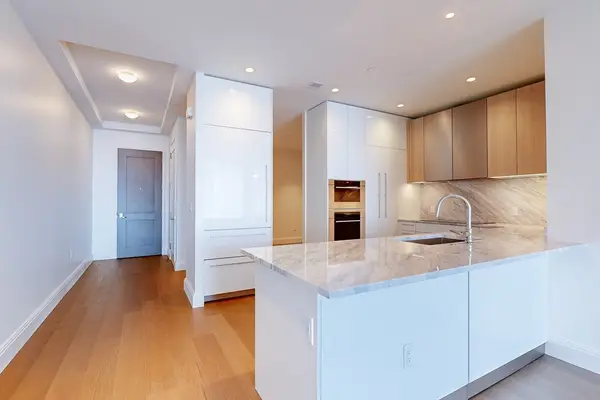 $2,900,000Active2 beds 2 baths1,675 sq. ft.
240 Devonshire Street #4109, Boston, MA 02110
MLS# 73561639Listed by: MP Boston Marketing LLC - New
 $1,080,000Active8 beds 3 baths4,162 sq. ft.
11 Courtland Rd, Boston, MA 02126
MLS# 73561585Listed by: Centre Realty Group - Open Sat, 11am to 2pmNew
 $975,000Active2 beds 3 baths1,750 sq. ft.
40-40A Newbern, Boston, MA 02130
MLS# 73561593Listed by: David W. Elliott


Protect your home and budget from life's surprises with an Assurant Home Warranty, backed by a partner that supports you through every step of homeownership. Explore Plans.
© 2023 - 2026 ERA Franchise Systems LLC. All rights reserved. ERA Franchise Systems LLC fully supports the principles of the Fair Housing Act and the Equal Opportunity Act. ERA, ERA Real Estate powered, and their respective logos are registered service marks of ERA Franchise Systems LLC. Each office is independently owned and operated.