
19 Thomas Park #2, Boston, MA 02127
Local realty services provided by:ERA Key Realty Services
19 Thomas Park #2,Boston, MA 02127
$1,699,000
- 3 Beds
- 3 Baths
- 1,675 sq. ft.
- Condominium
- Active
Listed by: kevin chiles
Office: charlesgate realty group llc
MLS#:73577840
Source:MLSPIN
Price summary
- Price:$1,699,000
- Price per sq. ft.:$1,014.33
About this home
NEW PRICE. Top-floor living on Dorchester Heights, directly across from the Monument. Behind a classic Victorian bow front, this fully renovated two-level home offers 3 bedrooms, 3 full baths and multiple private decks with sweeping Boston skyline views. The main level is open and bright. It has a bay-windowed living room with fireplace, a dining area, and a chef's kitchen with a large quartz island, white shaker cabinetry, a wine fridge and premium stainless appliances, opening to a private deck. A third bedroom and full bath make an ideal guest room or office. Upstairs are two en-suite bedrooms. The primary has a bay window, walk-in closet, custom built-ins and a spa bath with frameless glass shower. The second suite has its own private balcony with city views. In-unit laundry, central air, wide-plank hardwood floors and spray-foam insulation complete the home. Steps to East and West Broadway, Castle Island, M Street Beach and the Broadway Red Line.
Contact an agent
Home facts
- Year built:1860
- Listing ID #:73577840
- Updated:November 11, 2026 at 12:41 PM
Rooms and interior
- Bedrooms:3
- Total bathrooms:3
- Full bathrooms:3
- Rooms Total:7
- Flooring:Hardwood, Tile
- Dining Description:Hardwood, Open Floorplan, Recessed Lighting
- Kitchen Description:Balcony - Exterior, Breakfast Bar / Nook, Countertops - Stone/Granite/Solid, Crown Molding, Deck - Exterior, Dishwasher, Disposal, Flooring - Hardwood, Freezer, Kitchen Island, Microwave, Open Floorplan, Pantry, Range, Recessed Lighting, Refrigerator, Stainless Steel Appliances, Window(s) - Picture, Wine Chiller, Wine Refrigerator
- Living area:1,675 sq. ft.
Heating and cooling
- Cooling:Central Air
- Heating:Forced Air
- Central air:Yes
Structure and exterior
- Roof:Rubber
- Year built:1860
- Building area:1,675 sq. ft.
- Construction Materials:Brick, Frame
- Exterior Features:Covered, Deck - Composite, Deck - Roof + Access Rights
Utilities
- Water:Public
- Sewer:Public Sewer
Finances and disclosures
- Price:$1,699,000
- Price per sq. ft.:$1,014.33
- Tax amount:$12,434 (2026)
Features and amenities
- Appliances:Dishwasher, Disposal, Freezer, Microwave, Range, Refrigerator, Wine Refrigerator
- Laundry features:Electric Dryer Hookup, In Unit, Third Floor, Washer Hookup
Parking
- Parking description:On Street
New listings near 19 Thomas Park #2
- Coming Soon
 $359,000Coming Soon-- beds 1 baths382 sq. ft.
166 F St #1, Boston, MA 02127
MLS# 73598796Listed by: Keller Williams Realty Boston-Metro | Back Bay - Coming Soon
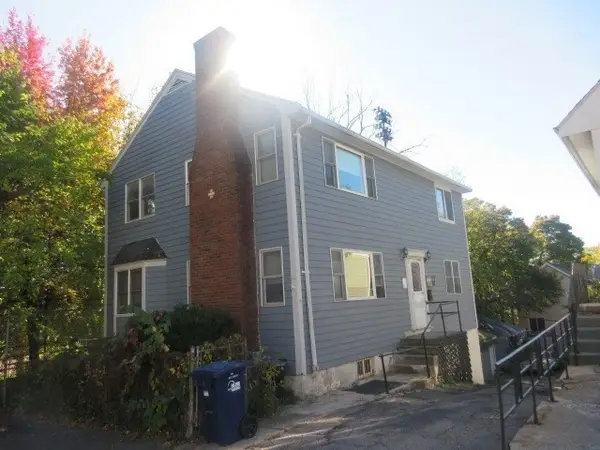 $760,000Coming Soon4 beds 2 baths1,734 sq. ft.
19 Ainsley, Boston, MA 02122
MLS# 73596783Listed by: Christopher Shea - New
 $1,149,000Active2 beds 2 baths1,121 sq. ft.
256 Dorchester Street #401, Boston, MA 02127
MLS# 73600927Listed by: The Collaborative Companies - New
 $1,650,000Active4 beds 2 baths1,701 sq. ft.
16 Shawmut, Boston, MA 02116
MLS# 73600830Listed by: Berkshire Hathaway HomeServices Warren Residential - New
 $699,000Active2 beds 1 baths927 sq. ft.
430 Frankfort St #3, Boston, MA 02128
MLS# 73600845Listed by: Lyv Realty - New
 $425,000Active3 beds 1 baths940 sq. ft.
87 Bailey St #2, Boston, MA 02124
MLS# 73600850Listed by: United Brokers - New
 $65,000Active0 Acres
151 Tremont Ul 431, Boston, MA 02111
MLS# 73600856Listed by: Compass - Open Thu, 11am to 1pmNew
 $1,795,000Active8 beds 4 baths4,176 sq. ft.
21 John A Andrew St, Boston, MA 02130
MLS# 73600734Listed by: Focus Real Estate - New
 $699,000Active4 beds 1 baths1,506 sq. ft.
591 Beech Street, Boston, MA 02131
MLS# 73600807Listed by: Compass 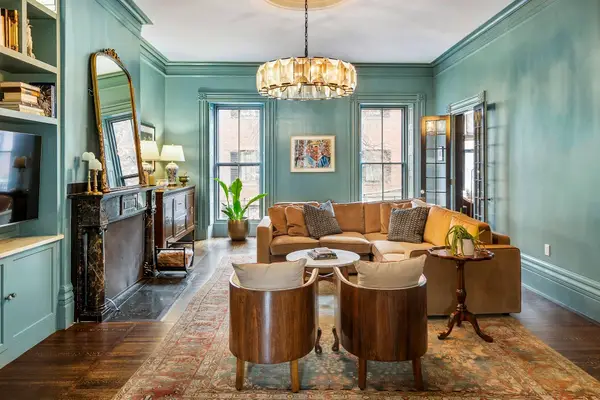 $2,825,000Active2 beds 2 baths1,837 sq. ft.
53 Mount Vernon St #2, Boston, MA 02108
MLS# 73578423Listed by: Columbus and Over Group, LLC


Protect your home and budget from life's surprises with an Assurant Home Warranty, backed by a partner that supports you through every step of homeownership. Explore Plans.
© 2023 - 2026 ERA Franchise Systems LLC. All rights reserved. ERA Franchise Systems LLC fully supports the principles of the Fair Housing Act and the Equal Opportunity Act. ERA, ERA Real Estate powered, and their respective logos are registered service marks of ERA Franchise Systems LLC. Each office is independently owned and operated.