
19 Walker St, Boston, MA 02129
Local realty services provided by:ERA Key Realty Services
19 Walker St,Boston, MA 02129
$1,800,000
- 4 Beds
- 3 Baths
- 2,224 sq. ft.
- Multi-family
- Active
Listed by: aranson maguire group
Office: compass
MLS#:73526128
Source:MLSPIN
Price summary
- Price:$1,800,000
- Price per sq. ft.:$809.35
About this home
It’s rare to find a turnkey two-family that hits every mark, but this Charlestown gem on a quiet, sought-after street does exactly that. Whether you’re looking for a high-performing investment or a home with built-in rental income, this property delivers. Unit 1 is a modern one-bedroom retreat with a private deck. Upstairs, Unit 2 is a stunning duplex that masterfully balances contemporary updates with historic character. The main level flows seamlessly between the kitchen, dining, and living areas, while the top floor houses three sun-filled bedrooms and a stylishly renovated bath.The real "wow" factor? The private roof deck. It offers breathtaking, 360-degree unobstructed views of the city skyline—a true sanctuary in the heart of the neighborhood. With a proven track record for short-term rentals and a flexible layout, this is a standout opportunity in one of Boston’s most iconic locations.
Contact an agent
Home facts
- Year built:1840
- Listing ID #:73526128
- Updated:September 06, 2026 at 11:02 AM
Rooms and interior
- Bedrooms:4
- Total bathrooms:3
- Full bathrooms:2
- Half bathrooms:1
- Rooms Total:9
- Flooring:Hardwood
- Basement Description:Interior Entry, Unfinished
- Living area:2,224 sq. ft.
Structure and exterior
- Roof:Rubber
- Year built:1840
- Building area:2,224 sq. ft.
- Lot area:0.02 Acres
- Lot Features:Level
- Exterior Features:Deck, Deck - Roof
- Foundation Description:Stone
Utilities
- Water:Public
- Sewer:Public Sewer
Finances and disclosures
- Price:$1,800,000
- Price per sq. ft.:$809.35
- Tax amount:$12,948 (2025)
Parking
- Parking description:On Street, Paved Drive
New listings near 19 Walker St
- New
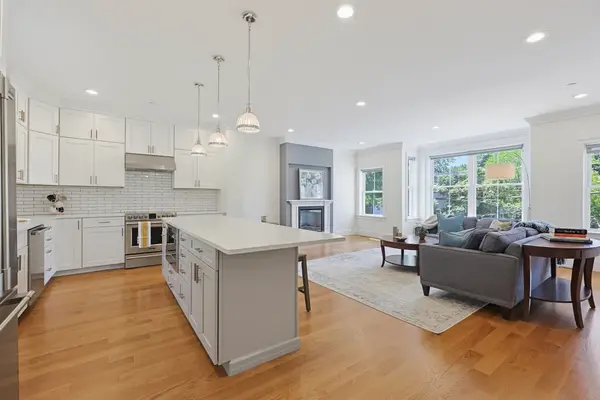 $1,449,000Active3 beds 3 baths2,279 sq. ft.
47 Mansfield St #45, Boston, MA 02134
MLS# 73572374Listed by: Property Navigator - New
 $1,159,000Active6 beds 4 baths4,711 sq. ft.
188 Bennington Street, Boston, MA 02128
MLS# 73572312Listed by: Perlera Real Estate - Open Sat, 12 to 1:30pmNew
 $1,850,000Active7 beds 5 baths2,962 sq. ft.
73 Webster St, Boston, MA 02128
MLS# 73572319Listed by: Boston Brokerage Group - Open Mon, 12 to 1:30pmNew
 $698,000Active1 beds 1 baths714 sq. ft.
2430 Beacon Street #104, Boston, MA 02467
MLS# 73572280Listed by: homecoin.com - New
 $699,999Active3 beds 2 baths1,183 sq. ft.
26 Crescent Ave #1, Boston, MA 02125
MLS# 73571883Listed by: RF Boston Realty Group - Open Sun, 1 to 2:30pmNew
 $949,900Active6 beds 3 baths2,805 sq. ft.
101 Ashmont St, Boston, MA 02124
MLS# 73572217Listed by: Conway - Dorchester - Open Wed, 5 to 6:30pmNew
 $1,550,000Active15 beds 3 baths5,718 sq. ft.
472 Warren Street, Boston, MA 02124
MLS# 73572226Listed by: Smith and Oak Real Estate Co. - Open Sun, 2 to 3:15pmNew
 $975,000Active5 beds 3 baths2,246 sq. ft.
28-30 Etna St, Boston, MA 02135
MLS# 73572214Listed by: Boston Realty Associates - New
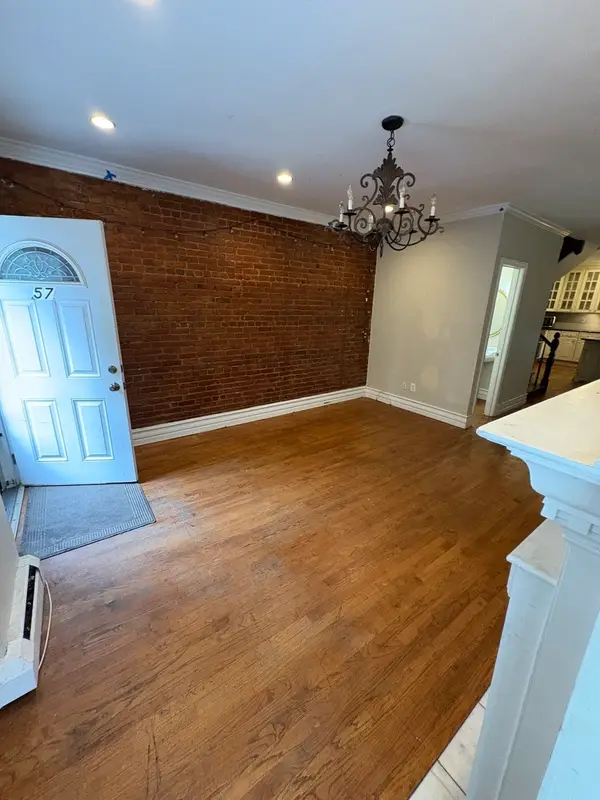 $1,499,000Active4 beds 4 baths1,836 sq. ft.
32 Warwick Street, Boston, MA 02120
MLS# 73572206Listed by: New Wave Boston Real Estate, LLC - New
 $999,000Active5 beds 2 baths1,854 sq. ft.
131 Carolina Ave, Boston, MA 02130
MLS# 73572117Listed by: Compass


Protect your home and budget from life's surprises with an Assurant Home Warranty, backed by a partner that supports you through every step of homeownership. Explore Plans.
© 2023 - 2026 ERA Franchise Systems LLC. All rights reserved. ERA Franchise Systems LLC fully supports the principles of the Fair Housing Act and the Equal Opportunity Act. ERA, ERA Real Estate powered, and their respective logos are registered service marks of ERA Franchise Systems LLC. Each office is independently owned and operated.