
1933 Commonwealth Ave #604, Boston, MA 02135
Local realty services provided by:ERA Key Realty Services
1933 Commonwealth Ave #604,Boston, MA 02135
$543,900
- 1 Beds
- 1 Baths
- 650 sq. ft.
- Condominium
- Active
Listed by: christopher buono, christopher buono
Office: all things real estate, inc.
MLS#:73544684
Source:MLSPIN
Price summary
- Price:$543,900
- Price per sq. ft.:$836.77
- Monthly HOA dues:$544
About this home
Experience luxury penthouse living at the Claridge House, located at 1933 Commonwealth Avenue. This spacious one-bedroom residence offers an exceptional combination of comfort, convenience, and premium building amenities in one of Brighton's most desirable locations. Bathed in natural sunlight from its southern exposure, the thoughtfully designed floor plan features an efficient layout, central air conditioning, newer carpeting, and an updated kitchen with stainless steel appliances, including a dishwasher. Additional highlights include a deeded garage parking space, private storage, and access to common laundry facilities. Residents enjoy outstanding amenities, including an elevator, a fully equipped fitness center, club room, and a spectacular rooftop deck with sweeping city views. Ideally situated near Boston College, Cleveland Circle, multiple Green Line stations (B, C & D), and the #86 bus to Harvard Square, this home offers easy access to downtown Boston, Longwood Medical Area
Contact an agent
Home facts
- Year built:1988
- Listing ID #:73544684
- Updated:August 01, 2026 at 11:04 AM
Rooms and interior
- Bedrooms:1
- Total bathrooms:1
- Full bathrooms:1
- Rooms Total:3
- Kitchen Description:Dishwasher, Disposal, Freezer, Microwave, Range, Refrigerator
- Living area:650 sq. ft.
Heating and cooling
- Cooling:Central Air
- Heating:Forced Air
- Central air:Yes
Structure and exterior
- Roof:Rubber
- Year built:1988
- Building area:650 sq. ft.
- Construction Materials:Brick
- Exterior Features:Deck - Roof
Schools
- High school:Boston Public Schools
Utilities
- Water:Public
- Sewer:Public Sewer
Finances and disclosures
- Price:$543,900
- Price per sq. ft.:$836.77
- Tax amount:$6,169 (2027)
Features and amenities
- Appliances:Dishwasher, Disposal, Freezer, Microwave, Range, Refrigerator
- Laundry features:Common Area
- Amenities:Elevator(s)
Parking
- Total parking spaces:1
- Parking description:Assigned, Deeded, On Street, Under
- Garage:Yes
- Garage spaces:1
New listings near 1933 Commonwealth Ave #604
- New
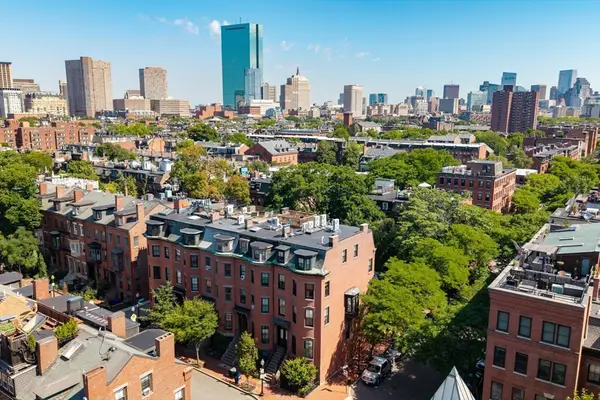 $895,000Active2 beds 1 baths757 sq. ft.
37 Worcester Street #5, Boston, MA 02118
MLS# 73557753Listed by: MGS Group Real Estate LTD - Wellesley - New
 $850,000Active6 beds 4 baths4,020 sq. ft.
547-549 Dudley Street, Boston, MA 02119
MLS# 73557710Listed by: Conway - West Roxbury - Open Sun, 1 to 2:30pmNew
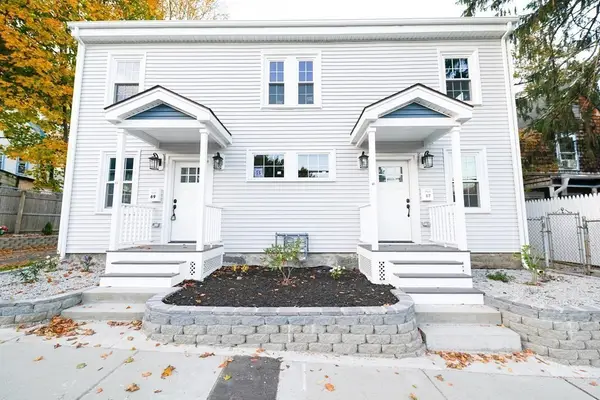 $1,350,000Active6 beds 6 baths3,074 sq. ft.
67-69 Sanford St, Boston, MA 02126
MLS# 73557730Listed by: Shore Real Estate LLC - New
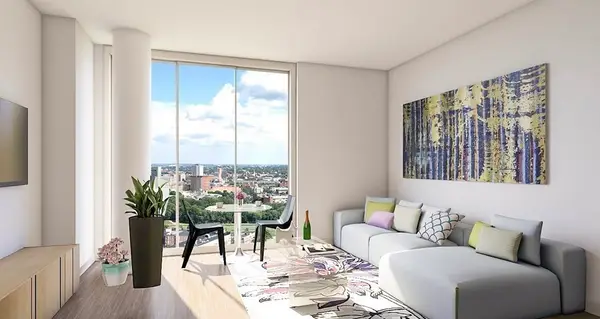 $1,495,000Active1 beds 1 baths815 sq. ft.
188 Brookline Ave #26H, Boston, MA 02215
MLS# 73557735Listed by: Regatta Realty - Open Sun, 10:30am to 12:15pmNew
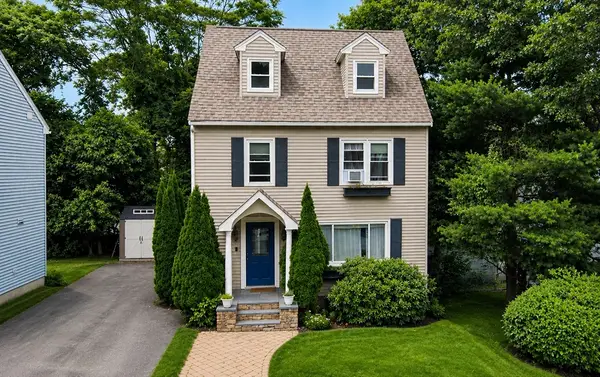 $969,000Active3 beds 3 baths2,015 sq. ft.
14 Loyola Cir, Boston, MA 02132
MLS# 73557643Listed by: Greenville Real Estate Group, Inc. - Open Sun, 11am to 12:30pmNew
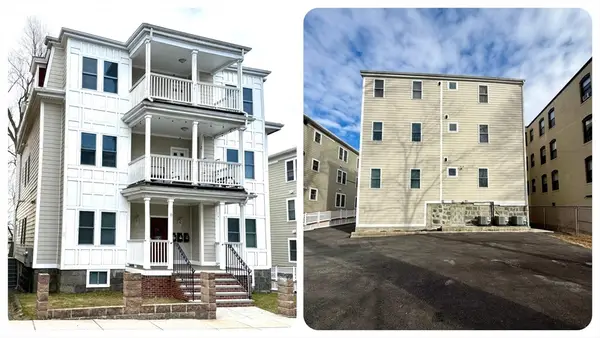 $1,899,999Active9 beds 6 baths4,669 sq. ft.
9 Wales St, Boston, MA 02124
MLS# 73557682Listed by: Shore Real Estate LLC - New
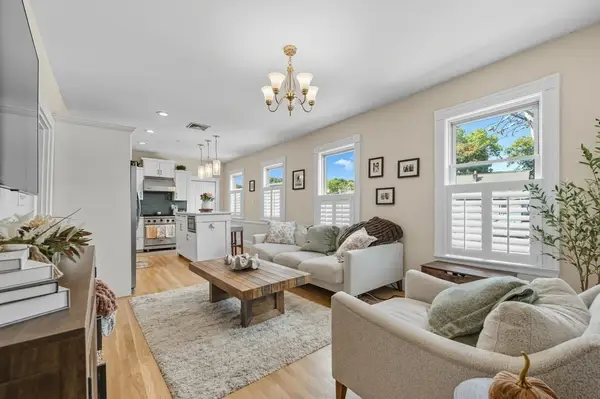 $569,000Active3 beds 1 baths1,132 sq. ft.
285 Neponset Ave #PH, Boston, MA 02122
MLS# 73557619Listed by: Engel & Volkers Boston - Open Sun, 12 to 1:30pmNew
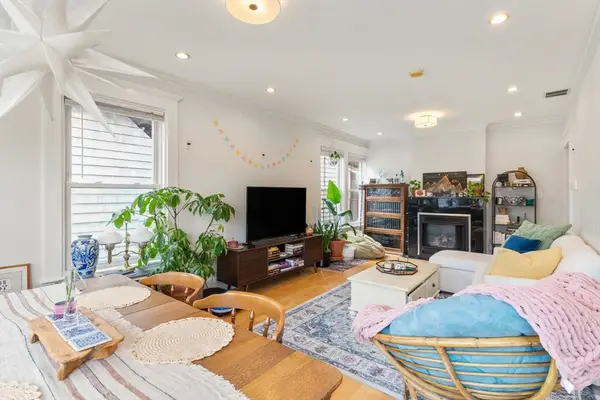 $525,000Active2 beds 1 baths888 sq. ft.
10 Harvest Street #10-2, Boston, MA 02125
MLS# 73557605Listed by: Gibson Sotheby's International Realty - New
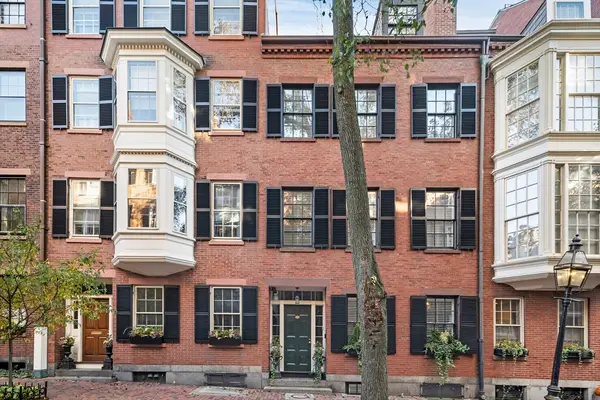 $6,399,000Active5 beds 6 baths3,852 sq. ft.
54 Pinckney St, Boston, MA 02114
MLS# 73557536Listed by: Compass - Open Wed, 2 to 3:30pmNew
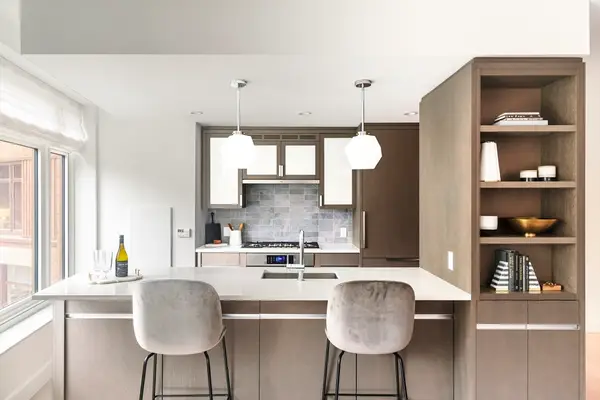 $1,249,000Active2 beds 2 baths1,256 sq. ft.
100 Lovejoy Wharf #6 B, Boston, MA 02114
MLS# 73557556Listed by: TCC/ Lovejoy Wharf Condominums


Protect your home and budget from life's surprises with an Assurant Home Warranty, backed by a partner that supports you through every step of homeownership. Explore Plans.
© 2023 - 2026 ERA Franchise Systems LLC. All rights reserved. ERA Franchise Systems LLC fully supports the principles of the Fair Housing Act and the Equal Opportunity Act. ERA, ERA Real Estate powered, and their respective logos are registered service marks of ERA Franchise Systems LLC. Each office is independently owned and operated.