
2 Avery Street #19G, Boston, MA 02111
Local realty services provided by:ERA M. Connie Laplante Real Estate
2 Avery Street #19G,Boston, MA 02111
$1,399,000
- 2 Beds
- 2 Baths
- 1,257 sq. ft.
- Condominium
- Active
Listed by: collin bray
Office: century 21 cityside
MLS#:73526111
Source:MLSPIN
Price summary
- Price:$1,399,000
- Price per sq. ft.:$1,112.97
- Monthly HOA dues:$2,131
About this home
One Word: ELEVATED. The Ritz-Carlton Residences at 2 Avery Street. Corner Home, Wall of Glass, Frames an Iconic 19th Floor Skyline View. Natural Sunlight floods into 2 Bedrooms, 2 Bathrooms & every corner of 1257 Square Feet. 1 Valet Garage Parking Space Included. Poggenpohl Cabinets, Paneled Sub-Zero Refrigerator, Viking Gas Cook Top+Oven & Miele Dishwasher. Open-Concept Living/Dining space with Brazilian Herringbone Floors. Spacious Primary Bedroom with en-suite Marble bath. Second bedroom perfect for guests/office, and a 2nd full bath in hallway. Residents Enjoy White-Glove Ritz-Carlton Services including 24-Hour Concierge & Valet Garage Parking. Additional Resident Amenities, Guest Parking & Direct Access to Boston’s Finest Dining, Shopping, Theaters & Boston Commons. Equinox Sports Club! Premier Health Club w/Relaxation Spa, Yoga Studio, Sauna/Steam Rooms. The State-of-the-Art Fitness Equipment offers Four International Squash Courts, Indoor Pool, Boxing Studio & Basketball Court.
Contact an agent
Home facts
- Year built:2000
- Listing ID #:73526111
- Updated:July 21, 2026 at 11:02 AM
Rooms and interior
- Bedrooms:2
- Total bathrooms:2
- Full bathrooms:2
- Rooms Total:4
- Flooring:Carpet, Tile, Wood
- Kitchen Description:Dishwasher, Disposal, Freezer, Microwave, Oven, Refrigerator
- Living area:1,257 sq. ft.
Heating and cooling
- Cooling:2 Cooling Zones, Central Air
- Heating:Forced Air
- Central air:Yes
Structure and exterior
- Year built:2000
- Building area:1,257 sq. ft.
- Construction Materials:Stone
Utilities
- Water:Public
- Sewer:Public Sewer
Finances and disclosures
- Price:$1,399,000
- Price per sq. ft.:$1,112.97
- Tax amount:$10,796 (2026)
Features and amenities
- Appliances:Dishwasher, Disposal, Dryer, Freezer, Microwave, Refrigerator, Washer
- Laundry features:Dryer, In Unit, Washer
- Amenities:Elevator(s), Parking
Parking
- Total parking spaces:1
- Garage:Yes
- Garage spaces:1
New listings near 2 Avery Street #19G
- Open Wed, 6 to 7pmNew
 $430,702Active3 beds 2 baths1,540 sq. ft.
49 A Edgewood St #49A, Boston, MA 02119
MLS# 73552402Listed by: Coldwell Banker Realty - Boston - New
 $540,243Active3 beds 2 baths1,170 sq. ft.
45 W Broadway #101, Boston, MA 02127
MLS# 73552404Listed by: Coldwell Banker Realty - Boston - New
 $999,000Active5 beds 2 baths2,080 sq. ft.
150 Grove St, Boston, MA 02132
MLS# 73552286Listed by: Barrett Sotheby's International Realty - New
 $1,149,000Active3 beds 2 baths1,300 sq. ft.
2-10 Maverick Sq #PH605, Boston, MA 02128
MLS# 73552306Listed by: Elevated Realty, LLC - New
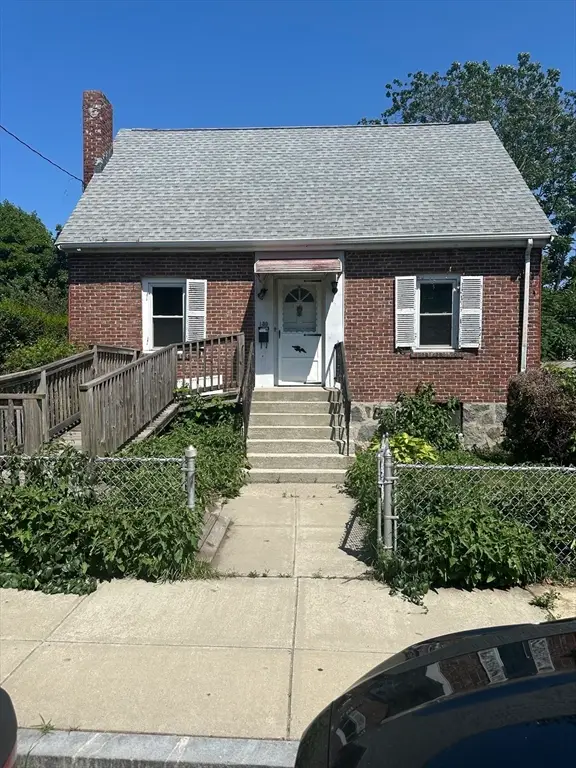 $549,000Active2 beds 2 baths1,428 sq. ft.
130 Clare Ave, Boston, MA 02136
MLS# 73552314Listed by: Peter D. Pasciucco - New
 $2,530,000Active1 beds 2 baths1,330 sq. ft.
240 Devonshire Street #4504, Boston, MA 02110
MLS# 73552315Listed by: MP Boston Marketing LLC - New
 $399,000Active1 beds 1 baths510 sq. ft.
656 Saratoga #201, Boston, MA 02128
MLS# 73552291Listed by: Elevated Realty, LLC - New
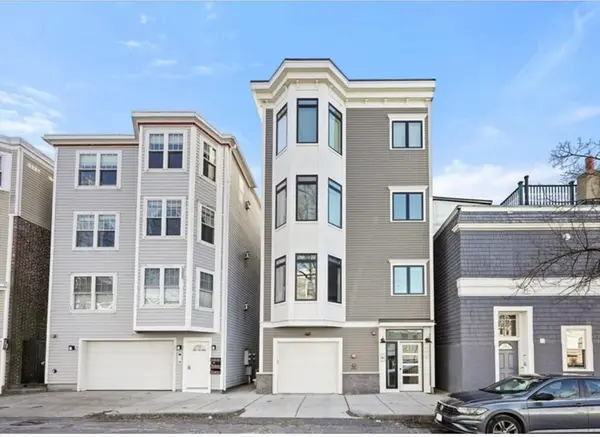 $1,125,000Active2 beds 2 baths1,136 sq. ft.
33 O Street #2, Boston, MA 02127
MLS# 73552221Listed by: Coldwell Banker Realty - Boston - New
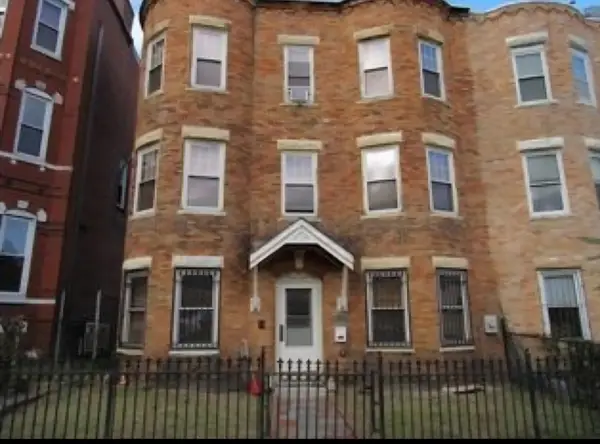 $630,000Active4 beds 3 baths1,772 sq. ft.
102 Moreland St, Boston, MA 02119
MLS# 73552222Listed by: eXp Realty LLC - Corporate Office - New
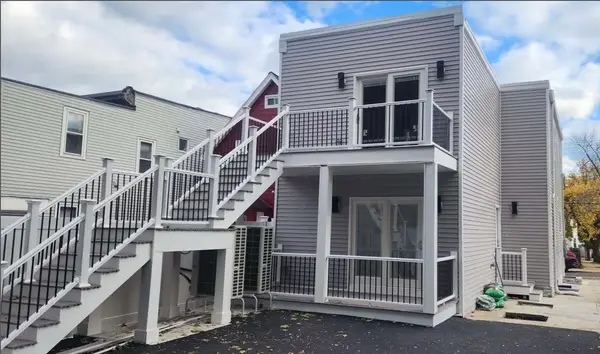 $599,000Active2 beds 2 baths900 sq. ft.
172 Cowper #2, Boston, MA 02128
MLS# 73552210Listed by: Century 21 Mario Real Estate


Protect your home and budget from life's surprises with an Assurant Home Warranty, backed by a partner that supports you through every step of homeownership. Explore Plans.
© 2023 - 2026 ERA Franchise Systems LLC. All rights reserved. ERA Franchise Systems LLC fully supports the principles of the Fair Housing Act and the Equal Opportunity Act. ERA, ERA Real Estate powered, and their respective logos are registered service marks of ERA Franchise Systems LLC. Each office is independently owned and operated.