
2 Clarendon St #301, Boston, MA 02116
Local realty services provided by:ERA Key Realty Services
2 Clarendon St #301,Boston, MA 02116
$799,000
- 1 Beds
- 1 Baths
- 709 sq. ft.
- Condominium
- Active
Listed by: the roach & sherman team
Office: compass
MLS#:73525510
Source:MLSPIN
Price summary
- Price:$799,000
- Price per sq. ft.:$1,126.94
- Monthly HOA dues:$1,076
About this home
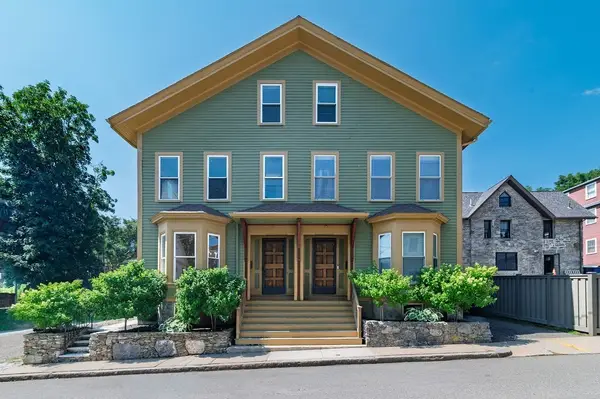
Here's your chance to own a home at the iconic Church at 2 Clarendon. Nestled in the heart of the South End (bordering Back Bay), the building is just steps from the Southwest Corridor Park, Copley Square, Restaurant Row and the Bay Bay T. Inside, you'll find the open living room bathed in natural sunlight, thanks to its corner position and southern exposure. Enjoy the newly renovated kitchen which makes prepping and cooking a breeze. You'll be impressed by the storage here with 4 closets for clothes and shoes. In-unit laundry, central air and hardwood floors are just a few of the amenities you'll find inside. This elevator building boasts many attractive features as well, including newly renovated common areas, common roof deck with sweeping city views and a 4th floor seating area anchored by a beautifully oversized stained glass window.
Contact an agent
Home facts
- Year built:1988
- Listing ID #:73525510
- Updated:July 20, 2026 at 10:58 AM
Rooms and interior
- Bedrooms:1
- Total bathrooms:1
- Full bathrooms:1
- Rooms Total:3
- Flooring:Wood
- Kitchen Description:Dishwasher, Disposal, Freezer, Range, Refrigerator
- Living area:709 sq. ft.
Heating and cooling
- Cooling:1 Cooling Zone, Central Air
- Heating:Heat Pump
- Central air:Yes
Structure and exterior
- Year built:1988
- Building area:709 sq. ft.
- Lot area:0.02 Acres
Utilities
- Water:Public
- Sewer:Public Sewer
Finances and disclosures
- Price:$799,000
- Price per sq. ft.:$1,126.94
- Tax amount:$5,668 (2026)
Features and amenities
- Appliances:Dishwasher, Disposal, Dryer, Freezer, Range, Refrigerator, Washer
- Laundry features:Dryer, In Unit, Washer
Parking
- Parking description:On Street
New listings near 2 Clarendon St #301
- New
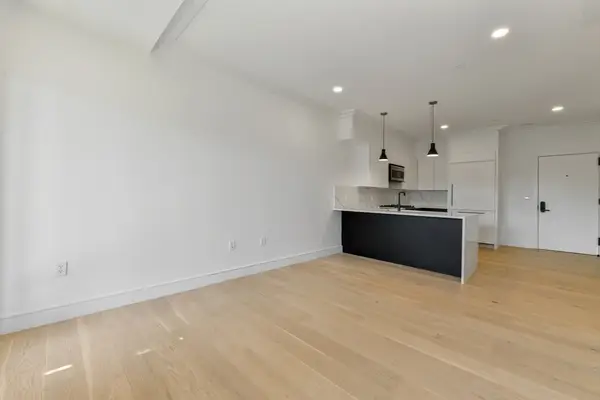 $839,000Active2 beds 2 baths910 sq. ft.
50 Leo M. Birmingham Parkway #506-A, Boston, MA 02135
MLS# 73552068Listed by: Century 21 Cityside - New
 $1,199,900Active12 beds 3 baths3,840 sq. ft.
51 Bowdoin St, Boston, MA 02124
MLS# 73552021Listed by: Real Broker MA, LLC - New
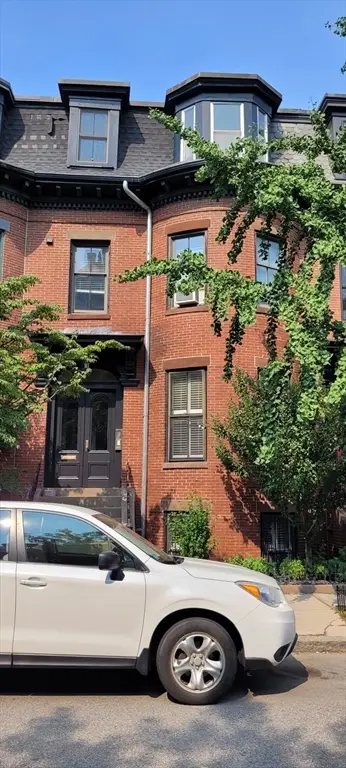 $515,000Active1 beds 1 baths600 sq. ft.
96 E Brookline St #3, Boston, MA 02118
MLS# 73552004Listed by: Gibson Sotheby's International Realty - New
 $539,000Active1 beds 1 baths899 sq. ft.
9 Hawthorne Pl #15H, Boston, MA 02114
MLS# 73552006Listed by: Keller Williams Realty Boston-Metro | Back Bay - New
 $1,175,000Active2 beds 3 baths1,656 sq. ft.
771 Harrison Ave. #405, Boston, MA 02118
MLS# 73551940Listed by: Gibson Sotheby's International Realty - New
 $2,379,000Active4 beds 3 baths2,250 sq. ft.
244 L Street #7, Boston, MA 02127
MLS# 73551927Listed by: RE/MAX Realty Plus - New
 $1,550,000Active6 beds 4 baths2,288 sq. ft.
77-79 Wensley St, Boston, MA 02120
MLS# 73542890Listed by: Eric Berke - New
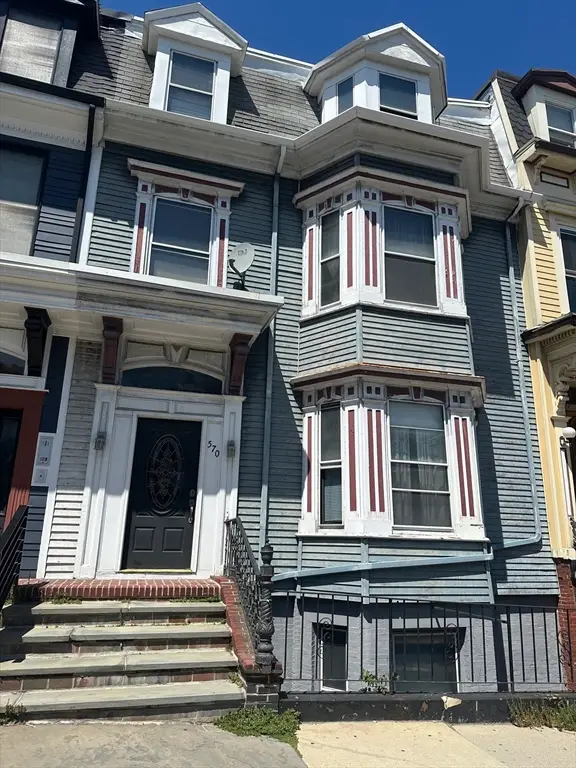 $1,990,000Active6 beds 4 baths2,899 sq. ft.
570 E Broadway, Boston, MA 02127
MLS# 73551869Listed by: Real Mont RE - New
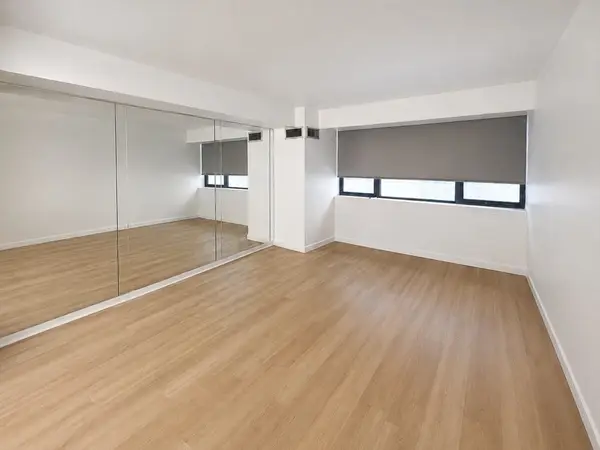 $649,000Active-- beds 1 baths537 sq. ft.
170 Tremont St #205, Boston, MA 02111
MLS# 73551840Listed by: Downtown Boston Realty - New
 $699,900Active3 beds 1 baths1,712 sq. ft.
51-53 Norfolk Street, Boston, MA 02119
MLS# 73551785Listed by: Allison James Estates & Homes of MA, LLC


Protect your home and budget from life's surprises with an Assurant Home Warranty, backed by a partner that supports you through every step of homeownership. Explore Plans.
© 2023 - 2026 ERA Franchise Systems LLC. All rights reserved. ERA Franchise Systems LLC fully supports the principles of the Fair Housing Act and the Equal Opportunity Act. ERA, ERA Real Estate powered, and their respective logos are registered service marks of ERA Franchise Systems LLC. Each office is independently owned and operated.