
2 Commonwealth #8G, Boston, MA 02116
Local realty services provided by:ERA Key Realty Services
2 Commonwealth #8G,Boston, MA 02116
$4,995,000
- 3 Beds
- 4 Baths
- 2,467 sq. ft.
- Condominium
- Active
Listed by: george ballantyne
Office: gibson sotheby's international realty
MLS#:73572522
Source:MLSPIN
Price summary
- Price:$4,995,000
- Price per sq. ft.:$2,024.73
- Monthly HOA dues:$6,817
About this home
At the sought-after Carlton House on Commonwealth Avenue by the Public Garden, this sizeable duplex residence epitomizes effortless living at a prime Back Bay address adjoining The Newbury, Newbury Street’s acclaimed luxury hotel. Overlooking the magnificent tree-lined boulevard with the Public Garden as a backdrop and sweeping cityscapes all around, this comfortable residence is laid out like a private home and has 3 bedrooms, 3½ baths, an office, excellent storage, and a valet-attended garage space. A versatile living/dining room is featured along with a family/dining room where a floor-to-ceiling glassed bay showcases the wide-open vista. Privately placed on the upper level, the bedrooms feature a spacious primary suite with wardrobe room. Amidst the beauty of Boston’s Emerald Necklace parklands, The Carlton House offers elegant common spaces, 24-hour concierge and valet parking, direct access to the hotel, room service, and close proximity to Back Bay’s finest shopping and dining.
Contact an agent
Home facts
- Year built:1982
- Listing ID #:73572522
- Updated:September 07, 2026 at 05:03 PM
Rooms and interior
- Bedrooms:3
- Total bathrooms:4
- Full bathrooms:3
- Half bathrooms:1
- Rooms Total:7
- Flooring:Flooring - Hardwood, Flooring - Stone/Ceramic Tile, Hardwood, Tile
- Dining Description:Hardwood, Recessed Lighting
- Bathrooms Description:Bathroom, Bathroom - Half
- Kitchen Description:Dishwasher, Disposal, Flooring - Stone/Ceramic Tile, Freezer, Oven, Range, Range Hood, Recessed Lighting, Refrigerator
- Living area:2,467 sq. ft.
Heating and cooling
- Cooling:Central Air
- Heating:Central, Hydro Air
- Central air:Yes
Structure and exterior
- Roof:Rubber
- Year built:1982
- Building area:2,467 sq. ft.
- Construction Materials:Brick
Utilities
- Water:Public
- Sewer:Public Sewer
Finances and disclosures
- Price:$4,995,000
- Price per sq. ft.:$2,024.73
- Tax amount:$59,405 (2027)
Features and amenities
- Appliances:Dishwasher, Disposal, Freezer, Range, Range Hood, Refrigerator, Washer/Dryer
- Laundry features:Electric Dryer Hookup, First Floor, In Unit, Washer Hookup, Washer/Dryer
- Amenities:Closet, Elevator(s), Entrance Foyer, Entry Hall, Parking, Recessed Lighting
Parking
- Total parking spaces:1
- Parking description:Under
- Garage:Yes
- Garage spaces:1
New listings near 2 Commonwealth #8G
- New
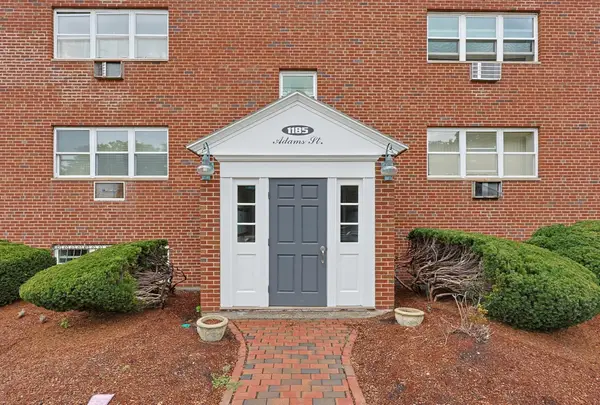 $429,000Active2 beds 1 baths735 sq. ft.
1185 Adams St #17, Boston, MA 02124
MLS# 73572574Listed by: Paramount Properties - Open Sat, 1 to 3pmNew
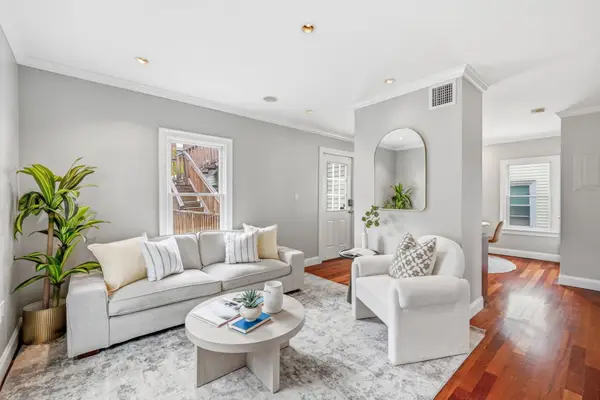 $749,000Active2 beds 2 baths960 sq. ft.
11 Parker St #2, Boston, MA 02129
MLS# 73572548Listed by: Nuage Real Estate Group - New
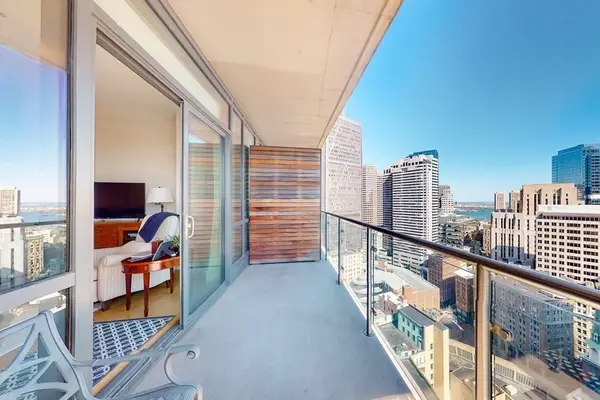 $2,195,000Active2 beds 2 baths1,636 sq. ft.
45 Province St #2702, Boston, MA 02108
MLS# 73572551Listed by: MP Boston Marketing LLC - Open Sat, 11am to 12:30pmNew
 $799,500Active2 beds 2 baths1,133 sq. ft.
99 Tremont St #307, Boston, MA 02135
MLS# 73572527Listed by: 1st Knock Realty - Open Sat, 1 to 3pmNew
 $1,185,000Active10 beds 3 baths4,488 sq. ft.
11 Wolcott Street, Boston, MA 02121
MLS# 73572530Listed by: Steeplechase Realty - Open Sat, 2 to 3:30pmNew
 $675,000Active2 beds 2 baths716 sq. ft.
34 Harrison Avenue #B, Boston, MA 02111
MLS# 73572531Listed by: 1st Knock Realty - Open Sat, 1:30 to 3pmNew
 $1,250,000Active6 beds 3 baths4,092 sq. ft.
40 Woolson St, Boston, MA 02126
MLS# 73572483Listed by: Turning Point Real Estate - New
 $1,399,000Active4 beds 5 baths2,200 sq. ft.
20 Plain St, Boston, MA 02122
MLS# 73572419Listed by: Coldwell Banker Realty - Dorchester - New
 $785,000Active2 beds 2 baths1,201 sq. ft.
214 Market St #201, Boston, MA 02135
MLS# 73572414Listed by: William Raveis R.E. & Home Services


Protect your home and budget from life's surprises with an Assurant Home Warranty, backed by a partner that supports you through every step of homeownership. Explore Plans.
© 2023 - 2026 ERA Franchise Systems LLC. All rights reserved. ERA Franchise Systems LLC fully supports the principles of the Fair Housing Act and the Equal Opportunity Act. ERA, ERA Real Estate powered, and their respective logos are registered service marks of ERA Franchise Systems LLC. Each office is independently owned and operated.