
214 Market St #201, Boston, MA 02135
Local realty services provided by:ERA Hart Sargis-Breen Real Estate
214 Market St #201,Boston, MA 02135
$785,000
- 2 Beds
- 2 Baths
- 1,201 sq. ft.
- Condominium
- Active
Listed by: rebecca huang
Office: william raveis r.e. & home services
MLS#:73572414
Source:MLSPIN
Price summary
- Price:$785,000
- Price per sq. ft.:$653.62
- Monthly HOA dues:$837
About this home
Welcome to this stylish 2019-built 2+ bedroom, 2 bath condo offering over 1,200 sq. ft. of living space, 2 parking spaces, and a private deck. The open layout features a modern kitchen with quartz countertops, contemporary cabinetry, and a center island, flowing into the dining and living areas with a fireplace. A separate study/home office opens to the private deck. The spacious primary suite includes a Juliette balcony, walk-in closet, and marble bath with double vanity. Additional features include a second marble bath, in-unit laundry, elevator access, resident gym, and a beautifully maintained lobby/package area. Conveniently located near Boston Landing, Brighton Center, shops, dining, and transportation.
Contact an agent
Home facts
- Year built:2019
- Listing ID #:73572414
- Updated:September 06, 2026 at 06:54 PM
Rooms and interior
- Bedrooms:2
- Total bathrooms:2
- Full bathrooms:2
- Rooms Total:5
- Flooring:Flooring - Hardwood, Hardwood
- Dining Description:Living/Dining Room Combo
- Kitchen Description:Crown Molding, Dishwasher, Disposal, Flooring - Wood, Gas Stove, Kitchen Island, Microwave, Open Floorplan, Range, Recessed Lighting, Refrigerator, Stainless Steel Appliances
- Living area:1,201 sq. ft.
Heating and cooling
- Cooling:1 Cooling Zone, Central Air
- Heating:Fireplace, Forced Air
- Central air:Yes
Structure and exterior
- Roof:Asphalt/Composition Shingles
- Year built:2019
- Building area:1,201 sq. ft.
- Construction Materials:Frame
- Exterior Features:Deck
Utilities
- Water:Public
- Sewer:Public Sewer
Finances and disclosures
- Price:$785,000
- Price per sq. ft.:$653.62
- Tax amount:$10,664 (2025)
Features and amenities
- Appliances:Dishwasher, Disposal, Dryer, Intercom, Microwave, Range, Refrigerator, Washer
- Laundry features:Dryer, In Unit, Second Floor, Washer
- Amenities:Crown Molding, Elevator(s)
Parking
- Total parking spaces:2
- Parking description:Attached, Off Street
- Garage:Yes
- Garage spaces:2
New listings near 214 Market St #201
- New
 $1,399,000Active4 beds 5 baths2,200 sq. ft.
20 Plain St, Boston, MA 02122
MLS# 73572419Listed by: Coldwell Banker Realty - Dorchester - New
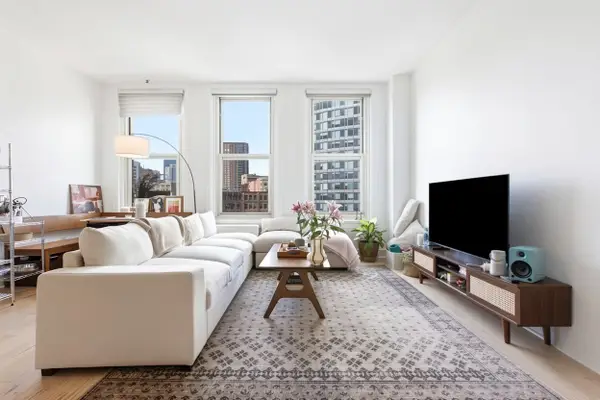 $699,000Active1 beds 1 baths753 sq. ft.
70 Lincoln #L616, Boston, MA 02111
MLS# 73572393Listed by: Compass - New
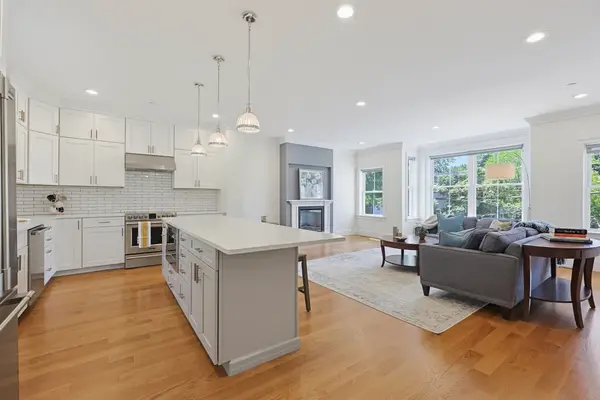 $1,449,000Active3 beds 3 baths2,279 sq. ft.
47 Mansfield St #45, Boston, MA 02134
MLS# 73572374Listed by: Property Navigator - New
 $1,159,000Active6 beds 4 baths4,711 sq. ft.
188 Bennington Street, Boston, MA 02128
MLS# 73572312Listed by: Perlera Real Estate - Open Sat, 12 to 1:30pmNew
 $1,850,000Active7 beds 5 baths2,962 sq. ft.
73 Webster St, Boston, MA 02128
MLS# 73572319Listed by: Boston Brokerage Group - Open Mon, 12 to 1:30pmNew
 $698,000Active1 beds 1 baths714 sq. ft.
2430 Beacon Street #104, Boston, MA 02467
MLS# 73572280Listed by: homecoin.com - New
 $699,999Active3 beds 2 baths1,183 sq. ft.
26 Crescent Ave #1, Boston, MA 02125
MLS# 73571883Listed by: RF Boston Realty Group - Open Sun, 1 to 2:30pmNew
 $949,900Active6 beds 3 baths2,805 sq. ft.
101 Ashmont St, Boston, MA 02124
MLS# 73572217Listed by: Conway - Dorchester - Open Wed, 5 to 6:30pmNew
 $1,550,000Active15 beds 3 baths5,718 sq. ft.
472 Warren Street, Boston, MA 02124
MLS# 73572226Listed by: Smith and Oak Real Estate Co.


Protect your home and budget from life's surprises with an Assurant Home Warranty, backed by a partner that supports you through every step of homeownership. Explore Plans.
© 2023 - 2026 ERA Franchise Systems LLC. All rights reserved. ERA Franchise Systems LLC fully supports the principles of the Fair Housing Act and the Equal Opportunity Act. ERA, ERA Real Estate powered, and their respective logos are registered service marks of ERA Franchise Systems LLC. Each office is independently owned and operated.