
226 Jamaicaway #3, Boston, MA 02130
Local realty services provided by:ERA Key Realty Services
226 Jamaicaway #3,Boston, MA 02130
$550,000
- 2 Beds
- 1 Baths
- 995 sq. ft.
- Condominium
- Active
Upcoming open houses
- Sun, May 2401:00 pm - 02:00 pm
Listed by: christian iantosca team
Office: arborview realty inc.
MLS#:73521952
Source:MLSPIN
Price summary
- Price:$550,000
- Price per sq. ft.:$552.76
- Monthly HOA dues:$555
About this home
Conveniently located 2 bed, 1 bath condo in professionally managed building is just steps to Olmsted Park & Jamaica Pond! Situated mins from the 35 & 39 Bus + Heath St Green T, enjoy easy access to the city or Longwood Medical. This home has a thoughtful layout & spacious rooms w/ hi ceilings, original woodwork & fresh paint. Large LR greets you w/ triple windows & flows to the dining thru French doors. DR makes great flex space for 3rd bed or office. Kitchen offers SS appliances, gas cooking & pantry. 2 bedrooms + bathroom w/ new vanity are located on the opposite side of the living room for ideal privacy. Proactive HOA w/ condo fee that includes heat and hot water. Basement offers shared laundry, bike storage & private storage, + there’s a shared patio area behind the building. Recently rented @ $3,900/month, this is an excellent investment opportunity or move-in ready home. Enjoy the best of urban living near cafes, Whole Foods & public transit while being surrounded by green space!
Contact an agent
Home facts
- Year built:1950
- Listing ID #:73521952
- Updated:May 24, 2026 at 10:39 AM
Rooms and interior
- Bedrooms:2
- Total bathrooms:1
- Full bathrooms:1
- Rooms Total:5
- Flooring:Hardwood
- Dining Description:French Doors, Hardwood, Pendant, Wainscoting
- Kitchen Description:Dishwasher, Disposal, Flooring - Hardwood, Gas Stove, Microwave, Pantry, Range, Refrigerator, Stainless Steel Appliances
- Living area:995 sq. ft.
Heating and cooling
- Heating:Hot Water, Natural Gas
Structure and exterior
- Roof:Rubber
- Year built:1950
- Building area:995 sq. ft.
- Construction Materials:Brick
- Exterior Features:Patio
Utilities
- Water:Public
- Sewer:Public Sewer
Finances and disclosures
- Price:$550,000
- Price per sq. ft.:$552.76
- Tax amount:$6,277 (2026)
Features and amenities
- Appliances:Dishwasher, Disposal, Microwave, Range, Refrigerator
- Laundry features:Common Area, In Basement, In Building
Parking
- Parking description:On Street
New listings near 226 Jamaicaway #3
- New
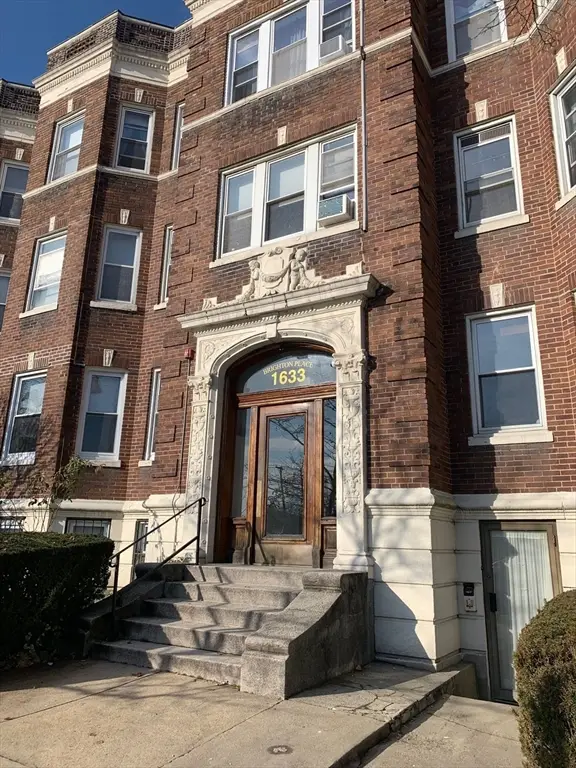 $439,000Active2 beds 1 baths628 sq. ft.
1633 Commonwealth Ave #1, Boston, MA 02135
MLS# 73523279Listed by: United Real Estate, LLC - New
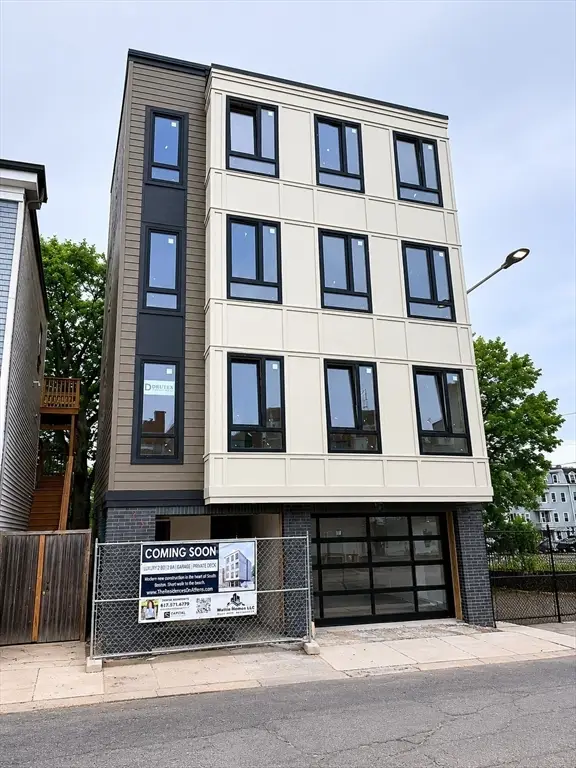 $929,000Active2 beds 2 baths970 sq. ft.
374 Athens Street #1, Boston, MA 02127
MLS# 73523276Listed by: Capital Residential Group, LLC - New
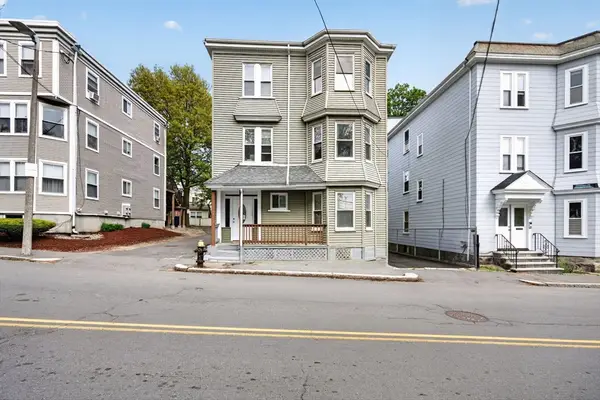 $1,790,000Active8 beds 3 baths3,381 sq. ft.
12 Schiller St, Boston, MA 02130
MLS# 73523150Listed by: Keller Williams South Watuppa - New
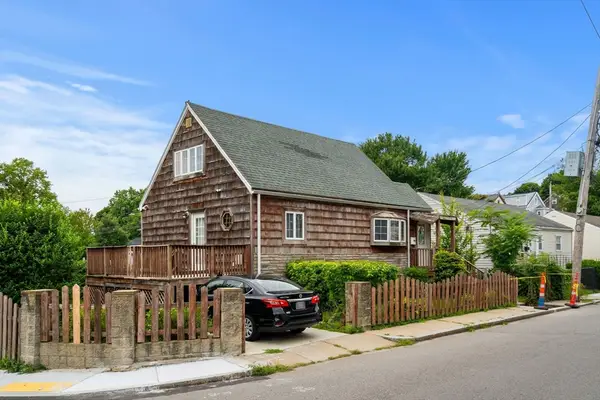 $550,000Active3 beds 3 baths1,330 sq. ft.
9 Viking Ter, Boston, MA 02126
MLS# 73523075Listed by: Jason Mitchell Group - New
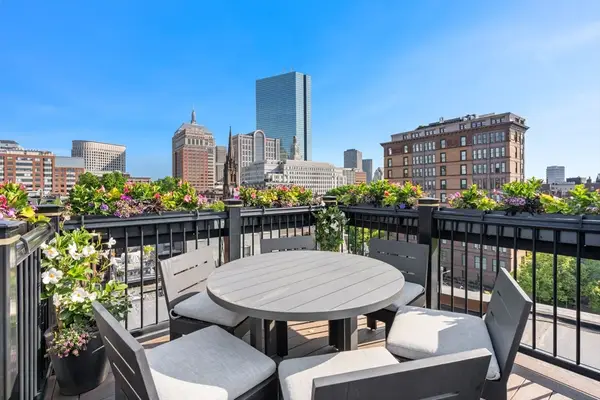 $4,920,000Active3 beds 3 baths1,920 sq. ft.
30 Marlborough St #PH, Boston, MA 02116
MLS# 73523003Listed by: Campion & Company Fine Homes Real Estate - Open Sun, 2 to 4pmNew
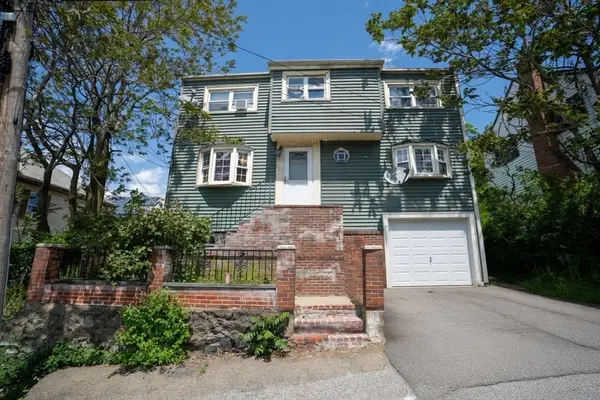 $549,900Active3 beds 2 baths1,185 sq. ft.
38 Tiverton Road, Boston, MA 02126
MLS# 73523023Listed by: Centurion Realty Group, LLC - New
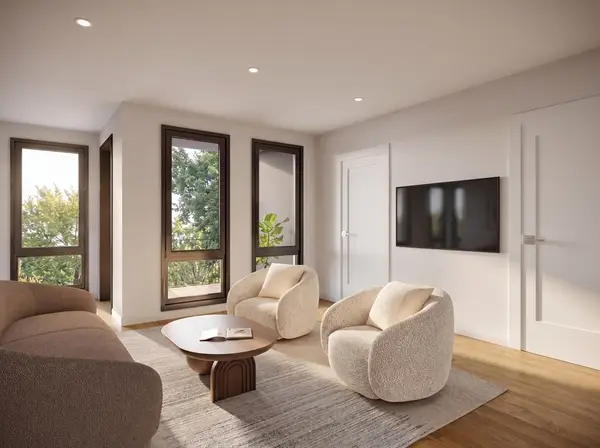 $725,000Active2 beds 2 baths1,068 sq. ft.
16 Whitby Street #2, Boston, MA 02128
MLS# 73523049Listed by: Century 21 Cityside - Open Sun, 1 to 3pmNew
 $750,000Active2 beds 2 baths955 sq. ft.
75 Lubec #2, Boston, MA 02128
MLS# 73522947Listed by: Real Broker MA, LLC - Open Sun, 12 to 2pmNew
 $1,299,000Active10 beds 3 baths4,238 sq. ft.
16 High St, Boston, MA 02122
MLS# 73522966Listed by: Premier Realty Group - New
 $2,200,000Active1 beds 2 baths1,228 sq. ft.
100 Belvidere St #4C, Boston, MA 02116
MLS# 73522969Listed by: Marc Cohen Real Estate


Protect your home and budget from life's surprises with an Assurant Home Warranty, backed by a partner that supports you through every step of homeownership. Explore Plans.
© 2023 - 2026 ERA Franchise Systems LLC. All rights reserved. ERA Franchise Systems LLC fully supports the principles of the Fair Housing Act and the Equal Opportunity Act. ERA, ERA Real Estate powered, and their respective logos are registered service marks of ERA Franchise Systems LLC. Each office is independently owned and operated.