
23 Downer Ave #1, Boston, MA 02125
Local realty services provided by:ERA Hart Sargis-Breen Real Estate
23 Downer Ave #1,Boston, MA 02125
$835,000
- 2 Beds
- 3 Baths
- 1,585 sq. ft.
- Condominium
- Active
Upcoming open houses
- Sun, Sep 1302:30 pm - 03:30 pm
Listed by: the rp group, sam reifman-packett
Office: compass
MLS#:73574110
Source:MLSPIN
Price summary
- Price:$835,000
- Price per sq. ft.:$526.81
- Monthly HOA dues:$255
About this home
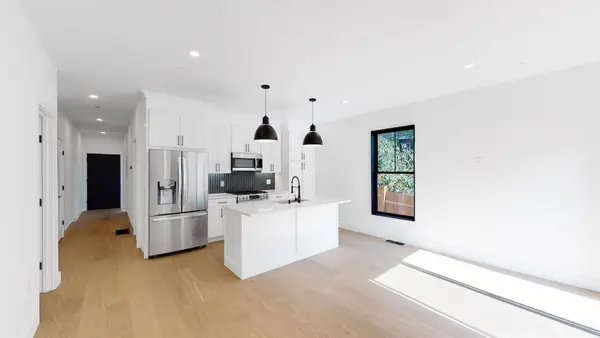
Set on Jones Hill, one of Dorchester's most sought-after neighborhoods, this 2-bed, 2.5-bath condo offers 1,585 sqft of living space across two levels. The open-concept living area features a gas fireplace and built-in surround sound, flowing into a dining area and a kitchen with a large island, fossil gray quartz countertops, and generous storage. A back deck extends the living space, making the home a natural fit for entertaining. The primary bedroom easily fits a king bed and features a walk-in closet and tiled bath with shower. The entire lower level is a massive family room with an attached half bath, ideal as a media room, guest space, or home office. Additional highlights include a giant storage closet and one deeded off-street parking space. Jones Hill is one of Boston's best-kept secrets, just a short distance from the Savin Hill Red Line stop, The Daily Market, and some of Dorchester's best restaurants.
Contact an agent
Home facts
- Year built:2016
- Listing ID #:73574110
- Updated:September 13, 2026 at 01:21 PM
Rooms and interior
- Bedrooms:2
- Total bathrooms:3
- Full bathrooms:2
- Half bathrooms:1
- Rooms Total:7
- Flooring:Wood
- Kitchen Description:Dishwasher, Disposal, Microwave, Range, Refrigerator
- Living area:1,585 sq. ft.
Heating and cooling
- Cooling:Central Air
- Heating:Central, Natural Gas
- Central air:Yes
Structure and exterior
- Roof:Rubber
- Year built:2016
- Building area:1,585 sq. ft.
- Construction Materials:Frame
- Exterior Features:Deck, Porch
Utilities
- Water:Public
- Sewer:Public Sewer
Finances and disclosures
- Price:$835,000
- Price per sq. ft.:$526.81
- Tax amount:$8,237 (2025)
Features and amenities
- Appliances:Dishwasher, Disposal, Dryer, Microwave, Range, Refrigerator, Washer
- Laundry features:Dryer, In Unit, Washer
Parking
- Total parking spaces:1
- Parking description:Off Street
New listings near 23 Downer Ave #1
- New
 $824,000Active2 beds 2 baths2,246 sq. ft.
17 Akron St #2, Boston, MA 02119
MLS# 73576397Listed by: Compass - New
 $2,395,000Active2 beds 3 baths2,162 sq. ft.
2 Battery Wharf #PH08, Boston, MA 02109
MLS# 73576386Listed by: Douglas Elliman Real Estate - Park Plaza - New
 $1,200,000Active5 beds 2 baths2,586 sq. ft.
18 Franconia St, Boston, MA 02122
MLS# 73576366Listed by: Collins McKinney Real Estate & Investments - Open Sun, 12 to 1:30pmNew
 $2,600,000Active4 beds 6 baths2,451 sq. ft.
421 East 6th Street #TH4, Boston, MA 02127
MLS# 73575955Listed by: KM Real Estate Group - Open Sun, 12 to 1:30pmNew
 $2,250,000Active4 beds 5 baths2,395 sq. ft.
421 East 6th Street #TH3, Boston, MA 02127
MLS# 73576163Listed by: KM Real Estate Group - New
 $1,199,000Active9 beds 3 baths3,663 sq. ft.
6 Harvard Park, Boston, MA 02124
MLS# 73568756Listed by: Boston Realty Sales & Services - New
 $2,795,000Active8 beds 6 baths5,476 sq. ft.
65-67 Surrey, Boston, MA 02135
MLS# 73576254Listed by: RE/MAX On the Charles - New
 $1,169,000Active2 beds 2 baths1,021 sq. ft.
804 East 7th Street #307, Boston, MA 02127
MLS# 73576261Listed by: Olde Towne Real Estate Co. - New
 $625,000Active2 beds 1 baths910 sq. ft.
19-21 Buttonwood St #1, Boston, MA 02125
MLS# 73576241Listed by: Hestia - Open Sun, 1:30 to 3:30pmNew
 $804,000Active2 beds 1 baths706 sq. ft.
55 E Springfield St #2, Boston, MA 02118
MLS# 73576253Listed by: Compass


Protect your home and budget from life's surprises with an Assurant Home Warranty, backed by a partner that supports you through every step of homeownership. Explore Plans.
© 2023 - 2026 ERA Franchise Systems LLC. All rights reserved. ERA Franchise Systems LLC fully supports the principles of the Fair Housing Act and the Equal Opportunity Act. ERA, ERA Real Estate powered, and their respective logos are registered service marks of ERA Franchise Systems LLC. Each office is independently owned and operated.