
249 Chestnut Hill Avenue #54, Boston, MA 02135
Local realty services provided by:ERA Key Realty Services
249 Chestnut Hill Avenue #54,Boston, MA 02135
$329,900
- 1 Beds
- 1 Baths
- 560 sq. ft.
- Condominium
- Active
Listed by: christina l. martinez
Office: real broker ma, llc
MLS#:73522529
Source:MLSPIN
Price summary
- Price:$329,900
- Price per sq. ft.:$589.11
- Monthly HOA dues:$478
About this home
Sorry Typo on Listing Price! Located in the heart of Cleveland Circle, this 5th-floor 1-Bdrm condo offers an incredible opportunity to own in one of Brighton’s most sought-after neighborhoods. Set within an elevator building, this sun-filled unit features hdwd floors throughout the combo living rm, dining area & bedroom, creating a warm & inviting feel. The galley-style kitchen offers space for a small Kitchen table & offers access to a small private balcony—perfect for morning coffee or unwinding outdoors with seating for 2. Laundry is conveniently located within the building, the condo fee of $478/month includes heat, hot water & more, helping simplify city living. While the unit could benefit from updating, including the kitchen & windows, its solid layout, natural light, and unbeatable location next to Restaurants , shopping, public transportation, Boston College & next to Chestnut Hill Reservoir make it an exceptional value and a fantastic opportunity to build equity in the city!
Contact an agent
Home facts
- Year built:1920
- Listing ID #:73522529
- Updated:July 11, 2026 at 01:07 PM
Rooms and interior
- Bedrooms:1
- Total bathrooms:1
- Full bathrooms:1
- Rooms Total:3
- Flooring:Hardwood, Tile, Vinyl
- Kitchen Description:Balcony - Exterior, Dining Area, Flooring - Vinyl, Gas Stove, Range, Refrigerator
- Living area:560 sq. ft.
Heating and cooling
- Cooling:Window Unit(s)
- Heating:Steam
Structure and exterior
- Roof:Rubber
- Year built:1920
- Building area:560 sq. ft.
- Construction Materials:Brick
- Exterior Features:Balcony
Utilities
- Water:Public
- Sewer:Public Sewer
Finances and disclosures
- Price:$329,900
- Price per sq. ft.:$589.11
- Tax amount:$4,182 (2025)
Features and amenities
- Appliances:Range, Refrigerator
- Laundry features:Common Area, In Building
- Amenities:Elevator, Elevator(s)
Parking
- Parking description:On Street
New listings near 249 Chestnut Hill Avenue #54
- New
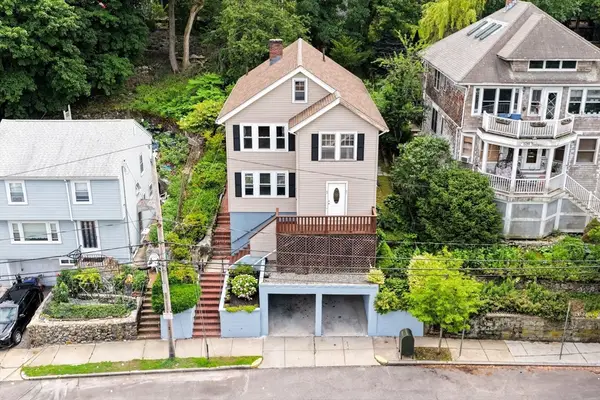 $1,149,000Active5 beds 2 baths2,184 sq. ft.
51-53 Langley Road, Boston, MA 02135
MLS# 73548215Listed by: Century 21 Cityside - Open Sun, 12 to 2pmNew
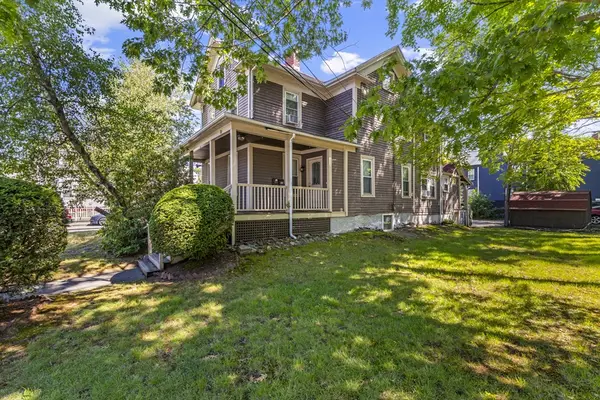 $999,900Active4 beds 3 baths2,283 sq. ft.
20 Walter St, Boston, MA 02136
MLS# 73548150Listed by: Choose Boston, LLC - New
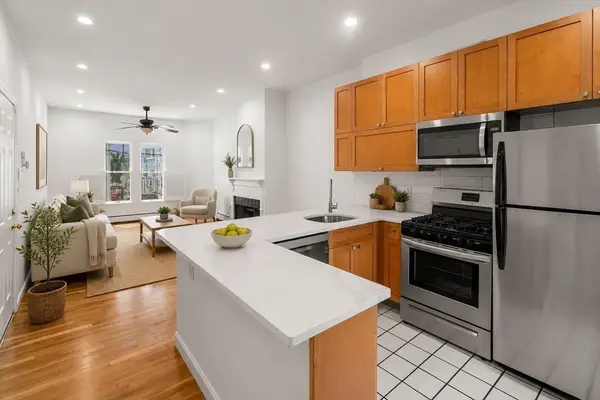 $749,000Active2 beds 2 baths945 sq. ft.
186 W 7th St #1, Boston, MA 02127
MLS# 73548161Listed by: Cabot & Company - New
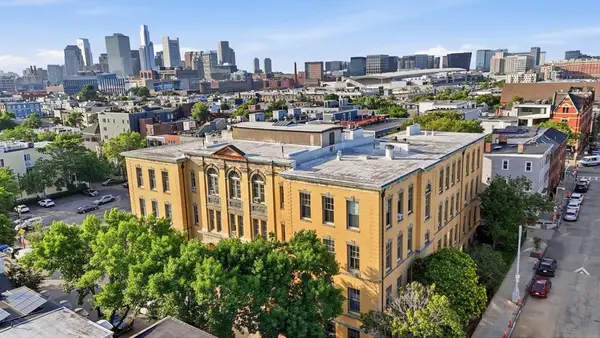
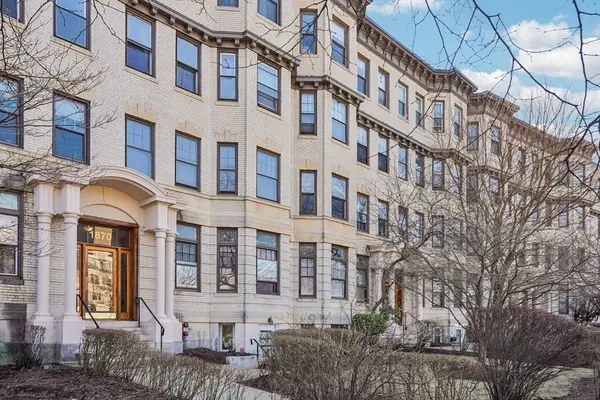 $489,000Active1 beds 1 baths580 sq. ft.
1870 Commonwealth Ave #1, Boston, MA 02135
MLS# 73548169Listed by: Homes-R-Us Realty of MA, Inc. - Open Sun, 11am to 12:30pmNew
 $665,000Active2 beds 1 baths871 sq. ft.
350 W 4th #310, Boston, MA 02127
MLS# 73547973Listed by: The Agency Boston - New
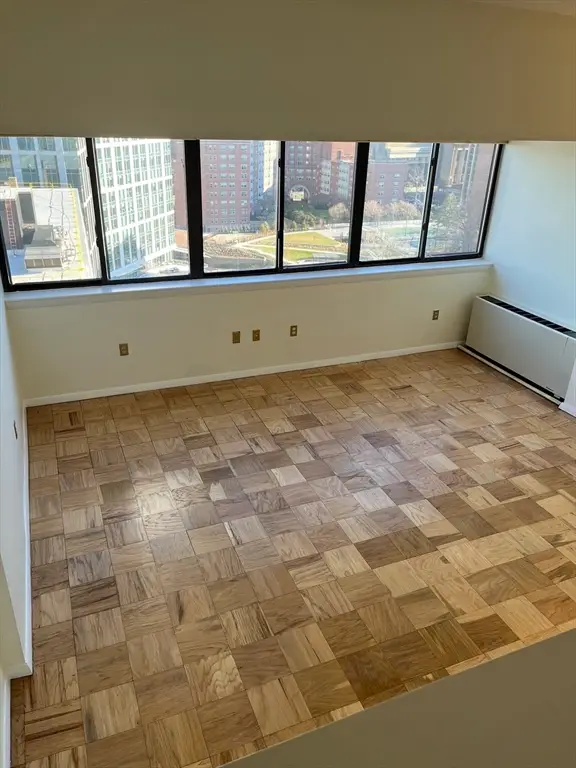 $475,000Active-- beds 1 baths626 sq. ft.
6 Whittier Pl #17G, Boston, MA 02114
MLS# 73548000Listed by: Northeast Development & Investment, Inc. - New
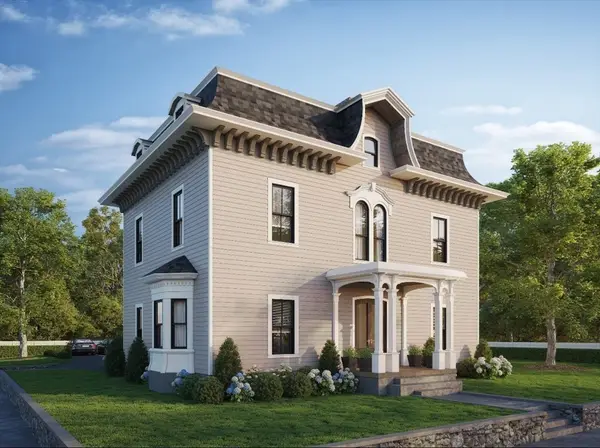 $619,900Active2 beds 2 baths1,135 sq. ft.
93 Moreland Street #3, Boston, MA 02119
MLS# 73547938Listed by: Century 21 Cityside - New
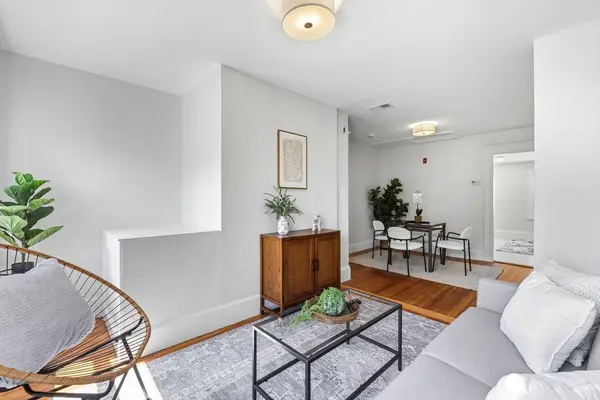 $319,000Active1 beds 1 baths664 sq. ft.
16 Clarkwood St #3, Boston, MA 02126
MLS# 73547953Listed by: MIG - New
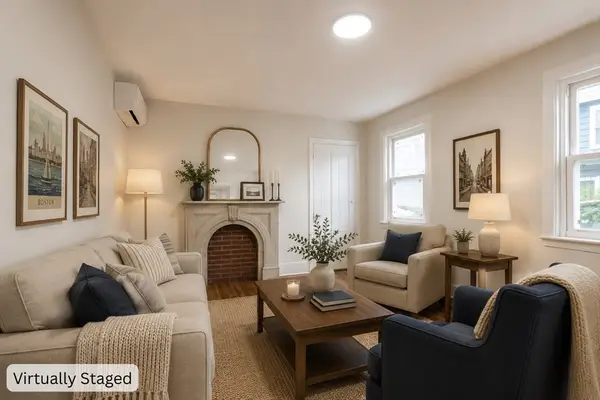 $899,999Active3 beds 1 baths1,293 sq. ft.
21 Starr Lane, Boston, MA 02130
MLS# 73547892Listed by: Chinatti Realty Group, Inc. - New
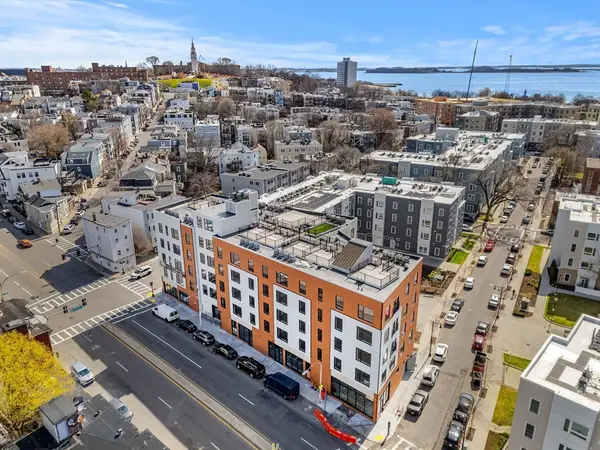 $899,000Active2 beds 2 baths1,024 sq. ft.
256 Dorchester Street #502, Boston, MA 02127
MLS# 73547913Listed by: The Collaborative Companies


Protect your home and budget from life's surprises with an Assurant Home Warranty, backed by a partner that supports you through every step of homeownership. Explore Plans.
© 2023 - 2026 ERA Franchise Systems LLC. All rights reserved. ERA Franchise Systems LLC fully supports the principles of the Fair Housing Act and the Equal Opportunity Act. ERA, ERA Real Estate powered, and their respective logos are registered service marks of ERA Franchise Systems LLC. Each office is independently owned and operated.