
256 Bremen Street #PH, Boston, MA 02128
Local realty services provided by:Metropolitan Homes
256 Bremen Street #PH,Boston, MA 02128
$624,999
- 2 Beds
- 1 Baths
- 792 sq. ft.
- Condominium
- Active
Listed by: mark savage
Office: byrnes real estate group llc
MLS#:73525988
Source:MLSPIN
Price summary
- Price:$624,999
- Price per sq. ft.:$789.14
- Monthly HOA dues:$468
About this home
**MOVE-IN READY EAST BOSTON PENTHOUSE WITH DEEDED PARKING.** Welcome to 256 Bremen St Unit 3 / PH, a sun-filled 2-bedroom condo in one of East Boston’s most convenient locations. This top-floor home offers a renovated interior, nearly 10-foot ceilings, oversized windows, central A/C, in-unit laundry, smart home features, and a deeded parking space. The open-concept kitchen features modern cabinetry, Carrara grigio quartz countertops with a waterfall edge, stainless steel appliances, and a functional layout ideal for everyday living or entertaining. Located directly across from Bremen Street Park and close to Airport Station, Maverick Square, the East Boston Greenway, restaurants, shops, Logan Airport, Route 1A, I-90, and I-93, this home combines turnkey condition, outdoor potential, parking, and commuter convenience. The HOA fee includes master insurance, heat, hot water, water, and sewer. Unit is vacant and ready for immediate occupancy.
Contact an agent
Home facts
- Year built:2011
- Listing ID #:73525988
- Updated:July 14, 2026 at 12:46 PM
Rooms and interior
- Bedrooms:2
- Total bathrooms:1
- Full bathrooms:1
- Rooms Total:5
- Kitchen Description:Dishwasher, Disposal, Freezer, Oven, Range, Refrigerator
- Living area:792 sq. ft.
Heating and cooling
- Cooling:1 Cooling Zone, Central Air, Unit Control
- Heating:Forced Air
- Central air:Yes
Structure and exterior
- Year built:2011
- Building area:792 sq. ft.
- Exterior Features:Covered, Deck - Roof + Access Rights, Deck - Wood, Rain Gutters
Utilities
- Water:Public
- Sewer:Public Sewer
Finances and disclosures
- Price:$624,999
- Price per sq. ft.:$789.14
- Tax amount:$2,397 (2026)
Features and amenities
- Appliances:Dishwasher, Disposal, Dryer, Freezer, Range, Refrigerator, Washer
- Laundry features:Dryer, Washer
- Smart home:Yes
Parking
- Total parking spaces:1
- Parking description:Assigned, Deeded
New listings near 256 Bremen Street #PH
- New
 $425,000Active2 beds 2 baths1,652 sq. ft.
81 Wayland St, Boston, MA 02125
MLS# 73549168Listed by: Coldwell Banker Realty - Dorchester - New
 $509,000Active2 beds 2 baths785 sq. ft.
679 Columbia Road #3, Boston, MA 02125
MLS# 73549170Listed by: The Charles Realty - Open Sun, 12 to 2pmNew
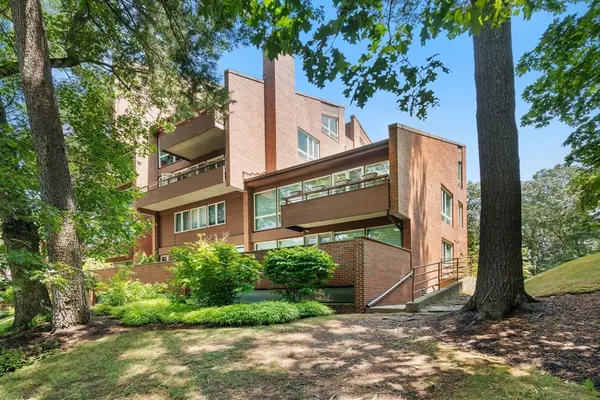 $1,275,000Active2 beds 2 baths1,776 sq. ft.
241 Perkins Street #C 403, Boston, MA 02130
MLS# 73549115Listed by: Gibson Sotheby's International Realty - New
 $13,955,000Active3 beds 5 baths4,659 sq. ft.
240 Devonshire Street #PH-MC 1B, Boston, MA 02110
MLS# 73549089Listed by: MP Boston Marketing LLC - New
 $6,750,000Active3 beds 4 baths2,369 sq. ft.
240 Devonshire Street #5701, Boston, MA 02110
MLS# 73549094Listed by: MP Boston Marketing LLC - New
 $769,000Active4 beds 2 baths1,960 sq. ft.
4 Falkland St #1, Boston, MA 02135
MLS# 73549040Listed by: Puciato Altieri Realty Group - New
 $1,150,000Active5 beds 2 baths3,177 sq. ft.
1138 Adams St, Boston, MA 02124
MLS# 73549044Listed by: Fine Properties, Inc. - New
 $2,725,000Active2 beds 3 baths1,636 sq. ft.
240 Devonshire St #U3912, Boston, MA 02110
MLS# 73549066Listed by: MP Boston Marketing LLC - Open Fri, 5 to 6pmNew
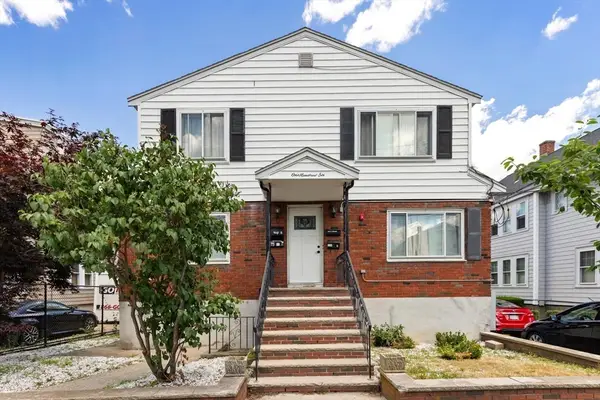 $1,349,900Active8 beds 4 baths3,977 sq. ft.
106 Barnes Ave, Boston, MA 02128
MLS# 73549075Listed by: Compass - Open Sat, 11am to 12:30pmNew
 $875,000Active3 beds 2 baths2,165 sq. ft.
76 Clearwater Drive, Boston, MA 02126
MLS# 73549008Listed by: Coldwell Banker Realty - Dorchester


Protect your home and budget from life's surprises with an Assurant Home Warranty, backed by a partner that supports you through every step of homeownership. Explore Plans.
© 2023 - 2026 ERA Franchise Systems LLC. All rights reserved. ERA Franchise Systems LLC fully supports the principles of the Fair Housing Act and the Equal Opportunity Act. ERA, ERA Real Estate powered, and their respective logos are registered service marks of ERA Franchise Systems LLC. Each office is independently owned and operated.