
26 Crescent Ave, Boston, MA 02125
Local realty services provided by:ERA Millennium Real Estate
26 Crescent Ave,Boston, MA 02125
$2,100,000
- 9 Beds
- 6 Baths
- 4,017 sq. ft.
- Multi-family
- Active
Listed by: richard knox
Office: rf boston realty group
MLS#:73580014
Source:MLSPIN
Price summary
- Price:$2,100,000
- Price per sq. ft.:$522.78
About this home
Rare opportunity to own a turnkey three-family in Savin Hill at 26 Crescent Ave, Dorchester, MA 02125. Completely renovated in 2023 and delivered as a true maintenance-free building. Buyers cannot purchase a comparable property and complete this level of renovation for the asking price. This is a finished asset, not a project. The building features a long-lasting composite exterior selected for durability and low upkeep, plus a fully sprinklered fire-protection system throughout. All three units are identical condo-quality residences with custom kitchen packages and a private deck at each home. Every unit has separate gas and electric meters, its own Navien tankless hot water heater, an efficient gas furnace, and central air conditioning, giving clean utility billing and strong operating efficiency for an investor or owner-occupant. Each residence offers an open-concept kitchen and living area with three bedrooms, including a primary bedroom, and two full baths. The custom kitchen package includes quartz countertops, custom cabinetry, and a full Beko stainless appliance suite: gas range, microwave, dishwasher, and oversized refrigerator. Wide 6-inch French oak plank flooring runs throughout. Nine-foot ceilings, in-unit laundry, closet organizers, designer-tiled showers, and modern vanities complete the interiors. A video security system at the front door, abundant natural light, private basement storage for each unit, and a shared bike area add everyday convenience for owners and tenants. Location is exceptional. The property is approximately a three-minute walk to the JFK/UMass Red Line, with direct service to downtown Boston, Cambridge, and UMass Boston. Minutes from South Boston parks and beaches, Joe Moakley Park, Carson Beach, the Harborwalk, and Dorchester Shores Reservation. Convenient highway access to I-93. South Bay Center shopping and dining and neighborhood restaurants are close by, supporting both owner-occupancy and rental demand in one of Dorchester's most connected pockets. This is a one-of-a-kind investment in Savin Hill: three identical renovated units, separately metered systems, a fully sprinklered building, composite exterior, private decks, and no deferred capital work. Showings will confirm the quality of the 2023 renovation from systems to finishes. Turnkey from day one for an owner-occupant, house hack, or long-term rental portfolio. Do not miss this rare Savin Hill offering. Easy to show....
Contact an agent
Home facts
- Year built:1900
- Listing ID #:73580014
- Updated:September 21, 2026 at 11:04 AM
Rooms and interior
- Bedrooms:9
- Total bathrooms:6
- Full bathrooms:6
- Rooms Total:15
- Flooring:Tile, Wood
- Basement Description:Concrete, Walk-Out Access
- Living area:4,017 sq. ft.
Heating and cooling
- Cooling:3 Cooling Zones
Structure and exterior
- Roof:Rubber
- Year built:1900
- Building area:4,017 sq. ft.
- Lot area:0.05 Acres
- Lot Features:Corner Lot
- Construction Materials:Frame
- Exterior Features:Covered, Deck - Composite, Porch, Rain Gutters, Sprinkler System
- Foundation Description:Stone
Utilities
- Water:Public
- Sewer:Public Sewer
Finances and disclosures
- Price:$2,100,000
- Price per sq. ft.:$522.78
- Tax amount:$19,514 (2026)
Features and amenities
- Laundry features:Electric Dryer Hookup, Washer Hookup
Parking
- Parking description:On Street
New listings near 26 Crescent Ave
- New
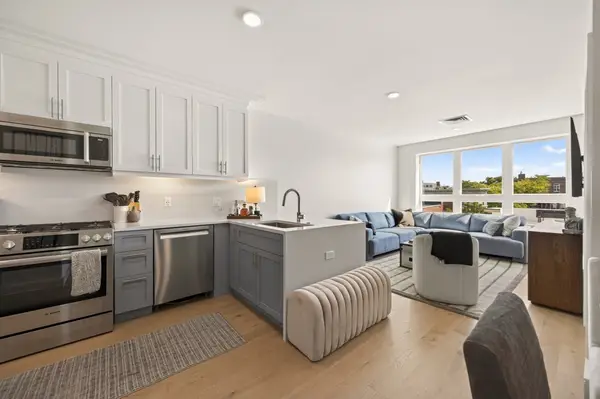 $739,000Active1 beds 1 baths874 sq. ft.
301 Border #606, Boston, MA 02128
MLS# 73580200Listed by: Elevated Realty, LLC - New
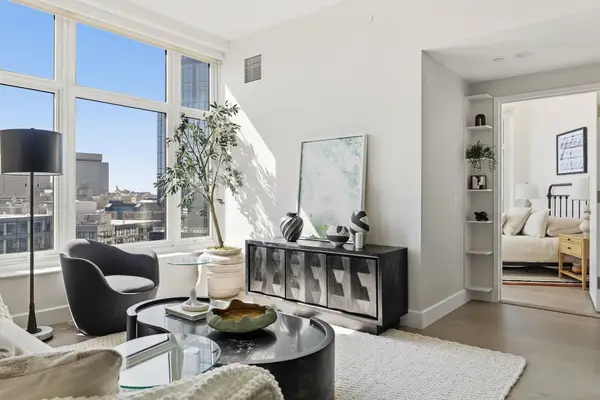 $1,495,000Active2 beds 2 baths1,244 sq. ft.
100 Lovejoy Wharf #PH3C, Boston, MA 02114
MLS# 73580189Listed by: Douglas Elliman Real Estate - The Sarkis Team - New
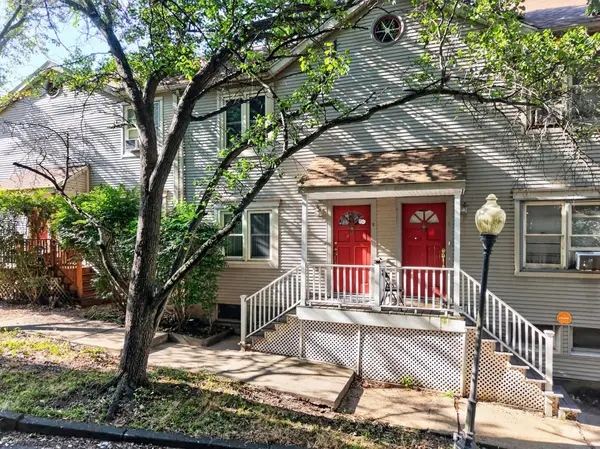 $449,000Active3 beds 2 baths1,238 sq. ft.
68 Bird St #2, Boston, MA 02125
MLS# 73580166Listed by: revolv Real Estate - New
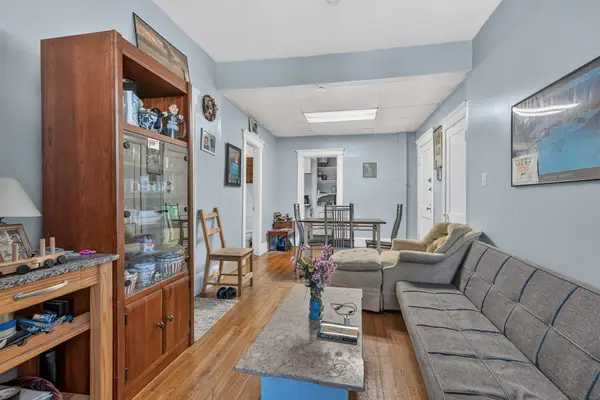 $398,000Active2 beds 1 baths643 sq. ft.
26 Park Vale Ave #5, Boston, MA 02134
MLS# 73580172Listed by: Keliher Real Estate - New
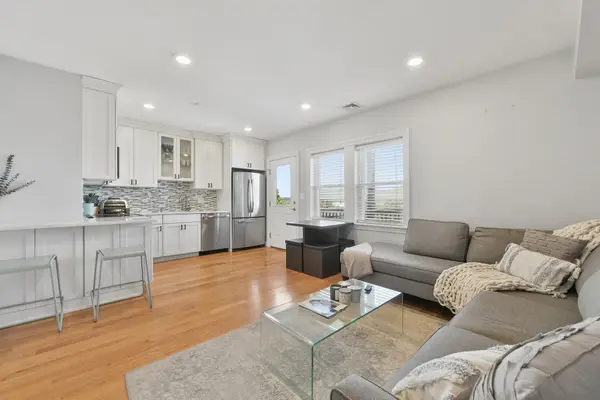 $515,000Active2 beds 1 baths726 sq. ft.
214-216 E Eagle St #5A, Boston, MA 02128
MLS# 73580159Listed by: Engel & Volkers Boston - New
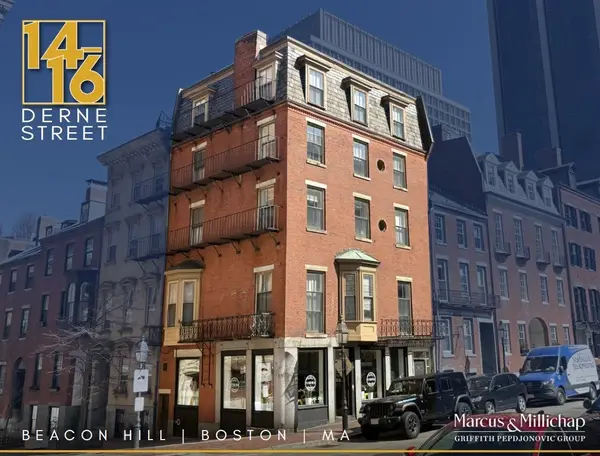 $4,295,000Active8 beds 4 baths4,888 sq. ft.
14-16 Derne Street, Boston, MA 02114
MLS# 73580147Listed by: Marcus & Millichap Real Estate Investment Services - Open Sat, 11:30am to 1pmNew
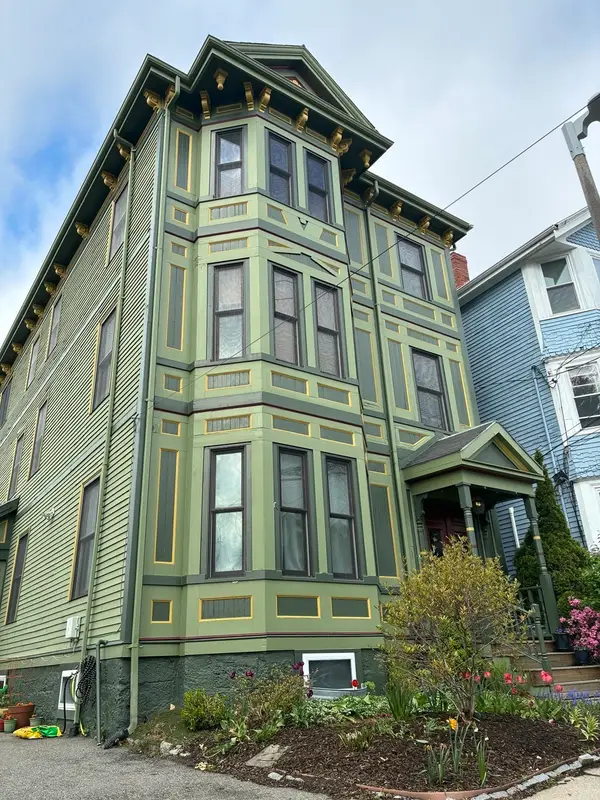 $859,000Active3 beds 2 baths1,110 sq. ft.
111 Sheridan St #2, Boston, MA 02130
MLS# 73580110Listed by: William Raveis R. E. & Home Services - New
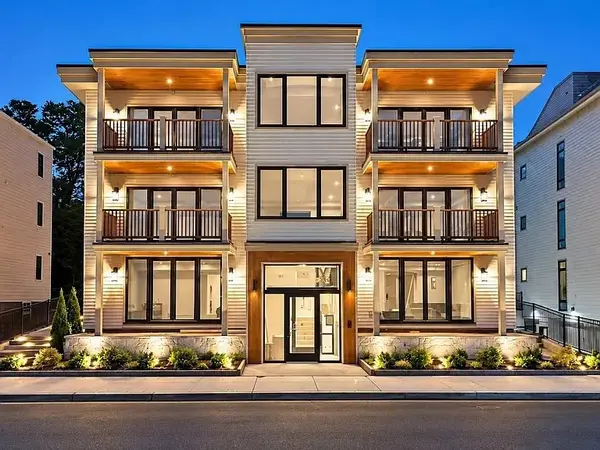 $1,599,000Active3 beds 2 baths1,409 sq. ft.
804 E 7th Street #203, Boston, MA 02127
MLS# 73580089Listed by: Olde Towne Real Estate Co. - New
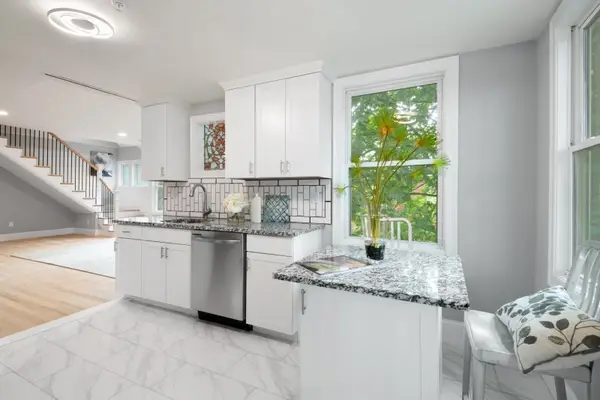 $639,000Active3 beds 2 baths1,566 sq. ft.
7 Waumbeck #3, Boston, MA 02121
MLS# 73580051Listed by: Gibson Sotheby's International Realty - New
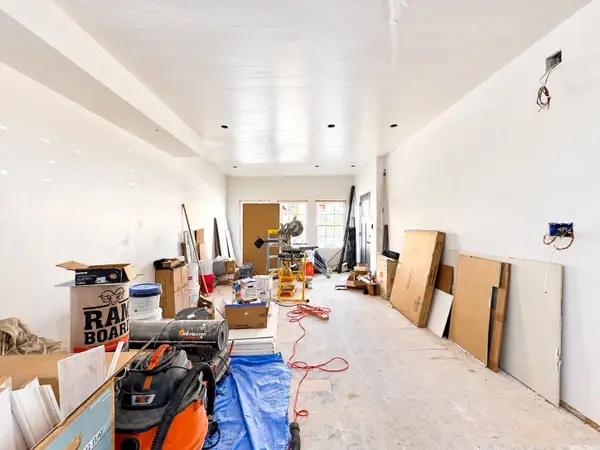 $529,000Active3 beds 4 baths2,629 sq. ft.
29 Westmore #29, Boston, MA 02126
MLS# 73579916Listed by: A.C.B. Realty Inc.


Protect your home and budget from life's surprises with an Assurant Home Warranty, backed by a partner that supports you through every step of homeownership. Explore Plans.
© 2023 - 2026 ERA Franchise Systems LLC. All rights reserved. ERA Franchise Systems LLC fully supports the principles of the Fair Housing Act and the Equal Opportunity Act. ERA, ERA Real Estate powered, and their respective logos are registered service marks of ERA Franchise Systems LLC. Each office is independently owned and operated.