
26 Gladstone St #3, Boston, MA 02128
Local realty services provided by:ERA M. Connie Laplante Real Estate
26 Gladstone St #3,Boston, MA 02128
$689,999.99
- 2 Beds
- 2 Baths
- 1,034 sq. ft.
- Condominium
- Active
Listed by: geraldine baez-santana, geraldine baez-santana
Office: exp realty llc
MLS#:73550115
Source:MLSPIN
Price summary
- Price:$689,999.99
- Price per sq. ft.:$667.31
- Monthly HOA dues:$639
About this home
Welcome to this charming Victorian-style residence where the timeless character of Old Boston meets breathtaking modern views. Perched above vibrant Orient Heights, this exceptional home showcases panoramic vistas of the Boston skyline, Boston Harbor, Winthrop Bay, and Logan Airport, creating an unforgettable backdrop day and night. The bright, thoughtfully designed layout includes a versatile bonus room perfect as a home office or guest room. Ideally located just 10–12 minutes from Downtown Boston, approximately 1.5 miles from Logan Airport, and within walking distance to both Orient Heights and Suffolk Downs Blue Line stations. Enjoy an unmatched lifestyle with Constitution Beach, Piers Park & Sailing Center, East Boston Greenway, East Boston Memorial Park, and the exciting Suffolk Downs redevelopment, with walking trails, dog park, fitness classes, farmers markets, food trucks, concerts, and seasonal events. Eastie’s best Latin restaurants/cafés, breweries, and waterfront charm.
Contact an agent
Home facts
- Year built:1905
- Listing ID #:73550115
- Updated:August 07, 2026 at 10:51 AM
Rooms and interior
- Bedrooms:2
- Total bathrooms:2
- Full bathrooms:2
- Rooms Total:7
- Flooring:Wood
- Dining Description:French Doors, Hardwood, High Speed Internet Hookup, Wood
- Bathrooms Description:Bathroom, Bathroom - Full
- Kitchen Description:Cabinets - Upgraded, Closet/Cabinets - Custom Built, Countertops - Stone/Granite/Solid, Dishwasher, Disposal, Flooring - Hardwood, Flooring - Wood, Freezer, Microwave, Open Floorplan, Pantry, Range, Recessed Lighting, Refrigerator, Remodeled, Stainless Steel Appliances, Window(s) - Picture
- Living area:1,034 sq. ft.
Heating and cooling
- Cooling:1 Cooling Zone, Central Air
- Heating:Central
- Central air:Yes
Structure and exterior
- Roof:Shingle
- Year built:1905
- Building area:1,034 sq. ft.
- Lot area:0.02 Acres
- Exterior Features:Balcony, Deck - Wood, Porch
Schools
- High school:Eastboston High & Excelcharter
- Middle school:Curtis Guild Elementary School
- Elementary school:Manassah E. Bradley School K-6
Utilities
- Water:Public
- Sewer:Public Sewer
Finances and disclosures
- Price:$689,999.99
- Price per sq. ft.:$667.31
- Tax amount:$5,057 (2026)
Features and amenities
- Appliances:Dishwasher, Disposal, Dryer, Freezer, Intercom, Microwave, Range, Refrigerator, Washer, Washer/Dryer
- Laundry features:Bathroom - Half, Dryer, Electric Dryer Hookup, In Unit, Third Floor, Washer, Washer Hookup, Washer/Dryer
- Amenities:High Speed Internet, Internet Available - Broadband, Internet Available - DSL, Internet Available - Satellite
Parking
- Total parking spaces:2
- Parking description:Assigned, Exclusive Parking, On Street, Paved
New listings near 26 Gladstone St #3
- New
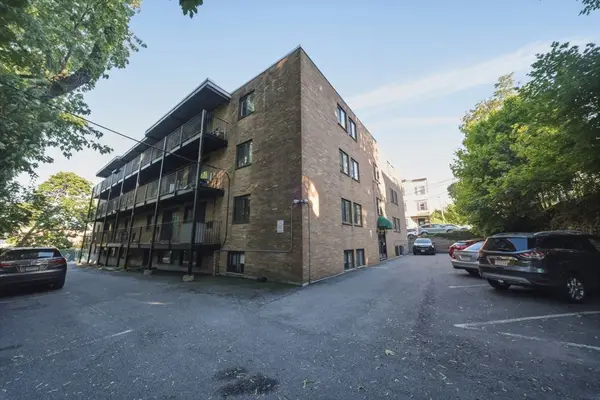 $385,000Active2 beds 1 baths779 sq. ft.
10 Coffey St #25, Boston, MA 02122
MLS# 73559274Listed by: Keller Williams Realty - New
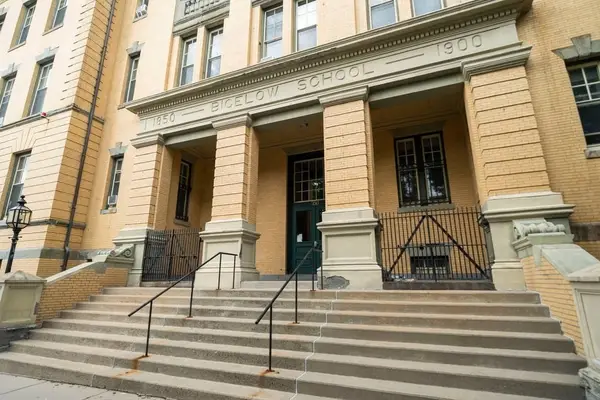 $579,000Active2 beds 1 baths854 sq. ft.
350 West Fourth Street #209, Boston, MA 02127
MLS# 73560544Listed by: Blue Marble Group, Inc. - New
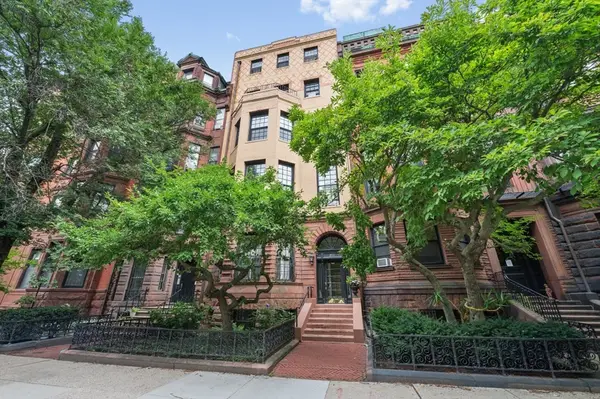 $1,170,000Active1 beds 1 baths878 sq. ft.
233 Commonwealth Avenue #7, Boston, MA 02116
MLS# 73560518Listed by: Coldwell Banker Realty - Westwood - New
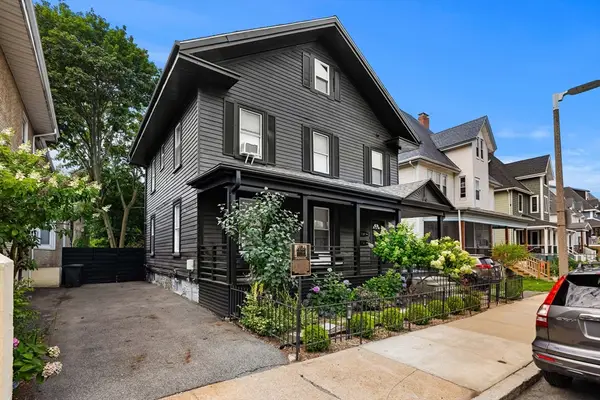 $989,000Active5 beds 2 baths2,856 sq. ft.
14 Wabon St, Boston, MA 02121
MLS# 73560534Listed by: Coldwell Banker Realty - Dorchester - Open Sat, 1:30 to 2:30pmNew
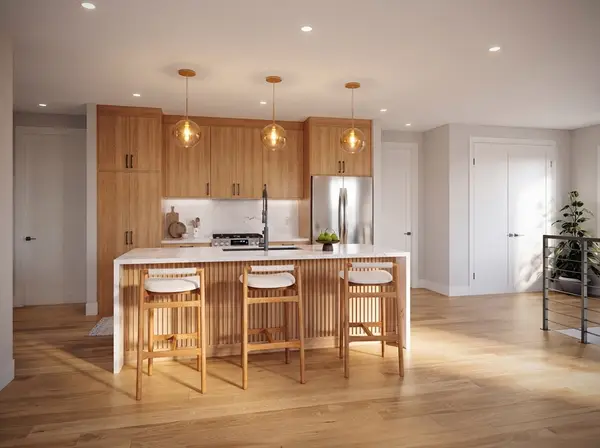 $574,900Active1 beds 1 baths615 sq. ft.
250 Bremen #203, Boston, MA 02128
MLS# 73560510Listed by: Elevated Realty, LLC - New
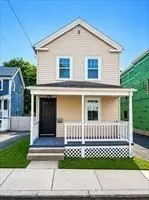 $699,000Active4 beds 2 baths1,600 sq. ft.
16a Patterson St, Boston, MA 02124
MLS# 73560367Listed by: Paramount Properties - Open Sat, 11am to 12pmNew
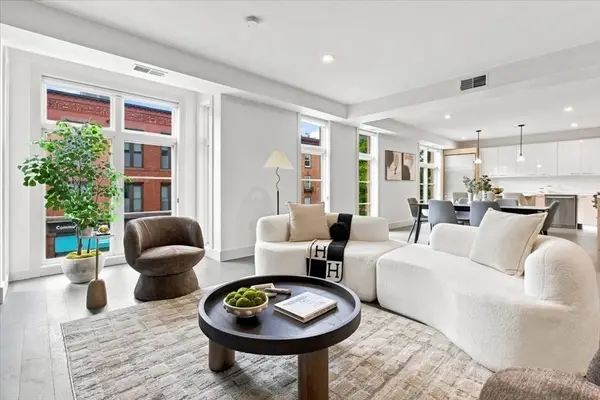 $1,075,000Active2 beds 2 baths1,215 sq. ft.
410 W Broadway #301, Boston, MA 02127
MLS# 73560381Listed by: Dorado Properties - Open Sat, 11am to 12:30pmNew
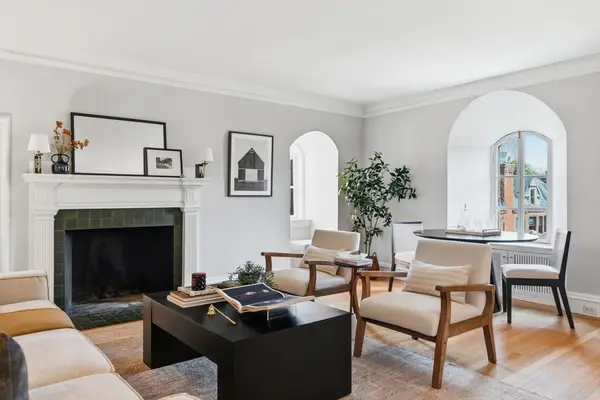 $875,000Active1 beds 1 baths675 sq. ft.
334 Beacon St #10, Boston, MA 02116
MLS# 73560428Listed by: Keller Williams Realty - Open Sat, 1:30 to 2:30pmNew
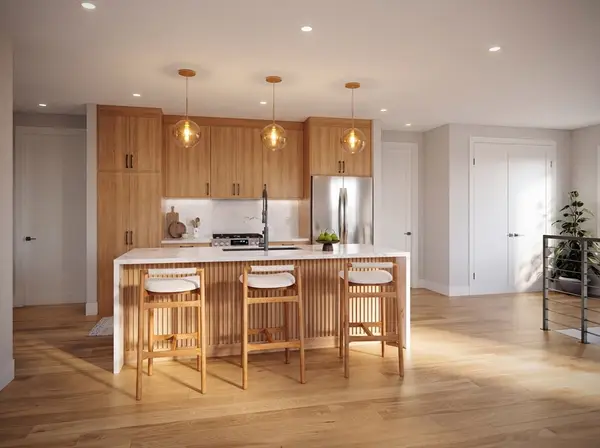 $689,000Active2 beds 2 baths955 sq. ft.
250 Bremen #202, Boston, MA 02128
MLS# 73560470Listed by: Elevated Realty, LLC - New
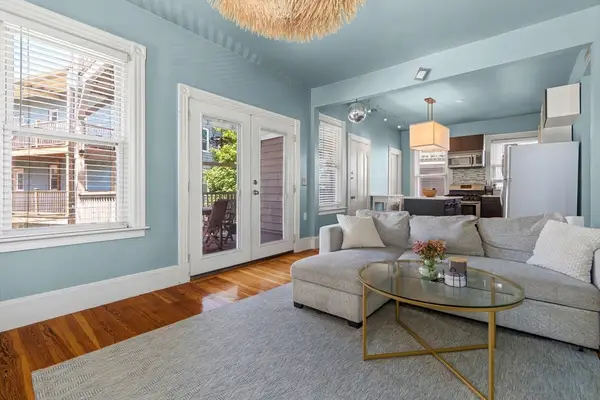 $649,000Active3 beds 1 baths1,130 sq. ft.
86 Roseclair St #2, Boston, MA 02125
MLS# 73560483Listed by: Keller Williams Realty Boston-Metro | Back Bay


Protect your home and budget from life's surprises with an Assurant Home Warranty, backed by a partner that supports you through every step of homeownership. Explore Plans.
© 2023 - 2026 ERA Franchise Systems LLC. All rights reserved. ERA Franchise Systems LLC fully supports the principles of the Fair Housing Act and the Equal Opportunity Act. ERA, ERA Real Estate powered, and their respective logos are registered service marks of ERA Franchise Systems LLC. Each office is independently owned and operated.