
260 Beacon Street #5, Boston, MA 02116
Local realty services provided by:ERA Key Realty Services
260 Beacon Street #5,Boston, MA 02116
$3,995,000
- 3 Beds
- 3 Baths
- 2,800 sq. ft.
- Condominium
- Active
Listed by: maggie gold seelig
Office: mgs group real estate ltd
MLS#:73589935
Source:MLSPIN
Price summary
- Price:$3,995,000
- Price per sq. ft.:$1,426.79
- Monthly HOA dues:$1,800
About this home
On the water side of Beacon Street, this 3 bedroom, 3 bathroom, floor-through residence offers generous proportions, thoughtfully renovated interiors, and beautifully preserved Back Bay character. Spanning two combined buildings, its unusually wide footprint creates distinct spaces for gathering and retreat. A full-size elevator opens directly into the home, where a welcoming foyer leads to a fully renovated kitchen with custom cabinetry, a waterfall-edge island, and high-end appliances. The magnificent great room offers expansive living and dining areas ideal for entertaining, with 13-foot ceilings, elegant moldings, and an antique marble fireplace. A wall of French doors opens to a private balcony overlooking the Esplanade and Charles River. The spacious primary suite features high, sculpted plaster ceilings, a fireplace, a dressing room, and an en-suite bath with dual vanities, a soaking tub, and a separate shower. The generous second bedroom occupies its own wing with a private full bath, 3 closets, and an additional storage room. A handsome wood-paneled library with a carved fireplace and built-ins offers a quiet retreat and the flexibility to serve as a third bedroom. A third full bath is located in the hall just outside the room. A dedicated laundry room, abundant storage, and one deeded parking space behind the building complete this rare Back Bay offering....
Contact an agent
Home facts
- Year built:1871
- Listing ID #:73589935
- Updated:October 29, 2026 at 11:35 AM
Rooms and interior
- Bedrooms:3
- Total bathrooms:3
- Full bathrooms:3
- Rooms Total:6
- Flooring:Hardwood, Tile
- Kitchen Description:Dishwasher, Freezer, Microwave, Range, Refrigerator, Wine Refrigerator
- Living area:2,800 sq. ft.
Heating and cooling
- Cooling:2 Cooling Zones, Central Air
- Heating:Forced Air
- Central air:Yes
Structure and exterior
- Roof:Rubber
- Year built:1871
- Building area:2,800 sq. ft.
- Construction Materials:Brick, Stone
- Exterior Features:Balcony, Patio, Patio - Enclosed
Utilities
- Water:Public
- Sewer:Public Sewer
Finances and disclosures
- Price:$3,995,000
- Price per sq. ft.:$1,426.79
- Tax amount:$36,614 (2025)
Features and amenities
- Appliances:Dishwasher, Dryer, Freezer, Microwave, Range, Refrigerator, Washer, Wine Refrigerator
- Laundry features:Dryer, Washer
- Amenities:Elevator(s), Storage
Parking
- Total parking spaces:1
- Parking description:Deeded, Off Street
New listings near 260 Beacon Street #5
- Coming Soon
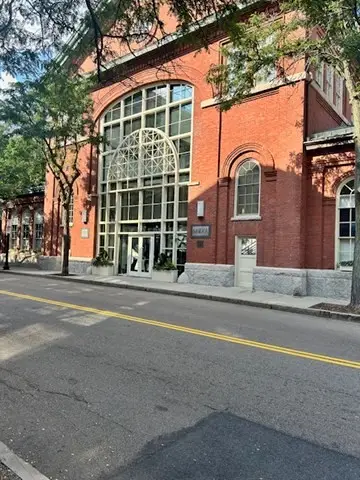 $599,900Coming Soon1 beds 1 baths748 sq. ft.
106 13th Street #224, Boston, MA 02129
MLS# 73596351Listed by: Berkshire Hathaway HomeServices Commonwealth Real Estate - Coming SoonOpen Fri, 5 to 6:30pm
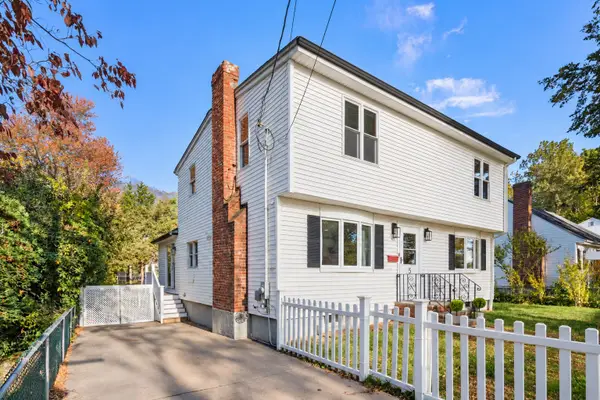 $899,000Coming Soon5 beds 3 baths2,652 sq. ft.
5 Dow Road, Boston, MA 02132
MLS# 73596308Listed by: Coldwell Banker Realty - Easton - Coming Soon
 $550,000Coming Soon2 beds 2 baths1,182 sq. ft.
65 Brookside Ave #6, Boston, MA 02130
MLS# 73595996Listed by: Gibson Sotheby's International Realty - Coming Soon
 $389,999Coming Soon2 beds 1 baths640 sq. ft.
6 Shelby St #2, Boston, MA 02128
MLS# 73595435Listed by: Century 21 North East - Coming Soon
 $475,999Coming Soon2 beds 1 baths950 sq. ft.
6- Shelby Street #1, Boston, MA 02128
MLS# 73595436Listed by: Century 21 North East - Open Sat, 12 to 1pmNew
 $599,000Active1 beds 1 baths591 sq. ft.
21 Beacon St #4T, Boston, MA 02108
MLS# 73596359Listed by: Coldwell Banker Realty - Boston - New
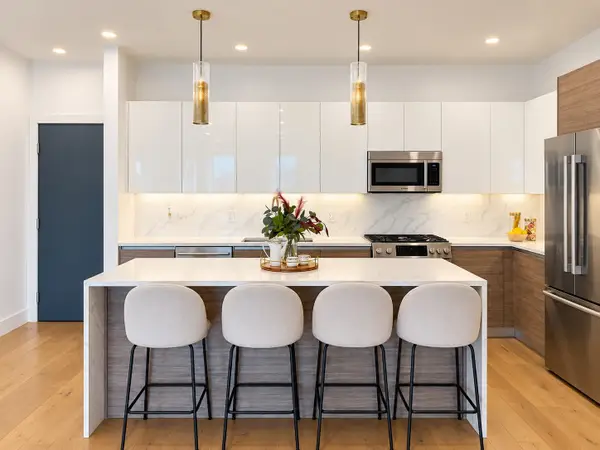 $879,000Active1 beds 1 baths911 sq. ft.
30 Penniman Rd #608, Boston, MA 02134
MLS# 73596377Listed by: Keller Williams Realty - Open Sat, 11:30am to 1pmNew
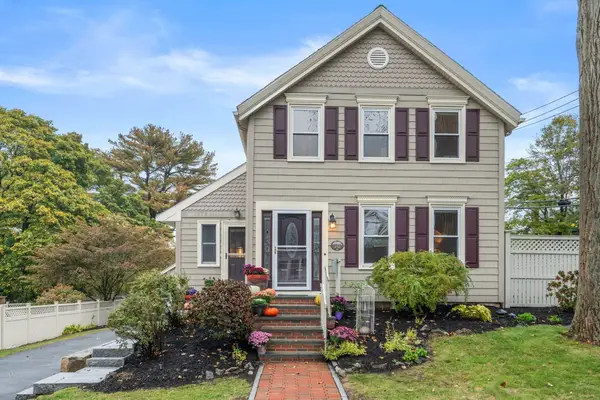 $1,000,000Active3 beds 3 baths1,796 sq. ft.
192 Wren Street, Boston, MA 02132
MLS# 73596383Listed by: Coldwell Banker Realty - Boston - Open Sat, 10:30am to 12pmNew
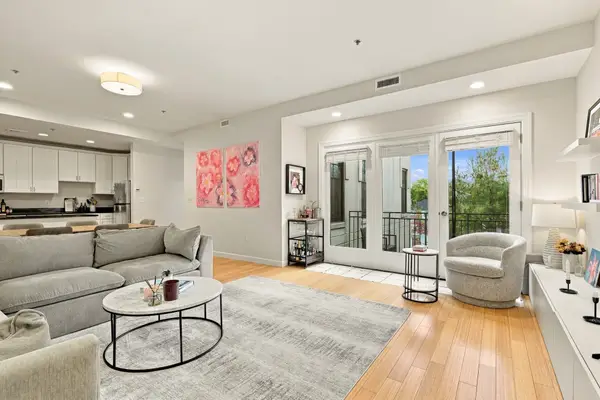 $969,000Active2 beds 2 baths1,062 sq. ft.
163-165 Chestnut Hill Ave #PH5, Boston, MA 02135
MLS# 73596339Listed by: Compass - New
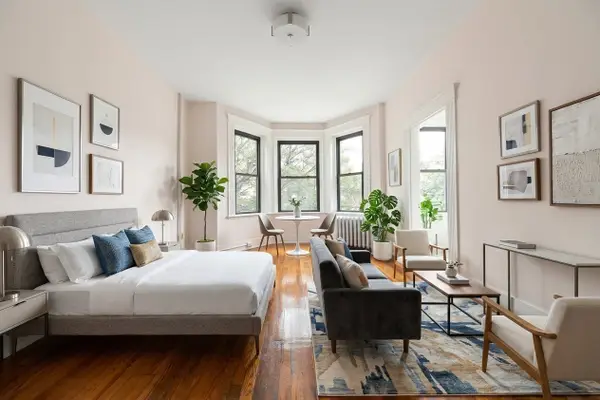 $397,000Active-- beds 1 baths306 sq. ft.
39 Hemenway St #19, Boston, MA 02115
MLS# 73596343Listed by: Boston Plex


Protect your home and budget from life's surprises with an Assurant Home Warranty, backed by a partner that supports you through every step of homeownership. Explore Plans.
© 2023 - 2026 ERA Franchise Systems LLC. All rights reserved. ERA Franchise Systems LLC fully supports the principles of the Fair Housing Act and the Equal Opportunity Act. ERA, ERA Real Estate powered, and their respective logos are registered service marks of ERA Franchise Systems LLC. Each office is independently owned and operated.