
26-28 Quinn Way #26, Boston, MA 02132
Local realty services provided by:ERA Key Realty Services
26-28 Quinn Way #26,Boston, MA 02132
$575,000
- 2 Beds
- 1 Baths
- 1,050 sq. ft.
- Condominium
- Active
Listed by: chris kostopoulos group, chris kostopoulos group
Office: keller williams realty
MLS#:73546835
Source:MLSPIN
Price summary
- Price:$575,000
- Price per sq. ft.:$547.62
About this home
Charming 2-bed, 1-bath condo ideally situated in West Roxbury with an unbeatable mix of nature and convenience. Welcoming layout full of character, ideal for everyday living and entertaining alike. Step into a spacious living room and dining room, both full of character, offering plenty of room to relax or entertain. A large eat-in kitchen, two generous bedrooms, and a nicely updated bathroom round out the unit. A rare, large garage in the rear offers enclosed parking, so you won't have to worry about the elements. Turnkey condo association with a brand-new roof in 2026 and the driveway redone in 2024. Enjoy the perk of overlooking a brand new park right out front, perfect for morning walks or evening downtime. Everyday essentials are close at hand with shops just steps away, and commuters will love the quick access to the commuter rail for an easy trip into Boston. A rare combination of charm, convenience, and green space, all in one of West Roxbury's most desirable spots!
Contact an agent
Home facts
- Year built:1925
- Listing ID #:73546835
- Updated:August 02, 2026 at 11:12 AM
Rooms and interior
- Bedrooms:2
- Total bathrooms:1
- Full bathrooms:1
- Rooms Total:5
- Flooring:Hardwood, Tile
- Kitchen Description:Disposal, Range, Refrigerator
- Living area:1,050 sq. ft.
Heating and cooling
- Heating:Natural Gas
Structure and exterior
- Roof:Shingle
- Year built:1925
- Building area:1,050 sq. ft.
- Lot area:0.02 Acres
- Construction Materials:Frame
- Exterior Features:Enclosed
Utilities
- Water:Public
- Sewer:Public Sewer
Finances and disclosures
- Price:$575,000
- Price per sq. ft.:$547.62
- Tax amount:$4,871 (2025)
Features and amenities
- Appliances:Disposal, Dryer, Range, Refrigerator, Washer
- Laundry features:Dryer, Gas Dryer Hookup, In Basement, In Building, Washer, Washer Hookup
Parking
- Total parking spaces:2
- Parking description:Detached, Off Street
- Garage:Yes
- Garage spaces:1
New listings near 26-28 Quinn Way #26
- Open Thu, 5 to 7pmNew
 $630,000Active3 beds 2 baths1,232 sq. ft.
8 Myopia Rd., Boston, MA 02136
MLS# 73557958Listed by: Coldwell Banker Realty - Andovers/Readings Regional - New
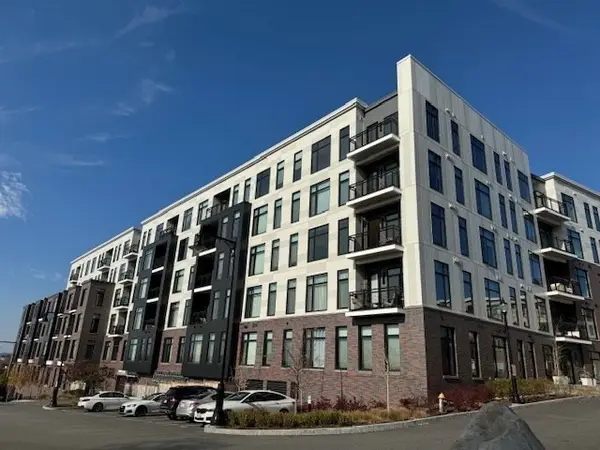 $609,000Active1 beds 1 baths620 sq. ft.
191 Washington St #507, Boston, MA 02135
MLS# 73557959Listed by: Premier Realty Group - New
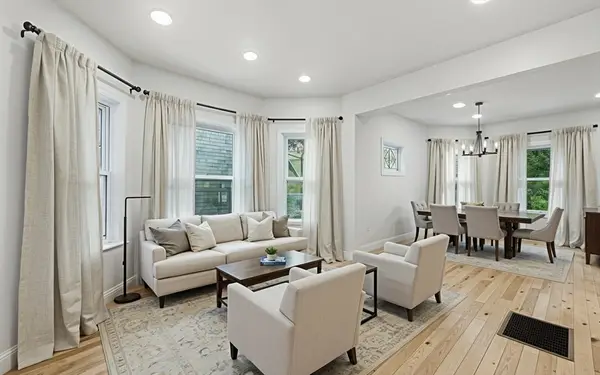 $749,000Active3 beds 2 baths1,200 sq. ft.
71 Cottage Street, Boston, MA 02132
MLS# 73557933Listed by: Herion Karbunara - Open Sun, 11:30am to 1pmNew
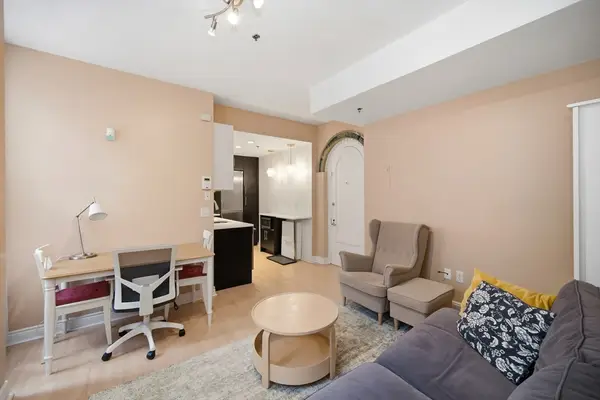 $684,900Active1 beds 1 baths576 sq. ft.
4 Charlesgate E #107, Boston, MA 02215
MLS# 73557884Listed by: Aydin Realty LLC - New
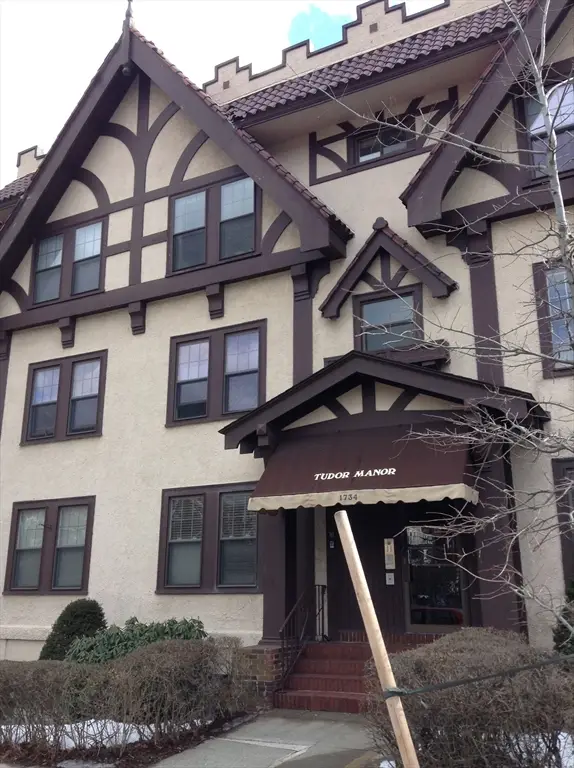 $499,000Active2 beds 1 baths731 sq. ft.
1734 Commonwealth Ave #1, Boston, MA 02135
MLS# 73557858Listed by: Taiton Realty - New
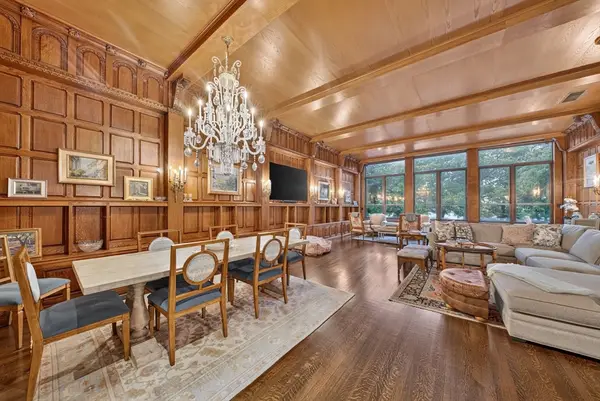 $4,200,000Active4 beds 4 baths3,734 sq. ft.
414 Beacon Street #5, Boston, MA 02115
MLS# 73557841Listed by: Engel & Volkers Boston - Open Thu, 5:30 to 7pmNew
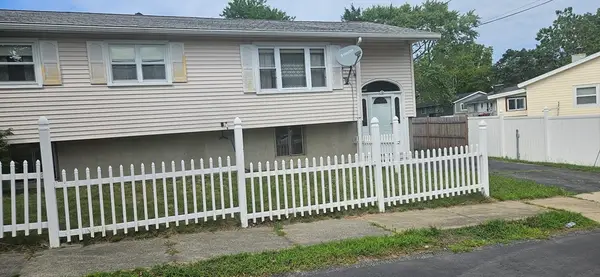 $620,000Active3 beds 2 baths1,667 sq. ft.
15 Dodge Rd, Boston, MA 02136
MLS# 73557816Listed by: Better Living Real Estate, LLC - New
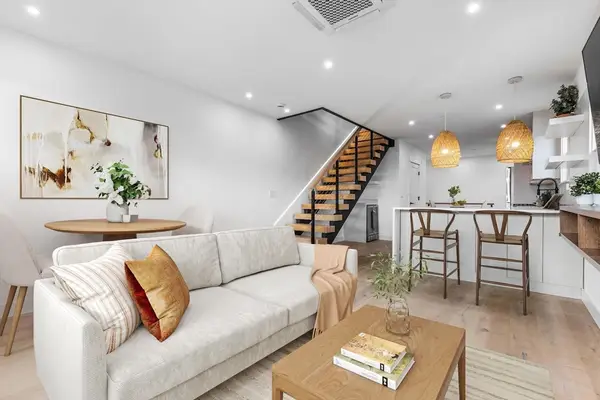 $1,399,000Active3 beds 3 baths1,741 sq. ft.
360 Athens St #A, Boston, MA 02127
MLS# 73557819Listed by: Compass - New
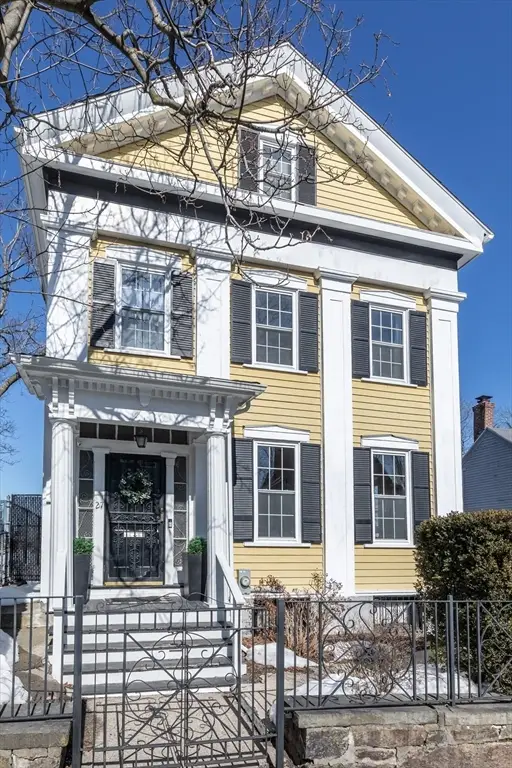 $1,295,000Active6 beds 5 baths3,201 sq. ft.
27 Saint James St, Boston, MA 02119
MLS# 73557775Listed by: Compass - New
 $875,000Active5 beds 3 baths3,159 sq. ft.
31 Lawrence Ave, Boston, MA 02121
MLS# 73557806Listed by: Prime Real Estate Sales


Protect your home and budget from life's surprises with an Assurant Home Warranty, backed by a partner that supports you through every step of homeownership. Explore Plans.
© 2023 - 2026 ERA Franchise Systems LLC. All rights reserved. ERA Franchise Systems LLC fully supports the principles of the Fair Housing Act and the Equal Opportunity Act. ERA, ERA Real Estate powered, and their respective logos are registered service marks of ERA Franchise Systems LLC. Each office is independently owned and operated.