
27 Hillock St, Boston, MA 02131
Local realty services provided by:ERA Key Realty Services
27 Hillock St,Boston, MA 02131
$1,280,000
- 4 Beds
- 3 Baths
- 2,454 sq. ft.
- Single family
- Active
Upcoming open houses
- Fri, Aug 2112:00 pm - 01:30 pm
- Sat, Aug 2211:30 am - 01:00 pm
- Sun, Aug 2311:30 am - 01:00 pm
Listed by: esin susol team, esin susol
Office: william raveis r. e. & home services
MLS#:73565617
Source:MLSPIN
Price summary
- Price:$1,280,000
- Price per sq. ft.:$521.6
About this home
From the moment you arrive, 27 Hillock Street feels like a home meant to be lived in & enjoyed. This spacious Roslindale single-family offers 4 bedrooms and 2.5 baths, combining a bright, functional layout with beautifully proportioned rooms, abundant natural light & inviting outdoor space. Hardwood floors bring warmth throughout the home, beginning with a fireplaced living room that creates a comfortable place to relax or gather. A dedicated dining room is ready for dinners & celebrations, while the generous kitchen features abundant cabinetry, stainless steel appliances, extensive counter space & a center island ideal for everyday meals, entertaining & conversation. A separate office provides a flexible space for working from home, studying or creating a quiet retreat.The second floor features four well-proportioned bedrooms, thoughtfully arranged to provide a comfortable separation between the main living areas & private spaces. Each room offers flexibility for bedrooms and guests. Beyond the finished living area, the attic & basement present impressive potential, allowing future owners to visualize additional living space, a recreation or media room, gym, studio, playroom or enhanced storage. These versatile areas provide exciting possibilities to expand & customize the home over time to fit changing needs.Outside, enjoy space to relax, entertain & take advantage of the seasons, along with a spacious driveway & convenient EV charger, a valuable feature for today's lifestyle.The location completes the offering. Roslindale Village is nearby with neighborhood cafés, restaurants, independent shops & convenient Commuter Rail access, while the Arnold Arboretum offers hundreds of acres of trails, gardens & greenery to explore. With comfortable living spaces, four bedrooms on one level, future expansion potential & easy access to neighborhood amenities, 27 Hillock Street offers a wonderful opportunity to enjoy residential living, room to grow & the convenience of Boston....
Contact an agent
Home facts
- Year built:2005
- Subdivision & Development:Roslindale
- Listing ID #:73565617
- Updated:August 20, 2026 at 10:35 AM
Rooms and interior
- Bedrooms:4
- Total bathrooms:3
- Full bathrooms:2
- Half bathrooms:1
- Rooms Total:7
- Flooring:Flooring - Hardwood, Hardwood, Tile
- Dining Description:Deck - Exterior, Exterior Access, Hardwood, Recessed Lighting
- Kitchen Description:Countertops - Stone/Granite/Solid, Dishwasher, Disposal, Flooring - Stone/Ceramic Tile, Kitchen Island, Microwave, Plumbed For Ice Maker, Range, Recessed Lighting, Refrigerator
- Basement Description:Concrete, Full, Walk-Out Access
- Living area:2,454 sq. ft.
Heating and cooling
- Cooling:2 Cooling Zones, Central Air, Dual
- Heating:Forced Air
- Central air:Yes
Structure and exterior
- Roof:Shingle
- Year built:2005
- Building area:2,454 sq. ft.
- Lot area:0.11 Acres
- Lot Features:Level
- Architectural Style:Colonial
- Construction Materials:Frame
- Exterior Features:Deck - Composite, Porch, Professional Landscaping, Sprinkler System
- Foundation Description:Concrete Perimeter
Schools
- Elementary school:Mozart Elementary School
Utilities
- Water:Public
- Sewer:Public Sewer
Finances and disclosures
- Price:$1,280,000
- Price per sq. ft.:$521.6
- Tax amount:$12,341 (2025)
Features and amenities
- Appliances:Dishwasher, Disposal, Dryer, Microwave, Range, Refrigerator, Washer
- Laundry features:Dryer, Electric Dryer Hookup, First Floor, Flooring - Stone/Ceramic Tile, Gas Dryer Hookup, Washer
- Amenities:Central Vacuum, Closet, Entrance Foyer, Gas Water Heater, Recessed Lighting
Parking
- Total parking spaces:3
- Parking description:Off Street, Paved, Tandem
New listings near 27 Hillock St
- New
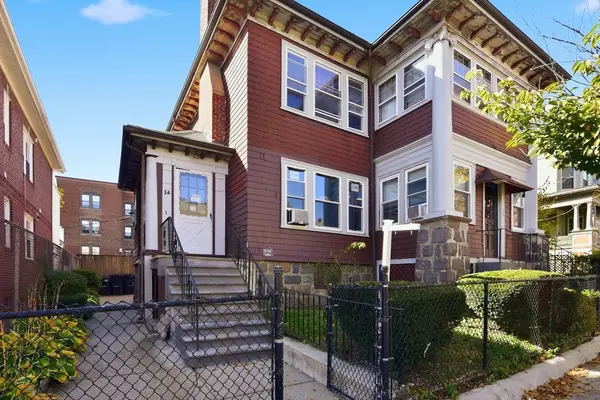 $1,019,999Active7 beds 2 baths3,590 sq. ft.
14-16 Nazing St, Boston, MA 02121
MLS# 73565987Listed by: Thumbprint Realty, LLC - New
 $3,340,000Active2 beds 3 baths1,667 sq. ft.
240 Devonshire Street #4608, Boston, MA 02110
MLS# 73565915Listed by: MP Boston Marketing LLC - Open Sat, 11am to 12:30pmNew
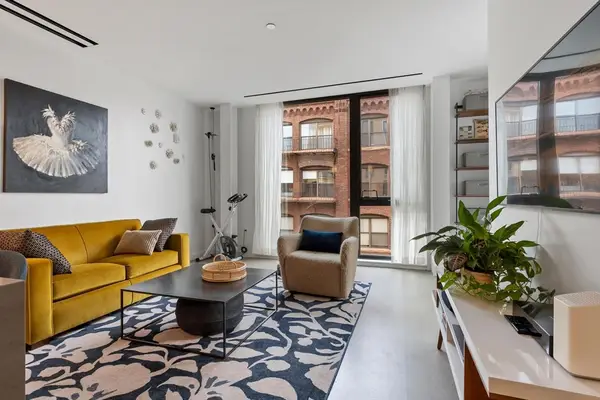 $699,000Active1 beds 1 baths651 sq. ft.
88 Wareham St #401, Boston, MA 02118
MLS# 73565868Listed by: Keller Williams Realty Boston-Metro | Back Bay - New
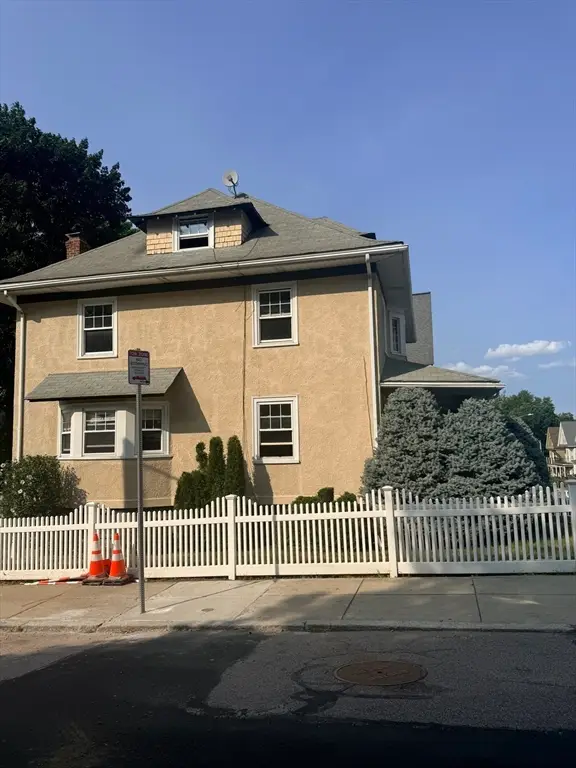 $999,500Active5 beds 2 baths2,296 sq. ft.
41 Colberg, Boston, MA 02131
MLS# 73565875Listed by: PRESS REALTORS® LLC - Open Sat, 1:30 to 3pmNew
 $1,250,000Active5 beds 3 baths3,127 sq. ft.
227 Chelsea St, Boston, MA 02128
MLS# 73565849Listed by: Keller Williams Realty Boston-Metro | Back Bay - New
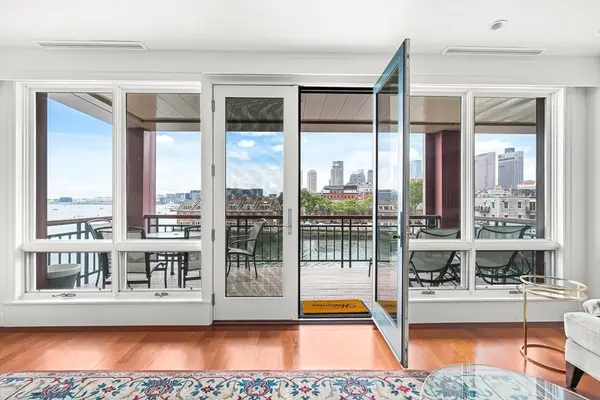 $2,695,000Active2 beds 3 baths1,289 sq. ft.
40 Battery St #309, Boston, MA 02109
MLS# 73565802Listed by: CL Properties - Open Sat, 11am to 1pmNew
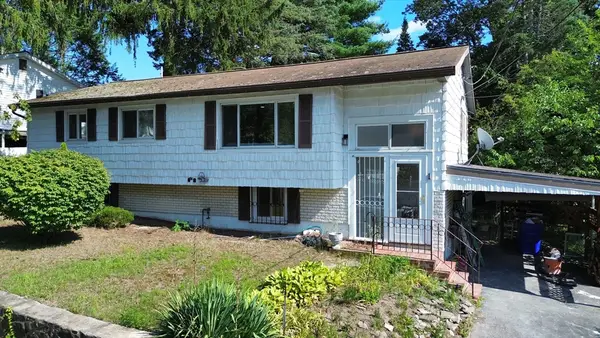 $799,000Active4 beds 3 baths2,014 sq. ft.
1 Belnap Rd, Boston, MA 02136
MLS# 73565724Listed by: Keller Williams Boston MetroWest - Open Sat, 1 to 2:30pmNew
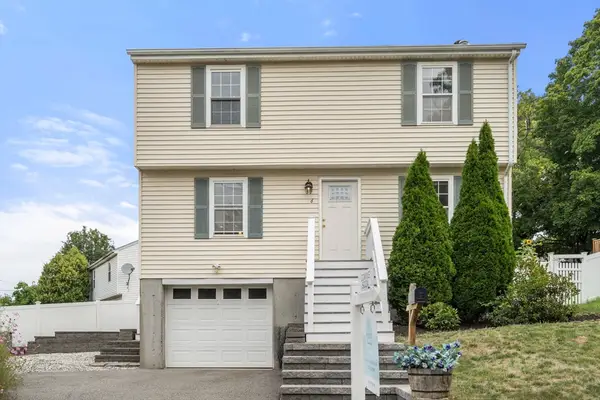 $775,000Active3 beds 3 baths1,851 sq. ft.
6 Tyler St, Boston, MA 02136
MLS# 73565666Listed by: Keller Williams Realty - Open Fri, 4 to 6pmNew
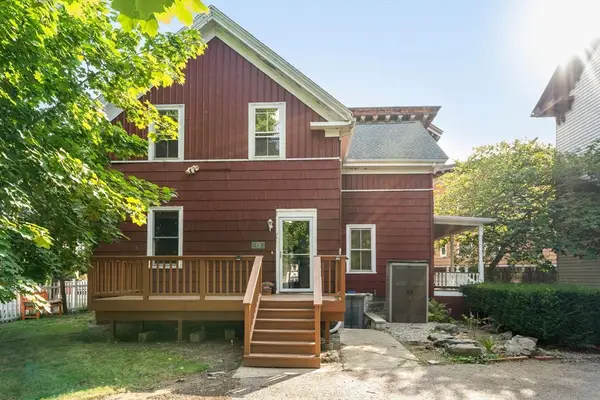 $899,000Active4 beds 3 baths1,998 sq. ft.
12 Adella Place, Boston, MA 02134
MLS# 73565670Listed by: Compass - Open Sat, 10 to 11:30amNew
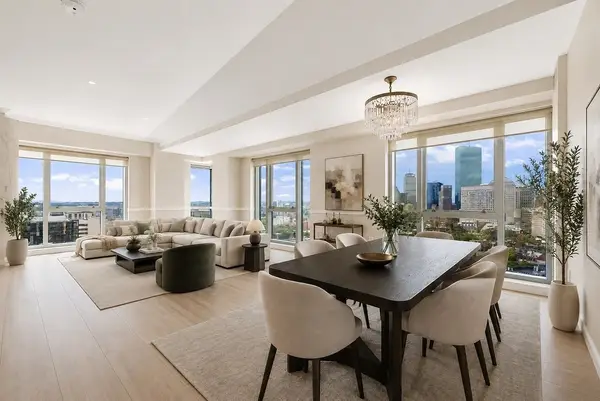 $1,150,000Active3 beds 2 baths1,288 sq. ft.
1 Nassau St #2009, Boston, MA 02111
MLS# 73565595Listed by: Luxury Residential Group, LLC


Protect your home and budget from life's surprises with an Assurant Home Warranty, backed by a partner that supports you through every step of homeownership. Explore Plans.
© 2023 - 2026 ERA Franchise Systems LLC. All rights reserved. ERA Franchise Systems LLC fully supports the principles of the Fair Housing Act and the Equal Opportunity Act. ERA, ERA Real Estate powered, and their respective logos are registered service marks of ERA Franchise Systems LLC. Each office is independently owned and operated.