
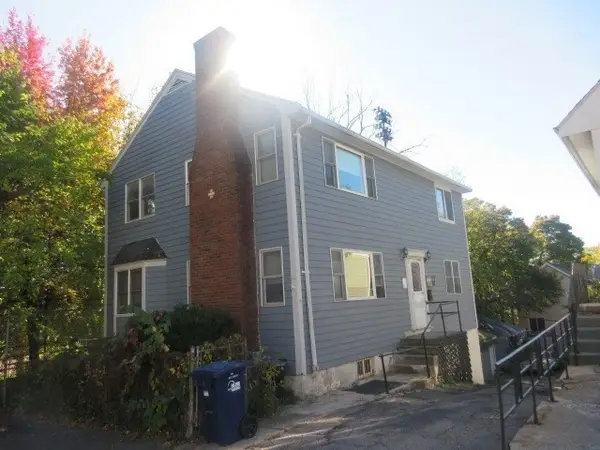
28 Juliette St, Boston, MA 02122
Local realty services provided by:ERA Key Realty Services
28 Juliette St,Boston, MA 02122
$1,250,000
- 9 Beds
- 3 Baths
- 3,285 sq. ft.
- Multi-family
- Active
Listed by: julian addy
Office: william raveis r.e. & home services
MLS#:73599631
Source:MLSPIN
Price summary
- Price:$1,250,000
- Price per sq. ft.:$380.52
About this home
Opportunity to own this sunny 3 Family in the Historic Meeting House Hill neighborhood of Dorchester. Each unit boasts an open concept living room-dining room with a kitchen equipped with stainless steel appliances. Additional amenities include in-building laundry hookup, Central A/C and private back deck. FULLY VACANT and ready for occupancy. Poised to be a great home with other units to help subsidize your mortgage or an excellent investment property. LEAD CERTIFICATE OF COMPLIANCES IN HAND FOR ALL 3 UNITS. SEPERATED UTILITIES for gas and electricity. DEDICATED LAUNDRY HOOKUP for each unit in the basement. Perfectly situated just steps from popular restaurants, cafés, shops, and neighborhood amenities. This home offers the ideal blend of urban convenience and community charm. Enjoy the added perk of having Ronan Park down the street, which has a dog park, baseball field, walking path and soon to be renovated playground and basketball court. Close proximity to Boston's Little Saigon Cultural District which offers multiple locally ranked restaurants. This location also offers a variety of cultural cuisines that you’re going to want to try. Short distance to Fields Corner T station which provides easy access to Downtown Boston. Don’t miss this chance to own in one of Dorchester’s most sought-after areas with easy access to local amenities, public transportation, and major routes....
Contact an agent
Home facts
- Year built:1910
- Listing ID #:73599631
- Updated:November 11, 2026 at 12:41 PM
Rooms and interior
- Bedrooms:9
- Total bathrooms:3
- Full bathrooms:3
- Rooms Total:15
- Flooring:Tile, Vinyl, Wood
- Basement Description:Concrete, Full, Interior Entry
- Living area:3,285 sq. ft.
Heating and cooling
- Cooling:3 Cooling Zones
Structure and exterior
- Roof:Rubber
- Year built:1910
- Building area:3,285 sq. ft.
- Lot area:0.09 Acres
- Lot Features:Sloped
- Construction Materials:Frame
- Exterior Features:Deck - Wood
- Foundation Description:Stone
Utilities
- Water:Public
- Sewer:Public Sewer
Finances and disclosures
- Price:$1,250,000
- Price per sq. ft.:$380.52
- Tax amount:$11,120 (2026)
Parking
- Parking description:On Street
New listings near 28 Juliette St
- Coming Soon
 $359,000Coming Soon-- beds 1 baths382 sq. ft.
166 F St #1, Boston, MA 02127
MLS# 73598796Listed by: Keller Williams Realty Boston-Metro | Back Bay - Coming Soon
 $760,000Coming Soon4 beds 2 baths1,734 sq. ft.
19 Ainsley, Boston, MA 02122
MLS# 73596783Listed by: Christopher Shea - New
 $1,650,000Active4 beds 2 baths1,701 sq. ft.
16 Shawmut, Boston, MA 02116
MLS# 73600830Listed by: Berkshire Hathaway HomeServices Warren Residential - New
 $699,000Active2 beds 1 baths927 sq. ft.
430 Frankfort St #3, Boston, MA 02128
MLS# 73600845Listed by: Lyv Realty - New
 $425,000Active3 beds 1 baths940 sq. ft.
87 Bailey St #2, Boston, MA 02124
MLS# 73600850Listed by: United Brokers - New
 $65,000Active0 Acres
151 Tremont Ul 431, Boston, MA 02111
MLS# 73600856Listed by: Compass - Open Thu, 11am to 1pmNew
 $1,795,000Active8 beds 4 baths4,176 sq. ft.
21 John A Andrew St, Boston, MA 02130
MLS# 73600734Listed by: Focus Real Estate - New
 $699,000Active4 beds 1 baths1,506 sq. ft.
591 Beech Street, Boston, MA 02131
MLS# 73600807Listed by: Compass 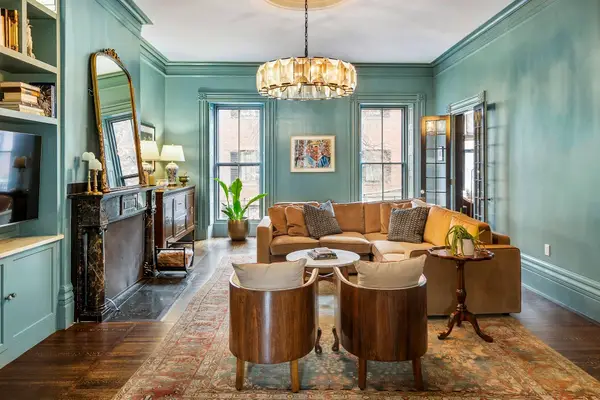 $2,825,000Active2 beds 2 baths1,837 sq. ft.
53 Mount Vernon St #2, Boston, MA 02108
MLS# 73578423Listed by: Columbus and Over Group, LLC- New
 $599,950Active1 beds 1 baths640 sq. ft.
368 Main St #2, Boston, MA 02129
MLS# 73600672Listed by: JDS Realty Group


Protect your home and budget from life's surprises with an Assurant Home Warranty, backed by a partner that supports you through every step of homeownership. Explore Plans.
© 2023 - 2026 ERA Franchise Systems LLC. All rights reserved. ERA Franchise Systems LLC fully supports the principles of the Fair Housing Act and the Equal Opportunity Act. ERA, ERA Real Estate powered, and their respective logos are registered service marks of ERA Franchise Systems LLC. Each office is independently owned and operated.