
287 Walnut Ave, Boston, MA 02119
Local realty services provided by:ERA M. Connie Laplante Real Estate
287 Walnut Ave,Boston, MA 02119
$939,900
- 4 Beds
- 3 Baths
- 2,297 sq. ft.
- Single family
- Active
Listed by: curtis howe, curtis howe
Office: howe realty group
MLS#:73537255
Source:MLSPIN
Price summary
- Price:$939,900
- Price per sq. ft.:$409.19
About this home
NEW PRICE — $939,900! A compelling opportunity in Roxbury’s Franklin Park neighborhood. This beautifully renovated attached Victorian offers approximately 2,297 sq. ft. of living space with 4 bedrooms and 2.5 baths, combining classic architectural character with the comfort and finishes today’s buyers are looking for. The sun-filled main level features impressive 10-foot ceilings, oversized windows, original inlaid hardwood floors, fireplace, recessed lighting and an open, flowing layout ideal for everyday living and entertaining. The spacious kitchen features custom cabinetry, stone countertops, stainless appliances, generous workspace and a center island. Upstairs, the second level provides three well-proportioned bedrooms and a full bath, while the entire third floor creates a private primary suite retreat with a walk-in dressing room and spa-inspired bath featuring a soaking tub and oversized shower with bench seating. Additional highlights include central air, two heating and cooling zones, tankless hot water, a full walk-out basement, rear deck and yard space. 287 Walnut Ave MLS Pinergy - Listing Reports.pdf Enjoy a location convenient to Franklin Park, Franklin Park Zoo and golf, Jamaica Plain, Longwood Medical Area, Fenway, neighborhood parks, universities and two of Boston’s renowned exam schools. Now offered at $939,900 — schedule your private showing and take a fresh look at this exceptional home....
Contact an agent
Home facts
- Year built:1890
- Listing ID #:73537255
- Updated:September 27, 2026 at 10:50 AM
Rooms and interior
- Bedrooms:4
- Total bathrooms:3
- Full bathrooms:2
- Half bathrooms:1
- Rooms Total:8
- Flooring:Hardwood, Tile
- Dining Description:Hardwood, Open Floorplan, Paints & Finishes - Low VOC, Recessed Lighting, Remodeled
- Kitchen Description:Cabinets - Upgraded, Closet, Countertops - Stone/Granite/Solid, Countertops - Upgraded, Dishwasher, Disposal, ENERGY STAR Qualified Dishwasher, ENERGY STAR Qualified Refrigerator, Energy Star Rangetop, Flooring - Hardwood, Gas Stove, Kitchen Island, Microwave, Open Floorplan, Oven, Paints & Finishes - Low VOC, Pantry, Plumbed For Ice Maker, Pot Filler Faucet, Range, Range Hood, Recessed Lighting, Refrigerator, Remodeled, Stainless Steel Appliances
- Basement Description:Concrete, Full, Interior Entry, Unfinished, Walk-Out Access
- Living area:2,297 sq. ft.
Heating and cooling
- Cooling:2 Cooling Zones, Central Air
- Heating:Forced Air, Natural Gas
- Central air:Yes
Structure and exterior
- Roof:Shingle
- Year built:1890
- Building area:2,297 sq. ft.
- Lot area:0.07 Acres
- Architectural Style:Victorian
- Construction Materials:Frame
- Exterior Features:Deck - Wood, Porch, Rain Gutters
- Foundation Description:Stone
Schools
- High school:Bla
- Middle school:Trotter
- Elementary school:Ellis
Utilities
- Water:Public
- Sewer:Public Sewer
Finances and disclosures
- Price:$939,900
- Price per sq. ft.:$409.19
- Tax amount:$9,351 (2025)
Features and amenities
- Appliances:Dishwasher, Disposal, ENERGY STAR Qualified Dishwasher, ENERGY STAR Qualified Refrigerator, Microwave, Range, Range Hood, Refrigerator
- Laundry features:Electric Dryer Hookup, First Floor, Flooring - Hardwood, Laundry Closet, Paints & Finishes - Low VOC, Washer Hookup
- Amenities:Finish - Earthen Plaster, Gas Water Heater
New listings near 287 Walnut Ave
- Coming Soon
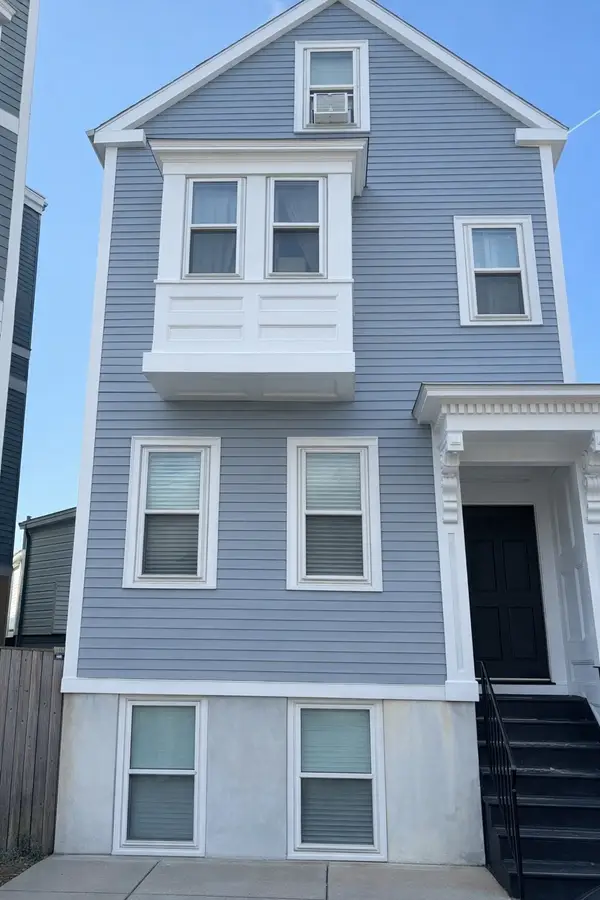 $699,000Coming Soon2 beds 2 baths960 sq. ft.
139 W 6th St #2, Boston, MA 02127
MLS# 73582785Listed by: Leading Edge Real Estate - Coming Soon
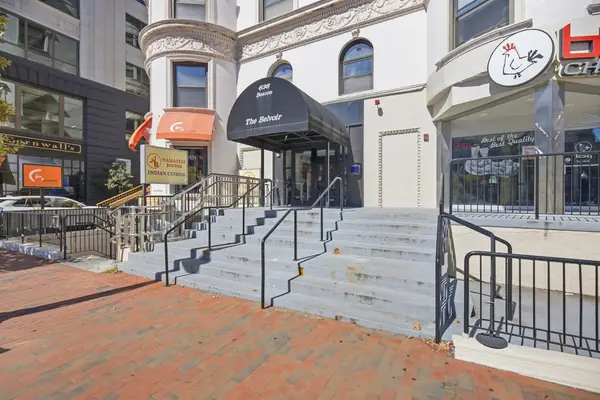 $825,000Coming Soon2 beds 1 baths805 sq. ft.
636 Beacon St #601, Boston, MA 02215
MLS# 73581715Listed by: Craft Realty - Coming Soon
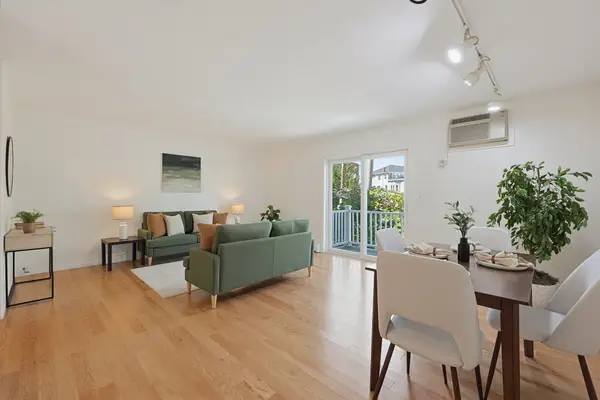 $599,000Coming Soon2 beds 2 baths1,671 sq. ft.
294 Paris Street #294, Boston, MA 02128
MLS# 73580778Listed by: RE/MAX Harmony - Coming Soon
 $1,599,000Coming Soon2 beds 2 baths1,801 sq. ft.
377 West First #6, Boston, MA 02127
MLS# 73580642Listed by: RE/MAX Realty Plus - New
 $529,000Active4 beds 1 baths1,620 sq. ft.
22 Barry St, Boston, MA 02136
MLS# 73582875Listed by: Insight Realty Group, Inc. - New
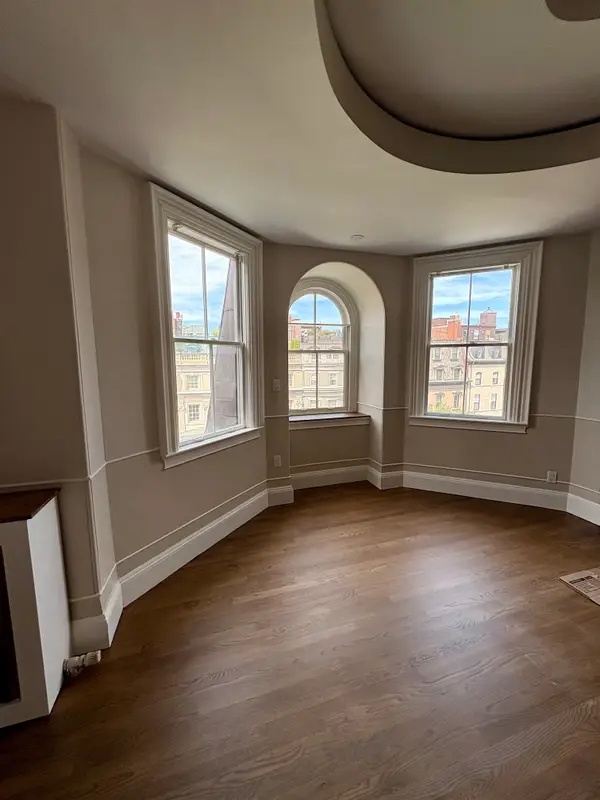 $1,965,000Active2 beds 2 baths1,323 sq. ft.
171 Beacon St. #5-2 5-3 PH, Boston, MA 02116
MLS# 73582973Listed by: Boston Homes Realty - New
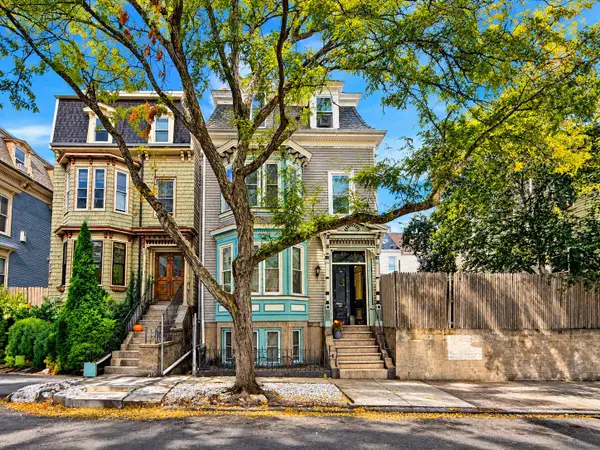 $1,045,000Active5 beds 3 baths2,348 sq. ft.
128 Lexington St., Boston, MA 02128
MLS# 73582935Listed by: United Brokers - New
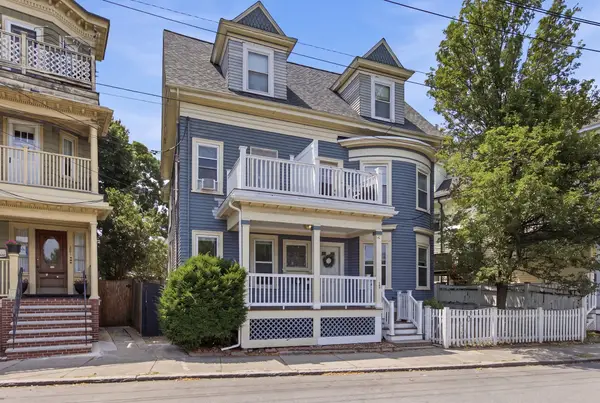 $559,000Active3 beds 2 baths1,343 sq. ft.
199 E Cottage St #1, Boston, MA 02125
MLS# 73582915Listed by: The Galvin Group, LLC - New
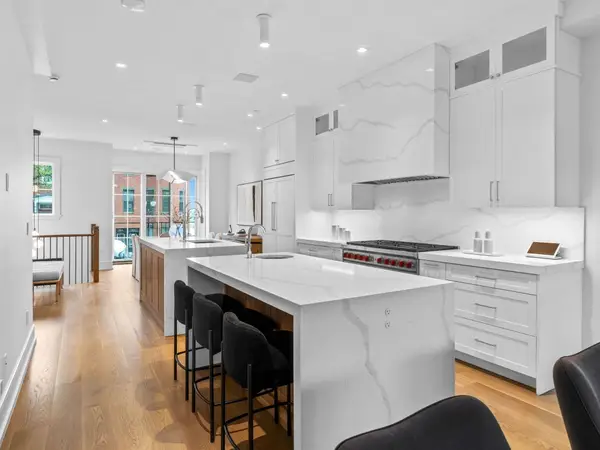 $2,699,000Active3 beds 4 baths3,104 sq. ft.
555 E Broadway #555, Boston, MA 02127
MLS# 73582896Listed by: Joyce Lebedew Real Estate - Open Sun, 1 to 2:30pmNew
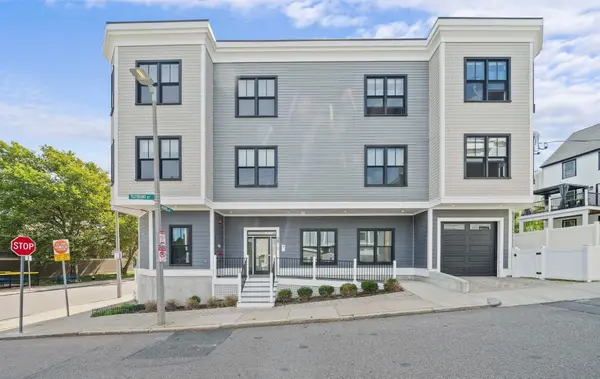 $765,000Active2 beds 2 baths1,393 sq. ft.
29 Tilesboro St #1, Boston, MA 02122
MLS# 73582897Listed by: Olde Towne Real Estate Co.


Protect your home and budget from life's surprises with an Assurant Home Warranty, backed by a partner that supports you through every step of homeownership. Explore Plans.
© 2023 - 2026 ERA Franchise Systems LLC. All rights reserved. ERA Franchise Systems LLC fully supports the principles of the Fair Housing Act and the Equal Opportunity Act. ERA, ERA Real Estate powered, and their respective logos are registered service marks of ERA Franchise Systems LLC. Each office is independently owned and operated.