
3 Avery St #305, Boston, MA 02111
Local realty services provided by:ERA Key Realty Services
3 Avery St #305,Boston, MA 02111
$849,000
- 2 Beds
- 2 Baths
- 1,268 sq. ft.
- Condominium
- Active
Listed by: brett derocker
Office: first boston realty international
MLS#:73566021
Source:MLSPIN
Price summary
- Price:$849,000
- Price per sq. ft.:$669.56
- Monthly HOA dues:$2,663
About this home
An opportunity not to be missed at The Ritz-Carlton Residences! Thought of as the best Downtown location with easy accessibility to EVERYTHING in Boston - walking distance to Back Bay, Beacon Hill, South End, Seaport District, The Waterfront, and North End. Plus, easy access to all major T lines. This home boasts an extra spacious layout with over 1,268 square feet of living space. The oversized living room offers corner exposure overlooking Avery Street, with great natural light from floor-to-ceiling windows and ample space for living and dining, an ideal entertaining space. The updated kitchen includes Poggenpohl cabinetry, a quartz countertop plus backsplash, high-end appliances, and an oversized pass-through to the living room. The primary bedroom includes ample closet space, an en-suite stone-appointed bathroom, and enough space to accommodate a king-sized bed with plenty of room to spare. The bonus den/bedroom space offers options for a guest room, office, or media room, with an adjacent walk-in closet and a full bathroom. The Ritz-Carlton Residences boasts one of the highest resident satisfaction rates among full-service condominiums in Boston, offering 24-hour concierge service, Ritz-Carlton hotel amenities and services, and a beautifully appointed resident lobby lounge with coffee service. Access to VIP perks as a RITZ owner includes worldwide luxury travel benefits and discounts. Additional third-floor resident lounge, available for privatization; host your birthday parties, showers, and beyond! Garage parking for 1 vehicle is included with the sale of this home. THIS UNIT HAS IT ALL - AT A GREAT PRICE! Equinox Health Club located on campuss at Ritz plus several restaurants and the famed RITZ Bar....
Contact an agent
Home facts
- Year built:2004
- Listing ID #:73566021
- Updated:August 21, 2026 at 11:39 AM
Rooms and interior
- Bedrooms:2
- Total bathrooms:2
- Full bathrooms:2
- Rooms Total:4
- Kitchen Description:Dishwasher, Disposal, Freezer, Microwave, Range, Refrigerator
- Living area:1,268 sq. ft.
Heating and cooling
- Cooling:3 Cooling Zones, Central Air, Heat Pump
- Heating:Forced Air, Heat Pump
- Central air:Yes
Structure and exterior
- Year built:2004
- Building area:1,268 sq. ft.
- Lot area:0.03 Acres
Utilities
- Water:Public
- Sewer:Public Sewer
Finances and disclosures
- Price:$849,000
- Price per sq. ft.:$669.56
- Tax amount:$9,428 (2025)
Features and amenities
- Appliances:Dishwasher, Disposal, Freezer, Microwave, Range, Refrigerator
- Laundry features:Common Area, In Building
- Amenities:Clubroom, Elevator(s)
Parking
- Total parking spaces:1
- Garage:Yes
- Garage spaces:1
New listings near 3 Avery St #305
- Open Sat, 12 to 1pmNew
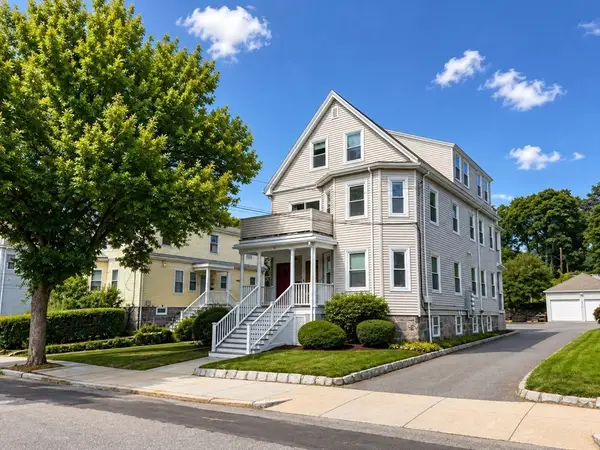 $629,000Active3 beds 1 baths971 sq. ft.
31 Averton St. #2, Boston, MA 02131
MLS# 73566536Listed by: Metro Realty Corp. - New
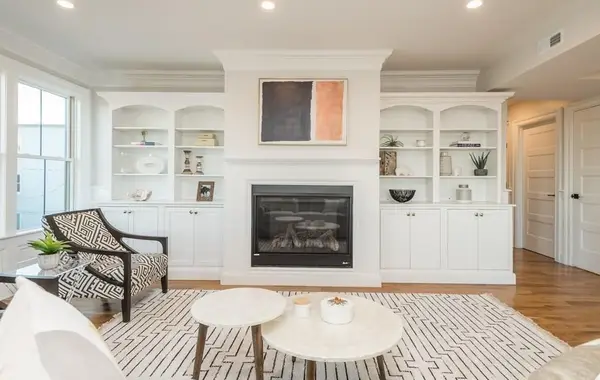 $2,299,000Active4 beds 4 baths2,745 sq. ft.
56 Belmont St #2, Boston, MA 02129
MLS# 73566537Listed by: Herion Karbunara - New
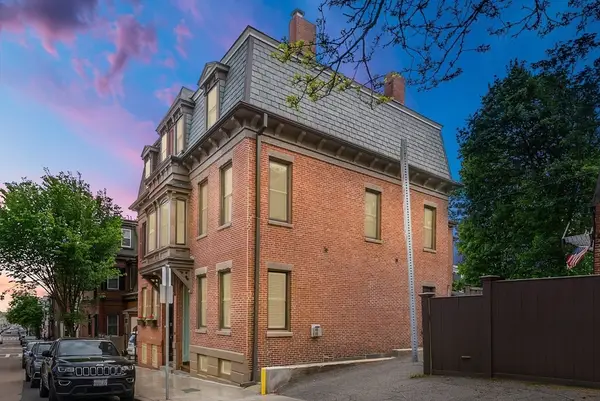 $2,100,000Active4 beds 4 baths2,242 sq. ft.
91 N Street, Boston, MA 02127
MLS# 73566496Listed by: Perry DiNatale Realty - Open Sat, 1 to 2:30pmNew
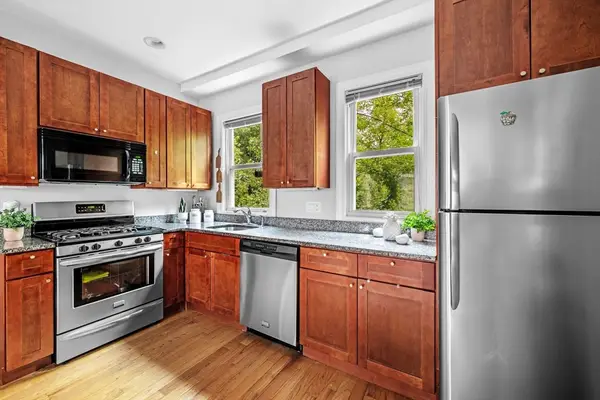 $699,000Active3 beds 2 baths1,140 sq. ft.
33 Plainfield St #2, Boston, MA 02130
MLS# 73566452Listed by: Leading Edge Real Estate - New
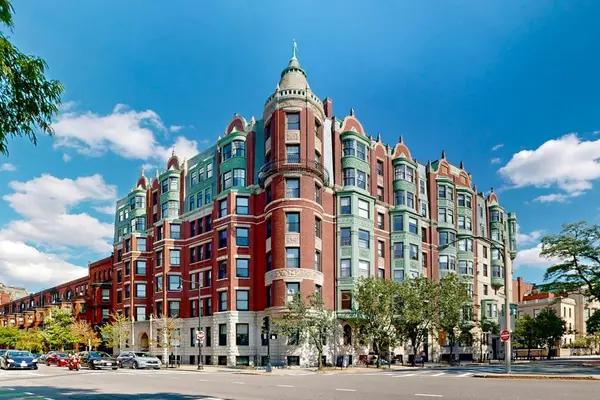 $1,099,000Active2 beds 2 baths1,074 sq. ft.
4 Charlesgate E #406, Boston, MA 02215
MLS# 73566412Listed by: Engel & Volkers Newton - Open Sat, 11am to 12:30pmNew
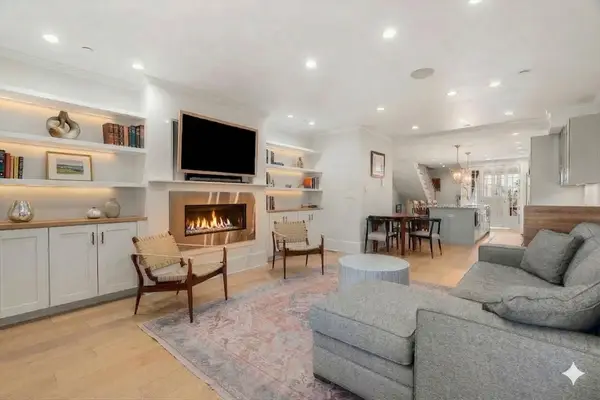 $1,300,000Active3 beds 3 baths2,093 sq. ft.
530 E Broadway #1, Boston, MA 02127
MLS# 73566444Listed by: Engel & Volkers Boston - New
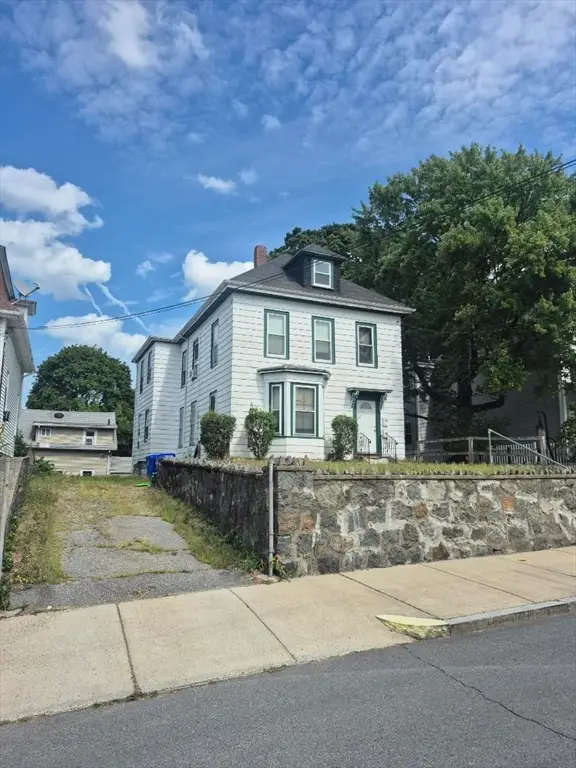 $880,000Active4 beds 2 baths2,418 sq. ft.
10 Neponset Ave, Boston, MA 02136
MLS# 73566303Listed by: Next Step Realty - Open Sat, 11am to 1pmNew
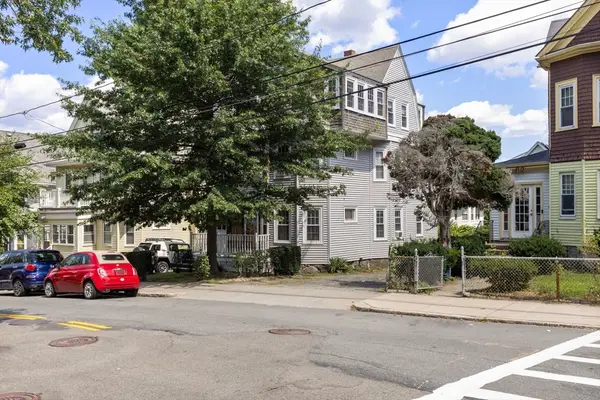 $1,299,999Active7 beds 3 baths3,228 sq. ft.
78 Brooks St, Boston, MA 02135
MLS# 73566317Listed by: Jacob Realty, LLC - New
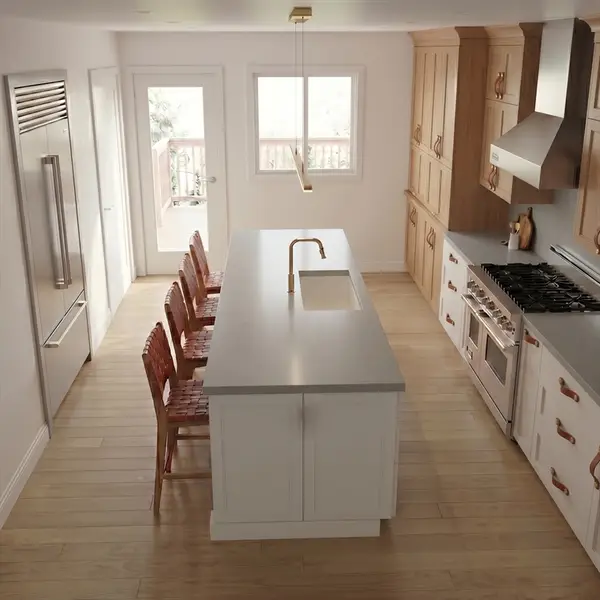 $1,279,000Active3 beds 3 baths1,461 sq. ft.
122 West Seventh St #E, Boston, MA 02127
MLS# 73566364Listed by: Weichert Realtors - Penrose Group - Open Sat, 12 to 2pmNew
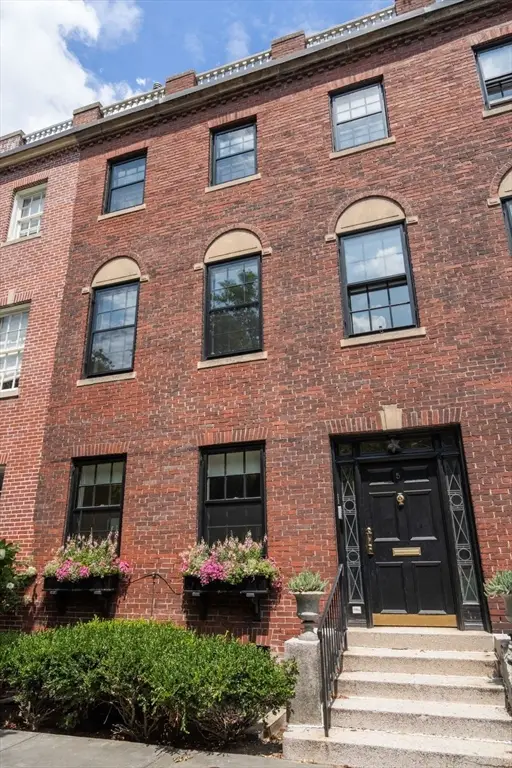 $4,795,000Active4 beds 4 baths3,303 sq. ft.
5 Charles River Square, Boston, MA 02114
MLS# 73566279Listed by: Coldwell Banker Realty - Boston


Protect your home and budget from life's surprises with an Assurant Home Warranty, backed by a partner that supports you through every step of homeownership. Explore Plans.
© 2023 - 2026 ERA Franchise Systems LLC. All rights reserved. ERA Franchise Systems LLC fully supports the principles of the Fair Housing Act and the Equal Opportunity Act. ERA, ERA Real Estate powered, and their respective logos are registered service marks of ERA Franchise Systems LLC. Each office is independently owned and operated.