
30 Belton St, Boston, MA 02124
Local realty services provided by:Cohn & Company ERA Powered
30 Belton St,Boston, MA 02124
$798,000
- 4 Beds
- 2 Baths
- 1,350 sq. ft.
- Single family
- Active
Listed by: ann and mike todd, ann and mike todd
Office: the firm
MLS#:73540650
Source:MLSPIN
Price summary
- Price:$798,000
- Price per sq. ft.:$591.11
About this home
Nestled in in Dorchester’s sought after Saint Brendan’s neighborhood, this classic Colonial offers a flexible floor plan, timeless character, and exceptional opportunity to make it your own. The first floor features a welcoming living room, formal dining room, and eat-in kitchen with access to a screened porch - perfect for relaxing, outdoor dining, or entertaining. Upstairs are four comfortable bedrooms and a full bath. The finished walk-out lower level with a 3/4 bath provides valuable bonus space ideal for a family room, home office, guest area, or gym, with direct access to the fenced backyard. Hardwood floors, replacement windows, vinyl siding, and a newer roof add to the home's appeal. Conveniently located near Adams Village, Lower Mills, parks, the Neponset Greenway Trail, public transportation, shopping, restaurants, and Route 93. A wonderful opportunity to personalize a well-loved home in an outstanding neighborhood.
Contact an agent
Home facts
- Year built:1928
- Listing ID #:73540650
- Updated:August 13, 2026 at 11:08 AM
Rooms and interior
- Bedrooms:4
- Total bathrooms:2
- Full bathrooms:2
- Rooms Total:8
- Flooring:Flooring - Stone/Ceramic Tile, Flooring - Wall to Wall Carpet, Hardwood, Vinyl
- Dining Description:Crown Molding, Hardwood, Wainscoting
- Kitchen Description:Ceiling Fan(s), Dishwasher, Flooring - Hardwood, Range, Refrigerator
- Basement Description:Finished, Full, Walk-Out Access
- Living area:1,350 sq. ft.
Heating and cooling
- Cooling:Window Unit(s)
- Heating:Baseboard, Hot Water
Structure and exterior
- Roof:Shingle
- Year built:1928
- Building area:1,350 sq. ft.
- Lot area:0.07 Acres
- Lot Features:Gentle Sloping
- Architectural Style:Colonial
- Exterior Features:Screened
- Foundation Description:Block
Utilities
- Water:Public
- Sewer:Public Sewer
Finances and disclosures
- Price:$798,000
- Price per sq. ft.:$591.11
- Tax amount:$7,872 (2025)
Features and amenities
- Appliances:Dishwasher, Dryer, Range, Refrigerator, Washer
- Laundry features:Dryer, Gas Dryer Hookup, In Basement, Washer, Washer Hookup
- Amenities:Gas Water Heater, Slider
Parking
- Total parking spaces:2
- Parking description:Off Street, Tandem
New listings near 30 Belton St
- New
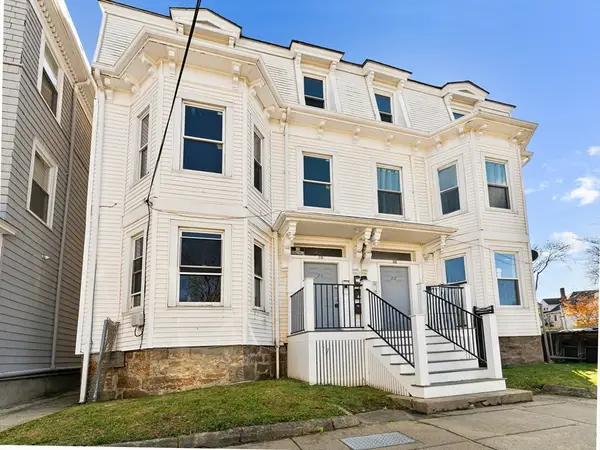 $2,300,000Active11 beds 6 baths4,296 sq. ft.
20-22 Rockville Park, Boston, MA 02119
MLS# 73563111Listed by: REMAX Andrew Realty Services - Open Sat, 11am to 12:30pmNew
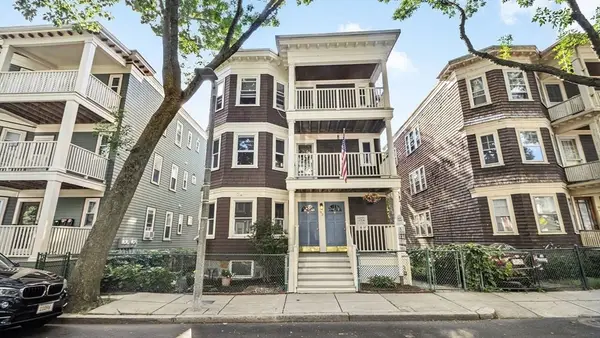 $1,499,000Active2 beds 1 baths3,444 sq. ft.
93 Auckland Street, Boston, MA 02125
MLS# 73563121Listed by: Realty Solutions Inc. - Open Sat, 11am to 12:30pmNew
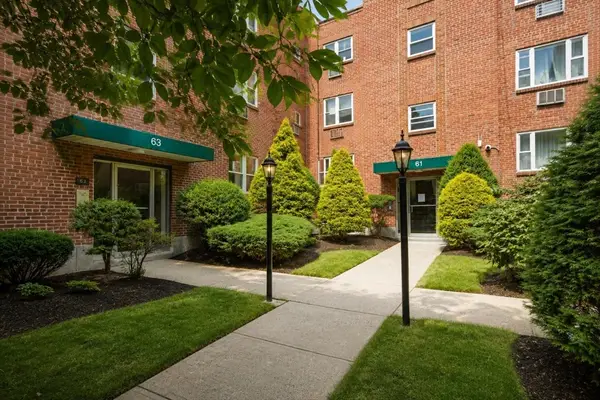 $430,000Active1 beds 1 baths600 sq. ft.
63 Colborne Road #3, Boston, MA 02135
MLS# 73563115Listed by: Fiv Realty Co - Open Sun, 12:30 to 2pmNew
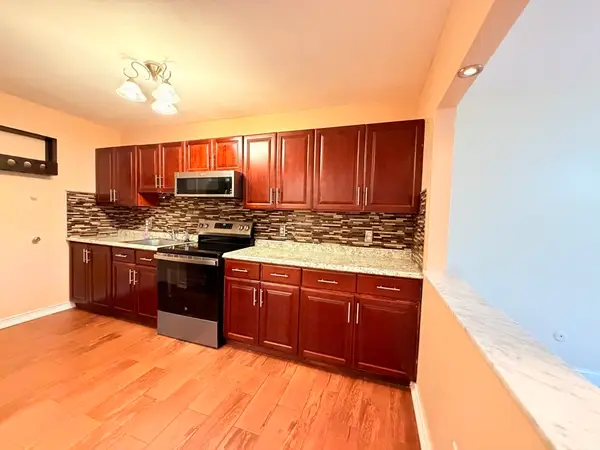 $382,000Active2 beds 1 baths768 sq. ft.
116 Spring. St #C10, Boston, MA 02132
MLS# 73562810Listed by: REMAX Executive Realty - New
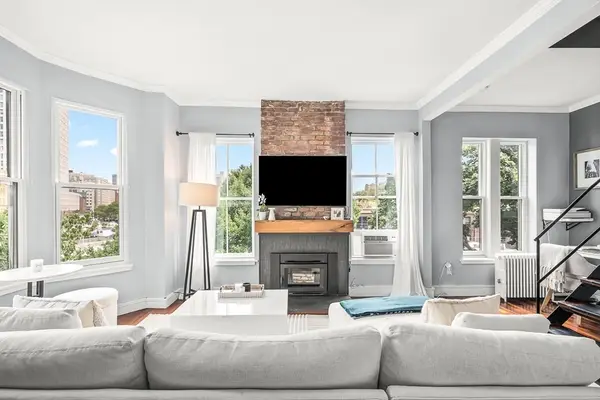 $899,000Active1 beds 2 baths774 sq. ft.
17 Cazenove St #408, Boston, MA 02116
MLS# 73563059Listed by: BA Property & Lifestyle Advisors - New
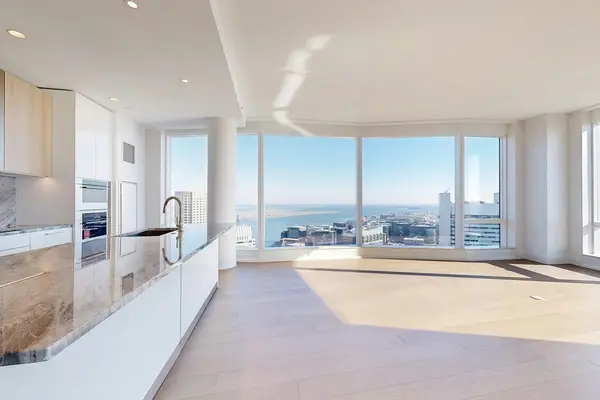 $3,370,000Active2 beds 3 baths1,667 sq. ft.
240 Devonshire Street #4808, Boston, MA 02110
MLS# 73563044Listed by: MP Boston Marketing LLC - Open Sat, 1:30 to 3pmNew
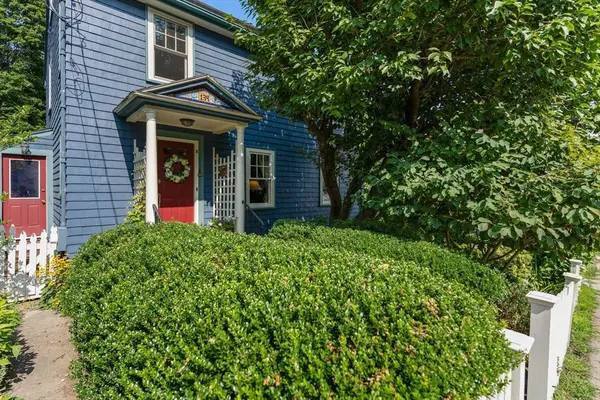 $950,000Active4 beds 3 baths1,901 sq. ft.
134 Whitford Street, Boston, MA 02131
MLS# 73563041Listed by: Gibson Sotheby's International Realty - Open Sat, 11am to 12:30pmNew
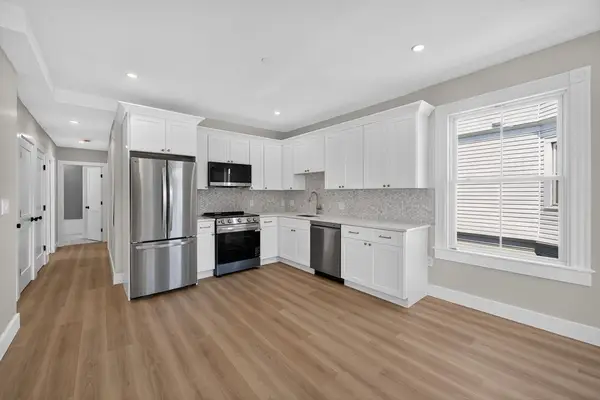 $449,000Active2 beds 2 baths650 sq. ft.
533 Washington Street #4, Boston, MA 02124
MLS# 73563027Listed by: Choose Boston, LLC - New
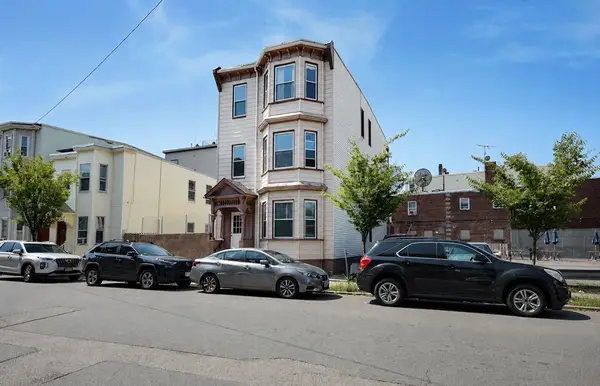 $1,525,000Active6 beds 4 baths2,763 sq. ft.
68 Brooks St, Boston, MA 02128
MLS# 73562974Listed by: LA Realty and Property Consulting, LLC 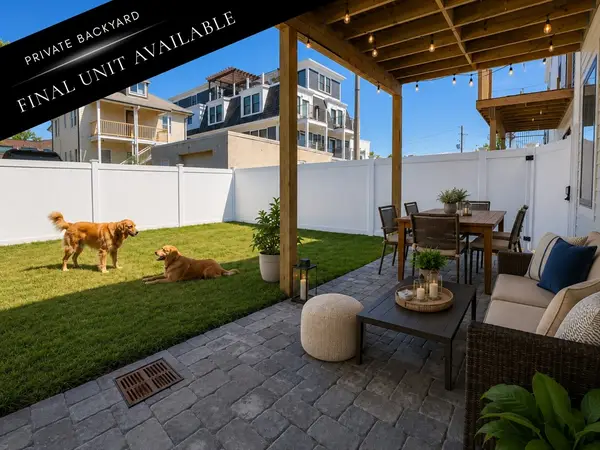 $624,900Active-- beds -- baths1 sq. ft.
0 Swan Ave., Boston, MA 02128
MLS# 73541230Listed by: Compass


Protect your home and budget from life's surprises with an Assurant Home Warranty, backed by a partner that supports you through every step of homeownership. Explore Plans.
© 2023 - 2026 ERA Franchise Systems LLC. All rights reserved. ERA Franchise Systems LLC fully supports the principles of the Fair Housing Act and the Equal Opportunity Act. ERA, ERA Real Estate powered, and their respective logos are registered service marks of ERA Franchise Systems LLC. Each office is independently owned and operated.